STILL AVAILABLE!!! Charming almost new home, located in sought out Harmony in Aurora, Colorado. Close proximity to South lands Mall, DIA and only 30 minutes to DTC and Downtown Denver. This Stunning home features a Perfectly laid open floor plan with 4 bedrooms/spacious Loft with a closet already, Office on the main floor. Kitchen with a spacious layout with a Island, White cabinets with soft close, Granite counter tops, Hardwood floors, Gazebo in the backyard with a perfect garden space. Enjoy the Colorado sunsets on this expansive patio in an low maintenance over sized yard. No Builder Waits, Move in Ready and turn key home. Walking distance to the Elementary school. Solar panels installed- 5 years paid off buyer can take over remaining payments
Ask about the Free Interest rate buydown with Our Preferred lender. Also an additional $2500 towards Closing Costs or however buyer chooses to apply to closing 774-297-8312
For sale
Price cut: $5K (8/1)
$574,900
47 S Titus Street, Aurora, CO 80018
4beds
1,954sqft
Single Family Residence
Built in 2021
7,029 Square Feet Lot
$572,700 Zestimate®
$294/sqft
$94/mo HOA
What's special
- 123 days
- 109
- 6
Zillow last checked:
Listing updated:
Listed by:
Blessed Barrack 720-628-3623 blessedblessed31@gmail.com,
Equity Colorado Real Estate
Source: REcolorado as distributed by MLS GRID,MLS#: 9276854
Facts & features
Interior
Bedrooms & bathrooms
- Bedrooms: 4
- Bathrooms: 3
- Full bathrooms: 2
- 1/2 bathrooms: 1
- Main level bathrooms: 1
Bedroom
- Description: Loft/4th Bedroom With A Walk In Closet
- Level: Upper
Bedroom
- Description: Perfectly Sized Kids Room
- Level: Upper
Bedroom
- Description: Perfect Room
- Level: Upper
Bathroom
- Description: Perfect Powder Room For Guests
- Features: En Suite Bathroom
- Level: Main
Bathroom
- Description: Great Size With Granite Counter Tops
- Level: Upper
Other
- Description: Lots Of Natural Light - Open And Airy
- Level: Upper
Other
- Description: White Cabinets, Granite Countertops/Shower
- Level: Upper
Dining room
- Description: Great Space For Entertaining
- Level: Main
Family room
- Description: Open Floor Plan With Lots Of Windows
- Level: Main
Kitchen
- Description: Granite Counter Tops, White Cabinets
- Level: Main
Laundry
- Description: Walk In Laundry Easy Access To Bedrooms
- Level: Upper
Office
- Description: Spacious Office Can Be Used As A Bedroom
- Level: Main
Heating
- Forced Air, Solar
Cooling
- Central Air
Appliances
- Included: Cooktop, Dishwasher, Dryer, Microwave, Oven, Refrigerator, Self Cleaning Oven, Washer
Features
- Ceiling Fan(s), Eat-in Kitchen, Entrance Foyer, Five Piece Bath, Granite Counters, High Ceilings, High Speed Internet, Kitchen Island, Pantry, Primary Suite, Smoke Free, Tile Counters, Walk-In Closet(s), Wet Bar, Wired for Data
- Flooring: Carpet, Laminate, Tile, Wood
- Windows: Double Pane Windows, Window Coverings, Window Treatments
- Basement: Cellar
- Has fireplace: Yes
- Fireplace features: Free Standing
Interior area
- Total structure area: 1,954
- Total interior livable area: 1,954 sqft
- Finished area above ground: 1,954
Video & virtual tour
Property
Parking
- Total spaces: 2
- Parking features: Concrete
- Attached garage spaces: 2
Features
- Levels: Two
- Stories: 2
- Patio & porch: Covered
- Exterior features: Barbecue, Dog Run, Fire Pit, Garden, Private Yard
- Has view: Yes
- View description: City, Plains
Lot
- Size: 7,029 Square Feet
- Features: Open Space
Details
- Parcel number: 035337022
- Special conditions: Standard
Construction
Type & style
- Home type: SingleFamily
- Architectural style: Contemporary
- Property subtype: Single Family Residence
Materials
- Brick, Concrete, Frame, Rock, Stone
- Foundation: Block, Structural
- Roof: Composition
Condition
- Year built: 2021
Details
- Builder name: Richmond American Homes
Community & HOA
Community
- Security: Carbon Monoxide Detector(s), Security System, Smart Cameras, Smart Locks, Smoke Detector(s), Video Doorbell
- Subdivision: Harmony
HOA
- Has HOA: Yes
- Amenities included: Clubhouse, Fitness Center, Gated, Golf Course, Park, Parking, Playground, Pool, Tennis Court(s), Trail(s)
- Services included: Exterior Maintenance w/out Roof, Maintenance Grounds, Sewer, Trash
- HOA fee: $94 monthly
- HOA name: CMC
- HOA phone: 303-390-1222
Location
- Region: Aurora
Financial & listing details
- Price per square foot: $294/sqft
- Tax assessed value: $531,300
- Annual tax amount: $4,783
- Date on market: 10/26/2023
- Listing terms: Cash,Conventional,FHA,Lease Purchase,Owner Will Carry,Private Financing Available
- Exclusions: Personal Property
- Ownership: Individual
Estimated market value
$572,700
$544,000 - $601,000
$3,017/mo
Price history
| Date | Event | Price |
|---|---|---|
| 8/1/2026 | Price change | $574,900-0.9%$294/sqft |
Source:  REcolorado as distributed by MLS GRID #9276854 Report a problem REcolorado as distributed by MLS GRID #9276854 Report a problem | ||
| 6/25/2026 | Price change | $3,100-6.1%$2/sqft |
Source: REcolorado as distributed by MLS GRID #3223786 Report a problem | ||
| 6/25/2026 | Price change | $579,900-0.9%$297/sqft |
Source: REcolorado as distributed by MLS GRID #9276854 Report a problem | ||
| 5/8/2026 | Listed for sale | $584,900-5.5%$299/sqft |
Source: REcolorado as distributed by MLS GRID #9276854 Report a problem | ||
| 4/24/2026 | Price change | $3,300-5.7%$2/sqft |
Source: REcolorado as distributed by MLS GRID #3223786 Report a problem | ||
| 4/5/2026 | Listed for rent | $3,500+9.4%$2/sqft |
Source: REcolorado as distributed by MLS GRID #3223786 Report a problem | ||
| 2/18/2025 | Listing removed | $3,200$2/sqft |
Source: REcolorado as distributed by MLS GRID #3844714 Report a problem | ||
| 1/15/2025 | Listed for rent | $3,200+3.2%$2/sqft |
Source: REcolorado as distributed by MLS GRID #3844714 Report a problem | ||
| 1/1/2024 | Listing removed | -- |
Source: REcolorado as distributed by MLS GRID #3121410 Report a problem | ||
| 12/20/2023 | Listing removed | -- |
Source: REcolorado as distributed by MLS GRID #9276854 Report a problem | ||
| 11/15/2023 | Price change | $618,900+18.1%$317/sqft |
Source: REcolorado as distributed by MLS GRID #9276854 Report a problem | ||
| 10/24/2023 | Listed for rent | $3,100$2/sqft |
Source: REcolorado as distributed by MLS GRID #3121410 Report a problem | ||
| 12/30/2021 | Sold | $524,090$268/sqft |
Source: Public Record Report a problem | ||
Public tax history
| Year | Property taxes | Tax assessment |
|---|---|---|
| 2025 | $4,845 +2% | $33,206 +2.1% |
| 2024 | $4,751 -0.7% | $32,508 -11% |
| 2023 | $4,783 +8% | $36,545 +23.4% |
| 2022 | $4,429 | $29,607 +17.3% |
| 2021 | -- | $25,243 +37.5% |
| 2020 | $3,148 | $18,359 |
| 2019 | -- | -- |
Find assessor info on the county website
Monthly payment
Est. payment
Payment breakdown
Explore the cost of this home by adjusting the details. Changes won't be saved.Climate risks
Neighborhood: Starfall Horizon
Nearby schools
Schools provided by the listing agent
- Elementary: Harmony Ridge P-8
- Middle: Vista Peak
- High: Vista Peak
- District: Adams-Arapahoe 28J
Source: REcolorado as distributed by MLS GRID. This data may not be complete. We recommend contacting the local school district to confirm school assignments for this home.

Similar homes
- $519,0003 bd2 ba1.8k sqft86 S Vandriver Way, Aurora, CO 80018For Sale
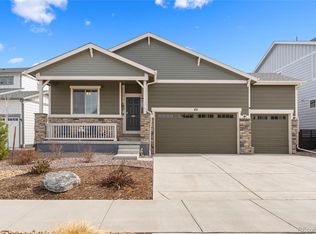
 MLS ID #5821294, John Vizzi, Colorado Flat Fee Realty Inc. REcolorado as distributed by MLS GRID
 - $520,0004 bd3 ba1.9k sqft25586 E Maple Avenue, Aurora, CO 80018For Sale
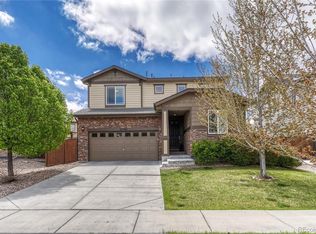 MLS ID #6160527, Mary Ann Hinrichsen, RE/MAX Professionals. REcolorado as distributed by MLS GRID
 - $485,0003 bd2 ba1.8k sqft27227 E Maple Avenue, Aurora, CO 80018For Sale
 MLS ID #8765002, Courtney Olson, Real Broker, LLC DBA Real. REcolorado as distributed by MLS GRID
 - $525,0005 bd4 ba2.7k sqft25505 E 1st Avenue, Aurora, CO 80018For Sale
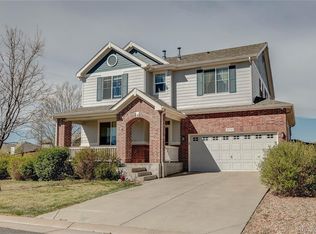 MLS ID #8492592, Charles Nicholson, Keller Williams DTC. REcolorado as distributed by MLS GRID
 - $549,9003 bd3 ba2.3k sqft24231 E 40th Avenue, Aurora, CO 80019For SaleMLS ID #1883426, Chad Nash, Coldwell Banker Global Luxury Denver. REcolorado as distributed by MLS GRID
- $599,9004 bd3 ba2.3k sqft3963 Flat Rock Street, Aurora, CO 80019For SaleMLS ID #7387463, Perla Ramirez Daniel, HomeSmart Realty. REcolorado as distributed by MLS GRID
- $500,0003 bd2 ba1.6k sqft27853 E 8th Avenue, Aurora, CO 80018For SaleMLS ID #9435334, Wendy Brand, Keller Williams DTC. REcolorado as distributed by MLS GRID
- $440,0003 bd3 ba1.4k sqft23 N Uriah Street, Aurora, CO 80018For SaleMLS ID #2674070, Aziza Quraishi, NAV Real Estate. REcolorado as distributed by MLS GRID
- $669,9005 bd4 ba2.7k sqft24198 E Kentucky Place, Aurora, CO 80018For SaleMLS ID #5185131, Ben Hoskins, RE/MAX Synergy. REcolorado as distributed by MLS GRID
- $499,9993 bd3 ba2.1k sqft22150 E Milan Place, Aurora, CO 80018For SaleMLS ID #4396825, Siavash Khorshidian, Compass - Denver. REcolorado as distributed by MLS GRID
- $415,0003 bd3 ba1.5k sqft23527 E 5th Place, Aurora, CO 80018For SaleMLS ID #4144474, Zaynab Sepahi, ZBell, LLC. REcolorado as distributed by MLS GRID
- $490,0003 bd3 ba1.9k sqft27584 E 6th Drive, Aurora, CO 80018For SaleMLS ID #3567229, Pamela Subry, RE/MAX Northwest Inc. REcolorado as distributed by MLS GRID
- $507,9954 bd3 ba2.1k sqft28201 E 4th Place, Watkins, CO 80137New ConstructionREcolorado as distributed by MLS GRID
- $500,0005 bd3 ba2.1k sqft1702 S Naples Street, Aurora, CO 80017For SaleMLS ID #2490693, Scott Kimball, eXp Realty, LLC. REcolorado as distributed by MLS GRID
- $438,0003 bd3 ba1.8k sqft28436 E 6th Place, Watkins, CO 80137For SaleMLS ID #7897541, Faith Gillard, Blue Ribbon Brokers, LLC. REcolorado as distributed by MLS GRID
- $370,9993 bd3 ba1.5k sqftUrban Collection at Cross Creek Duplexes, Aurora, CO 80018For SaleMLS ID #2159046, Jim Loveridge, Serhant Colorado LLC. REcolorado as distributed by MLS GRID
- $559,9993 bd3 ba2.6k sqft4578 N Sicily Court, Aurora, CO 80019New ConstructionREcolorado as distributed by MLS GRID
- $474,9903 bd3 ba2k sqft28685 E 4th Place, Watkins, CO 80137New ConstructionREcolorado as distributed by MLS GRID
- $414,9953 bd3 ba1.4k sqft22614 E 6th Place, Aurora, CO 80018New ConstructionREcolorado as distributed by MLS GRID
