Skip main navigation
Sold for $582,000
  • $582,000

    44 S Titus Street, Aurora, CO 80018

    3beds
    3,686sqft
    Single Family Residence
    Built in 2021
    8,750 Square Feet Lot
    $580,700 Zestimate®
    $158/sqft
    $2,955 Estimated rent

    Home value

    $580,700

    $546,000 - $621,000

    $2,955/mo

    Zestimate® history
    Loading
    Loading...

    Owner options

    List your home for rent

    $2,955/mo

    Rent Zestimate®

    Find your next renter with Zillow Rental Manager. Plus, with online applications, you can quickly screen prospective tenants – for free.

    Learn more

    $2,955/mo

    Rent Zestimate®

    Refinance and save

    $3,685/mo

    Est. payment

    Refinancing to a lower rate could help reduce your monthly payments and save thousands over the life of the loan.

    See today's rates

    $3,685/mo

    Est. payment

    Explore your selling options

    Work with a Zillow partner agent

    Leverage their expertise and Zillow's premium Showcase listings to get your home seen by more buyers.

    Get started

    List with your own agent

    Get your home in front of millions of buyers by listing it on Zillow.

    Learn how to do it

    Sell it yourself

    Take full control of how buyers see your home on Zillow by listing For Sale by Owner (FSBO).

    List your home

    What's special

    Warm inviting atmospherePrivate primary suiteSlab granite countertopsCustom plantation shutters throughoutSleek stainless-steel appliancesChef-inspired kitchenGenerous center island
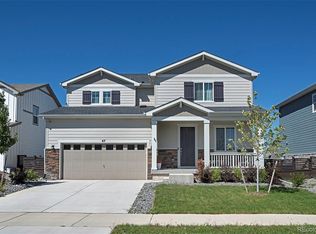
    You won’t find a house with this amount of upgrades anywhere else in southeast Aurora at this price. This is undoubtedly one of the best values around. Special features include custom plantation shutters throughout, California Closet built-ins in the primary closet, Halo whole house water purification/water softener system, upgraded lighting in the dining, living and primary bedroom, security system, custom concrete back patio with a fire pit and steps and walkway plus a hot tub with fencing and zero scape, upgrades zero scape landscaping in the front yard, window well covers plus a Generac emergency generator and radon mitigation system. Step into this beautifully maintained, open-concept ranch home where light, space, and comfort come together effortlessly. Designed for both entertaining and everyday living, the great room is filled with natural sunlight and offers a warm, inviting atmosphere that feels both modern and timeless. The heart of the home is a chef-inspired kitchen featuring a generous center island, pantry, slab granite countertops, and sleek stainless-steel appliances—perfect for casual meals, hosting guests, or creating culinary masterpieces. Retreat to the private primary suite, complete with its own spa-like en-suite, 5-piece bath and a spacious walk-in closet with custom built-ins, creating the ideal place to unwind at the end of the day. Wide-plank LVP flooring and classic plantation shutters and Silhouette draperies add style while thoughtful upgrades elevate everyday living. A whole-home generator provides added peace of mind and comfort year-round. This move-in-ready home offers the perfect blend of elegance, functionality, and modern convenience—truly better than new. Enjoy The Commons Community Center that includes a fitness center, movement studio, pool, golf simulator, sports courts, dog park, trails and parks. The Harmony neighborhood is conveniently located near schools, shopping and dining and I-70 and E-470 for easy access.

    Zillow last checked:

    Listing updated:

    Listed by:

    Rike Palese 303-522-5550 RPALESE@CLASSICNHS.COM,

    RE/MAX Professionals,

    Taylor Palese 720-258-5669,

    RE/MAX Professionals

    Bought with:

    Rike Palese, 040004568

    RE/MAX Professionals

    Source: REcolorado as distributed by MLS GRID,MLS#: 1802579MLS Logo

    Facts & features

    Interior

    Bedrooms & bathrooms
    • Bedrooms: 3
    • Bathrooms: 2
    • Full bathrooms: 2
    • Main level bathrooms: 2
    • Main level bedrooms: 3
    Bedroom
    • Description: Large Room With Generous Walk-In Closet And En-Suite Bath
    • Features: Primary Suite
    • Level: Main
    Bedroom
    • Description: Generous Size With Plenty Of Closet Space
    • Level: Main
    Bedroom
    • Description: Generous Size With Plenty Of Closet Space
    • Level: Main
    Bathroom
    • Description: En-Suite Primary Bath With Dual Vanity
    • Features: En Suite Bathroom
    • Level: Main
    Bathroom
    • Level: Main
    Dining room
    • Description: Open To The Kitchen And Great Room
    • Level: Main
    Great room
    • Description: Filled With Sunlight This Is The Perfect Entertaining Area
    • Level: Main
    Kitchen
    • Description: Perfect For The Cook In The Family With A Center Island, Granite Counters And Stainless Appliances
    • Level: Main
    Office
    • Description: Perfect For The Work At Home Professional
    • Level: Main
    Heating
    • Natural Gas
    Cooling
    • Central Air
    Appliances
    • Included: Dishwasher, Disposal, Gas Water Heater, Microwave, Range
    • Laundry: In Unit
    Features
    • Entrance Foyer, Five Piece Bath, Granite Counters, Kitchen Island, Open Floorplan, Pantry, Primary Suite, Radon Mitigation System, Walk-In Closet(s)
    • Flooring: Carpet, Vinyl
    • Windows: Double Pane Windows, Window Coverings
    • Basement: Bath/Stubbed,Unfinished
    Interior area
    • Total structure area: 3,686
    • Total interior livable area: 3,686 sqft
    • Finished area above ground: 1,843
    • Finished area below ground: 0

    Property

    Parking
    • Total spaces: 2
    • Parking features: Garage - Attached
    • Attached garage spaces: 2
    Features
    • Levels: One
    • Stories: 1
    • Patio & porch: Covered, Deck, Front Porch, Patio
    • Exterior features: Fire Pit, Private Yard, Rain Gutters
    • Has spa: Yes
    • Spa features: Heated
    • Fencing: Full
    Lot
    • Size: 8,750 Square Feet
    • Features: Cul-De-Sac, Landscaped, Master Planned, Sprinklers In Front, Sprinklers In Rear
    Details
    • Parcel number: 035337472
    • Special conditions: Standard

    Construction

    Type & style
    • Home type: SingleFamily
    • Architectural style: Traditional
    • Property subtype: Single Family Residence
    Materials
    • Brick, Frame
    • Roof: Composition
    Condition
    • Year built: 2021

    Utilities & green energy

    • Sewer: Public Sewer
    • Water: Public
    • Utilities for property: Electricity Connected, Natural Gas Connected

    Community & HOA

    Community
    • Security: Carbon Monoxide Detector(s), Smoke Detector(s)
    • Subdivision: Harmony
    HOA
    • Has HOA: Yes
    • Amenities included: Clubhouse, Fitness Center, Playground, Pool
    • Services included: Reserve Fund, Maintenance Grounds, Recycling, Trash
    • HOA fee: $342 quarterly
    • HOA name: Harmony / CCMC
    • HOA phone: 720-776-3200
    • Second HOA fee: $25 quarterly
    • Second HOA name: Powhaton Road Metro Districe
    • Second HOA phone: 720-776-3200
    Location
    • Region: Aurora

    Financial & listing details

    • Price per square foot: $158/sqft
    • Tax assessed value: $613,900
    • Annual tax amount: $6,130
    • Date on market: 1/15/2026
    • Listing terms: Cash,Conventional,FHA,VA Loan
    • Exclusions: Any Seller's Personal Possessions.
    • Ownership: Corporation/Trust
    • Electric utility on property: Yes
    • Road surface type: Paved

    Price history

    DateEventPrice
    5/15/2026Sold$582,000-1.3%$158/sqft
    Source: REcolorado as distributed by MLS GRID #1802579 Report a problem
    4/13/2026Pending sale$589,900$160/sqft
    Source: REcolorado as distributed by MLS GRID #1802579 Report a problem
    3/25/2026Price change$589,900-1.5%$160/sqft
    Source: REcolorado as distributed by MLS GRID #1802579 Report a problem
    1/15/2026Listed for sale$599,000+7.9%$163/sqft
    Source: REcolorado as distributed by MLS GRID #1802579 Report a problem
    1/3/2022Sold$554,990$151/sqft
    Source: Public Record Report a problem

    Public tax history

    YearProperty taxesTax assessment
    2025$5,414 +2%$38,369 +5.6%
    2024$5,309 +2.3%$36,327 -10.1%
    2023$5,188 +17.1%$40,401 +25.8%
    2022$4,429 $32,116 +27.2%
    2021-- $25,243 +37.5%
    2020$3,148 $18,359
    2019-- --
    Find assessor info on the county website

    Neighborhood: Starfall Horizon

    Nearby schools

    GreatSchools rating
    Schools provided by the listing agent
    • Elementary: Vista Peak
    • Middle: Vista Peak
    • High: Vista Peak
    • District: Adams-Arapahoe 28J

    Source: REcolorado as distributed by MLS GRID. This data may not be complete. We recommend contacting the local school district to confirm school assignments for this home.

    Get a cash offer in 3 minutes
    Find out how much your home could sell for in as little as 3 minutes with a no-obligation cash offer.
    Estimated market value
    $580,700
    Get a cash offer in 3 minutes
    Find out how much your home could sell for in as little as 3 minutes with a no-obligation cash offer.
    Estimated market value
    $580,700