Beautifully upgraded and move-in ready! This stunning 3-bedroom, 3-bath home thoughtfully designed living space with an open-concept floor plan perfect for modern living and entertaining. The spacious kitchen features abundant cabinet space, a pantry, dining area, and eat-in bar seating ideal for casual gatherings. Enjoy the seamless flow between the kitchen and living areas, creating a warm and inviting atmosphere for family and guests alike. The refrigerator was recently upgraded just 6 months ago, adding even more value and convenience.
Relax on the private front and back porches — perfect for morning coffee or evening unwinding. Located in a desirable community with fantastic HOA amenities including trash, recycling, clubhouse access, kids pool, and nearby water slides. Conveniently situated near schools, parks, shopping, dining, and major commuter routes.
As an added bonus, the seller is providing a 12-month home warranty covering major systems and appliances for added peace of mind. Highly motivated seller!
Schedule your showing today and come see everything this beautiful home has to offer — make it yours before it’s gone!
For sale
$440,000
23 N Uriah Street, Aurora, CO 80018
3beds
1,405sqft
:
Get pre-qualified$2,892/mo
Townhouse
Built in 2022
2,962 Square Feet Lot
$-- Zestimate®
$313/sqft
$203/mo HOA
What's special
- 76 days |
- 37 |
- 0 |
Zillow last checked:
Listing updated:
Listed by:
Aziza Quraishi 720-629-4474 azizaquraishi@gmail.com,
NAV Real Estate
Source: REcolorado as distributed by MLS GRID,MLS#: 2674070
Facts & features
Interior
Bedrooms & bathrooms
- Bedrooms: 3
- Bathrooms: 3
- Full bathrooms: 2
- 1/2 bathrooms: 1
- Main level bathrooms: 1
Bedroom
- Features: Primary Suite
- Level: Upper
Bedroom
- Level: Upper
Bedroom
- Level: Upper
Bathroom
- Features: En Suite Bathroom
- Level: Main
Bathroom
- Features: Primary Suite
- Level: Upper
Bathroom
- Features: En Suite Bathroom
- Level: Upper
Dining room
- Level: Main
Family room
- Level: Main
Kitchen
- Level: Main
Laundry
- Level: Upper
Office
- Level: Main
Heating
- Forced Air
Cooling
- Central Air
Appliances
- Included: Cooktop, Dishwasher, Disposal, Dryer, Electric Water Heater, Microwave, Oven, Range Hood, Refrigerator, Self Cleaning Oven, Washer
- Laundry: Common Area
Features
- Ceiling Fan(s), Eat-in Kitchen, High Ceilings, High Speed Internet, Jack & Jill Bathroom, Open Floorplan, Pantry, Primary Suite, Quartz Counters, Radon Mitigation System, Smoke Free, Vaulted Ceiling(s), Walk-In Closet(s)
- Flooring: Carpet, Vinyl
- Windows: Window Coverings
- Basement: Crawl Space
- Furnished: Yes
- Common walls with other units/homes: End Unit,1 Common Wall
Interior area
- Total structure area: 1,405
- Total interior livable area: 1,405 sqft
- Finished area above ground: 1,405
Property
Parking
- Total spaces: 6
- Parking features: Concrete, Insulated Garage
- Attached garage spaces: 2
- Details: Off Street Spaces: 4
Features
- Levels: Two
- Stories: 2
- Entry location: Exterior Access
- Patio & porch: Covered, Deck, Front Porch, Patio
- Exterior features: Balcony, Dog Run
- Pool features: Outdoor Pool
- Fencing: None
Lot
- Size: 2,962 Square Feet
- Features: Near Public Transit, Open Space, Sprinklers In Front
Details
- Parcel number: 035441792
- Zoning: RES
- Special conditions: Standard
Construction
Type & style
- Home type: Townhouse
- Architectural style: Urban Contemporary
- Property subtype: Townhouse
- Attached to another structure: Yes
Materials
- Frame
- Roof: Composition
Condition
- Updated/Remodeled
- Year built: 2022
Details
- Builder name: Richmond American Homes
- Warranty included: Yes
Utilities & green energy
- Sewer: Public Sewer
- Water: Public
- Utilities for property: Cable Available, Electricity Connected, Internet Access (Wired), Natural Gas Available, Phone Available
Green energy
- Energy efficient items: Appliances, Doors, Exposure/Shade, HVAC, Insulation, Thermostat, Water Heater, Windows
Community & HOA
Community
- Security: Carbon Monoxide Detector(s), Radon Detector, Secured Garage/Parking, Smoke Detector(s)
- Subdivision: Harmony Sub Flg 12
HOA
- Has HOA: Yes
- Amenities included: Business Center, Clubhouse, Fitness Center, Garden Area, Park, Parking, Playground, Pool, Trail(s)
- Services included: Reserve Fund, Exterior Maintenance w/out Roof, Insurance, Maintenance Grounds, Recycling, Snow Removal, Trash
- HOA fee: $120 monthly
- HOA name: Harmony Master homeowners association
- HOA phone: 833-301-4538
- Second HOA fee: $8 monthly
- Second HOA name: Powhatan Road Metro District
- Second HOA phone: 970-614-8446
- Third HOA fee: $75 monthly
- Third HOA name: Executive Management Group
- Third HOA phone: 720-677-6468
Location
- Region: Aurora
Financial & listing details
- Price per square foot: $313/sqft
- Tax assessed value: $474,200
- Annual tax amount: $5,640
- Date on market: 5/15/2026
- Listing terms: 1031 Exchange,Cash,Conventional,FHA,Other,VA Loan
- Exclusions: Seller's Personal Seller
- Ownership: Individual
- Electric utility on property: Yes
- Road surface type: Paved
Estimated market value
Not available
Estimated sales range
Not available
Not available
Price history
| Date | Event | Price |
|---|---|---|
| 5/15/2026 | Listed for sale | $440,000+5%$313/sqft |
Source:  REcolorado as distributed by MLS GRID #2674070 Report a problem REcolorado as distributed by MLS GRID #2674070 Report a problem | ||
| 5/27/2025 | Listed for rent | $900-40%$1/sqft |
Source: Zillow Rentals Report a problem | ||
| 1/2/2025 | Listing removed | $1,500$1/sqft |
Source: REcolorado as distributed by MLS GRID #9988513 Report a problem | ||
| 12/7/2024 | Price change | $1,500+50%$1/sqft |
Source: REcolorado as distributed by MLS GRID #9988513 Report a problem | ||
| 11/22/2024 | Listed for rent | $1,000$1/sqft |
Source: REcolorado as distributed by MLS GRID #9988513 Report a problem | ||
| 4/28/2023 | Sold | $419,000$298/sqft |
Source: Public Record Report a problem | ||
Public tax history
| Year | Property taxes | Tax assessment |
|---|---|---|
| 2025 | $4,776 +85.7% | $29,638 +7.1% |
| 2024 | $2,571 -34.3% | $27,664 +44% |
| 2023 | $3,911 +365434.5% | $19,211 -16.8% |
| 2022 | $1 | $23,087 |
Find assessor info on the county website
Monthly payment
Est. payment
Payment breakdown
Explore the cost of this home by adjusting the details. Changes won't be saved.Climate risks
Neighborhood: Starfall Horizon
Nearby schools
GreatSchools rating
- 6/10Harmony Ridge P-8Grades: PK-8Distance: 0.3 mi
- 5/10Vista Peak 9-12 PreparatoryGrades: 9-12Distance: 1.9 mi
Schools provided by the listing agent
- Elementary: Harmony Ridge P-8
- Middle: Vista Peak
- High: Vista Peak
- District: Adams-Arapahoe 28J
Source: REcolorado as distributed by MLS GRID. This data may not be complete. We recommend contacting the local school district to confirm school assignments for this home.
- $474,2002 bd2 ba2.9k sqft23 N Uriah St #23, Aurora, CO 80018Off Market

- $434,3003 bd3 ba1.4k sqft21 N Uriah St, Aurora, CO 80018Off Market
- $418,5003 bd3 ba1.4k sqft31 N Uriah St, Aurora, CO 80018Off Market
- $420,8003 bd3 ba1.4k sqft13 N Uriah St, Aurora, CO 80018Off Market
- $402,2003 bd3 ba1.4k sqft33 N Uriah St, Aurora, CO 80018Off Market
- $409,4003 bd3 ba1.4k sqft11 N Uriah St, Aurora, CO 80018Off Market
- $588,4003 bd2 ba1.9k sqft24 N Uriah St, Aurora, CO 80018Off Market
- $541,2004 bd3 ba2.2k sqft34 N Uriah St, Aurora, CO 80018Off Market
A local agent can set up tours, give advice and negotiate with sellers.
Similar homes
- $424,9003 bd3 ba1.4k sqft10 N Trussville Street, Aurora, CO 80018For Sale

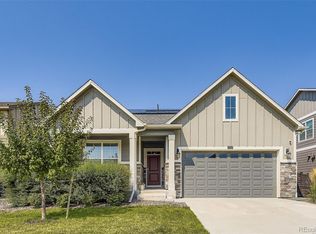
 MLS ID #1629242, Juan Sanchez, Century 21 Bear Facts Realty. REcolorado as distributed by MLS GRID
 - $485,0003 bd2 ba1.8k sqft27227 E Maple Avenue, Aurora, CO 80018For Sale
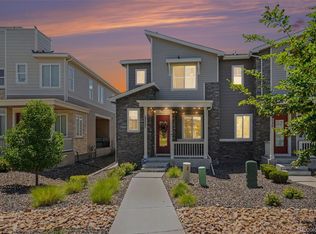
 MLS ID #8765002, Courtney Olson, Real Broker, LLC DBA Real. REcolorado as distributed by MLS GRID
 - $415,0003 bd3 ba1.5k sqft23527 E 5th Place, Aurora, CO 80018For Sale
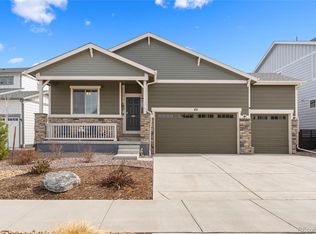
 MLS ID #4144474, Zaynab Sepahi, ZBell, LLC. REcolorado as distributed by MLS GRID
 - $529,0003 bd2 ba1.8k sqft86 S Vandriver Way, Aurora, CO 80018For Sale
 MLS ID #5821294, John Vizzi, Colorado Flat Fee Realty Inc. REcolorado as distributed by MLS GRID
 - $450,0003 bd3 ba2k sqft608 N Bersshine Court, Aurora, CO 80137For SaleMLS ID #9442507, Sarah Craner, RE/MAX Professionals. REcolorado as distributed by MLS GRID
- $389,9003 bd3 ba1.5k sqftUrban Collection at Cross Creek Duplexes, Aurora, CO 80018For SaleMLS ID #6341859, Jim Loveridge, Real Broker, LLC DBA Real. REcolorado as distributed by MLS GRID
- $385,9003 bd3 ba1.5k sqftUrban Collection at Cross Creek Duplexes, Aurora, CO 80018For SaleMLS ID #4740654, Jim Loveridge, Real Broker, LLC DBA Real. REcolorado as distributed by MLS GRID
- $379,9002 bd3 ba1.2k sqft746 N Bersshine Court, Watkins, CO 80137New ConstructionMLS ID #7882176, Patricia Filloon, HomeSmart Realty. REcolorado as distributed by MLS GRID
- $449,0503 bd3 ba1.8k sqft6078 N Lisbon Street, Aurora, CO 80019For SaleMLS ID #3473091, Stacy Weinstein, 8z Real Estate. REcolorado as distributed by MLS GRID
- $389,9002 bd3 ba1.4k sqft2018 S Gold Bug Way, Aurora, CO 80018For SaleMLS ID #4963455, Kathryn Tighe, The Agency - Denver. REcolorado as distributed by MLS GRID
- $380,0003 bd3 ba1.5k sqft17262 E Kansas Drive, Aurora, CO 80017For SaleMLS ID #8095221, Janice Taylor, Equity Colorado Real Estate. REcolorado as distributed by MLS GRID
- $479,8003 bd3 ba1.5k sqft19570 E Sunset Circle, Aurora, CO 80015For SaleMLS ID #6936473, Ruzlan Shamaev, Brokers Guild Homes. REcolorado as distributed by MLS GRID
- $484,7003 bd2 ba1.3k sqft2624 S Gibralter Street, Aurora, CO 80013For SaleMLS ID #8705361, Brittany Brennan, Thrive Real Estate Group. REcolorado as distributed by MLS GRID
- $419,9502 bd3 ba1.4k sqft3934 N Quatar Court, Aurora, CO 80019For SaleMLS ID #6187064, Angela Fladebo, Orchard Brokerage LLC. REcolorado as distributed by MLS GRID
- $380,0002 bd3 ba1.6k sqft3611 S Perth Circle #102, Aurora, CO 80013For SaleMLS ID #5578587, David Barber, RE/MAX Leaders. REcolorado as distributed by MLS GRID
- $494,0003 bd3 ba1.7k sqft2032 Spruce Street, Denver, CO 80238For SaleMLS ID #5234995, Hana Brownsell, Keller Williams Integrity Real Estate LLC. REcolorado as distributed by MLS GRID
- $470,0003 bd2 ba1.3k sqft20040 E Wagontrail Drive, Aurora, CO 80015For SaleMLS ID #5794971, Jacob Eberle, LPT Realty. REcolorado as distributed by MLS GRID
- $450,0003 bd3 ba1.4k sqft18619 E 50th Place, Denver, CO 80249For SaleMLS ID #7905949, Brenda Ochoa Leyva, PAK Home Realty. REcolorado as distributed by MLS GRID
- $474,9903 bd3 ba1.7k sqft3913 N Rome Street, Aurora, CO 80019New ConstructionREcolorado as distributed by MLS GRID
- $479,9003 bd3 ba1.3k sqft8025 E 21st Avenue, Denver, CO 80238For SaleMLS ID #3679427, Nathaniel Hill, James C Hill Real Estate. REcolorado as distributed by MLS GRID
