Welcome to 18619 E 50th Place in Green Valley Ranch. This 3-bedroom, 2.5-bath home offers a bright, open layout with plenty of space to relax, entertain, and enjoy everyday living. The kitchen features stainless steel appliances, plenty of cabinet and counter space, and a large center island that works great for meals, prep, or gathering with friends and family.
The main level gets great natural light and features shutter-style window coverings that add a clean, finished look. Updated flooring runs through the living room, stairs, and second-floor hallways. Upstairs, you’ll find a spacious primary suite with a private bath, dual sinks, and a walk-in closet, plus two additional bedrooms and a conveniently located laundry room.
The home also includes a whole-home water softening system with reverse osmosis, a newer A/C and water heater installed about two years ago, and solar panels that will be paid off at closing. An attached two-car garage adds extra parking and storage.
Out back, there’s a private fenced yard with space to relax or entertain. Town Center Park is nearby, with the Green Valley Ranch Recreation Center essentially located right there as well. You’re also close to shopping, restaurants, groceries, and the Green Valley Ranch Beer Garden, with easy access to Peña Boulevard, E-470, I-70, and DIA.
A comfortable, well-equipped home in a convenient Green Valley Ranch location. Schedule your showing and come see what 18619 E 50th Place has to offer.
For sale
$430,000
18619 E 50th Place, Denver, CO 80249
3beds
1,470sqft
Single Family Residence
Built in 2015
2,951 Square Feet Lot
$429,000 Zestimate®
$293/sqft
$-- HOA
What's special
- 11 days
- 444
- 37
Zillow last checked:
Listing updated:
Listed by:
Ivan Salazar 303-868-3736 isalazar@victoryhomesco.com,
LPT Realty
Source: REcolorado as distributed by MLS GRID,MLS#: 3338930
Facts & features
Interior
Bedrooms & bathrooms
- Bedrooms: 3
- Bathrooms: 3
- Full bathrooms: 2
- 1/2 bathrooms: 1
- Main level bathrooms: 1
Bedroom
- Level: Upper
Bedroom
- Features: Primary Suite
- Level: Upper
Bedroom
- Level: Upper
Bathroom
- Level: Main
Bathroom
- Features: Primary Suite
- Level: Upper
Bathroom
- Level: Upper
Kitchen
- Level: Main
Laundry
- Level: Upper
Living room
- Level: Main
Heating
- Active Solar, Electric
Cooling
- Central Air
Appliances
- Included: Dishwasher, Disposal, Dryer, Microwave, Range, Refrigerator, Washer, Water Purifier
Features
- Ceiling Fan(s)
- Flooring: Carpet, Laminate, Tile
- Windows: Double Pane Windows
- Has basement: No
Interior area
- Total structure area: 1,470
- Total interior livable area: 1,470 sqft
- Finished area above ground: 1,470
Property
Parking
- Total spaces: 2
- Parking features: Garage - Attached
- Attached garage spaces: 2
Features
- Levels: Two
- Stories: 2
- Fencing: Full
Lot
- Size: 2,951 Square Feet
- Features: Level
Details
- Parcel number: 15320008
- Zoning: C-MU-20
- Special conditions: Standard
Construction
Type & style
- Home type: SingleFamily
- Architectural style: Traditional
- Property subtype: Single Family Residence
Materials
- Frame, Vinyl Siding
- Roof: Composition
Condition
- Year built: 2015
Utilities & green energy
- Electric: 110V
- Sewer: Public Sewer
- Utilities for property: Electricity Connected, Natural Gas Connected, Natural Gas Not Available
Community & HOA
Community
- Security: Carbon Monoxide Detector(s), Smoke Detector(s)
- Subdivision: Green Valley Ranch 69
HOA
- Has HOA: Yes
- Services included: Maintenance Grounds, Road Maintenance, Trash
- HOA name: Green Valley Ranch
- HOA phone: 303-359-9330
Location
- Region: Denver
Financial & listing details
- Price per square foot: $293/sqft
- Tax assessed value: $450,200
- Annual tax amount: $5,236
- Date on market: 10/7/2026
- Listing terms: 1031 Exchange,Cash,Conventional,FHA,Other,VA Loan
- Exclusions: Seller`s Personal Property. Staging Items, If Applicable.
- Ownership: Individual
- Electric utility on property: Yes
Estimated market value
$429,000
$408,000 - $450,000
$2,819/mo
Price history
| Date | Event | Price |
|---|---|---|
| 10/7/2026 | Listed for sale | $430,000+18.5%$293/sqft |
Source:  REcolorado as distributed by MLS GRID #3338930 Report a problem REcolorado as distributed by MLS GRID #3338930 Report a problem | ||
| 9/25/2020 | Sold | $363,000-0.5%$247/sqft |
Source: Public Record Report a problem | ||
| 8/17/2020 | Pending sale | $365,000$248/sqft |
Source: American Home Agents #3529800 Report a problem | ||
| 7/28/2020 | Listed for sale | $365,000+7.4%$248/sqft |
Source: American Home Agents #3529800 Report a problem | ||
| 6/28/2019 | Sold | $340,000$231/sqft |
Source: Public Record Report a problem | ||
| 5/22/2019 | Pending sale | $340,000$231/sqft |
Source: Your Castle Real Estate Inc #8956349 Report a problem | ||
| 5/9/2019 | Listed for sale | $340,000+33.7%$231/sqft |
Source: Your Castle Real Estate Inc #8956349 Report a problem | ||
| 3/18/2016 | Sold | $254,261$173/sqft |
Source: Public Record Report a problem | ||
Public tax history
| Year | Property taxes | Tax assessment |
|---|---|---|
| 2025 | $5,201 +1% | $31,740 +8.6% |
| 2024 | $5,149 +12.6% | $29,230 -9.3% |
| 2023 | $4,572 +5.6% | $32,220 +34.1% |
| 2022 | $4,329 -0.9% | $24,020 -2.8% |
| 2021 | $4,368 +1.1% | $24,710 +6.5% |
| 2020 | $4,319 +17.9% | $23,209 -0.7% |
| 2019 | $3,663 | $23,372 +21.7% |
| 2018 | $3,663 -14.6% | $19,210 |
| 2017 | $4,289 +1447.1% | $19,210 +174.4% |
| 2016 | $277 | $7,000 +309.4% |
| 2015 | -- | $1,710 |
Find assessor info on the county website
Monthly payment
Est. payment
Payment breakdown
Explore the cost of this home by adjusting the details. Changes won't be saved.Climate risks
Neighborhood: Gateway - Green Valley Ranch
Nearby schools
Schools provided by the listing agent
- Elementary: Omar D. Blair Charter School
- Middle: DSST: Conservatory Green
- High: DSST: Green Valley Ranch
- District: Denver 1
Source: REcolorado as distributed by MLS GRID. This data may not be complete. We recommend contacting the local school district to confirm school assignments for this home.

Similar homes
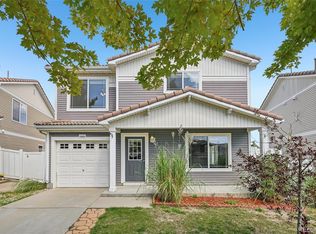
- $420,0003 bd3 ba1.4k sqft19133 E 54th Place, Denver, CO 80249For Sale

 MLS ID #5743590, Lindsay Turner, Keller Williams DTC. REcolorado as distributed by MLS GRID
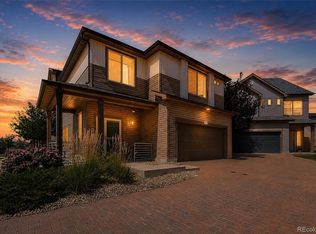
 - $435,0003 bd3 ba1.6k sqft19989 Randolph Place, Denver, CO 80249For Sale
 MLS ID #6272169, Ken Blevins, Real Broker, LLC DBA Real. REcolorado as distributed by MLS GRID
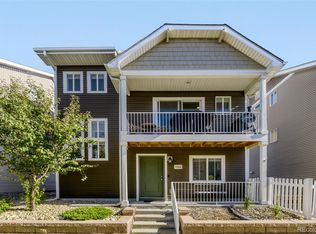
 - $425,0002 bd3 ba1.4k sqft19109 E 54th Place, Denver, CO 80249For Sale
 MLS ID #3993047, Lake Bishop, Foxtrot Realty. REcolorado as distributed by MLS GRID
 - $399,9003 bd2 ba1.5k sqft5368 Argonne Street, Denver, CO 80249New Construction
 MLS ID #3950384, Teya Thompson, HomeSmart. REcolorado as distributed by MLS GRID
 - $450,0004 bd4 ba1.9k sqft17975 E 54th Ave, Denver, CO 80249For Sale
 MLS ID #1069620, Kristen White, Keller Williams-DTC. IRES as distributed by MLS GRID
 - $420,0002 bd3 ba1.4k sqft20016 E 48th Place, Denver, CO 80249For SaleMLS ID #3406709, Jorge Armstrong, Megastar Realty. REcolorado as distributed by MLS GRID
- $425,0002 bd2 ba1.4k sqft4893 Halifax Court, Denver, CO 80249For SaleMLS ID #7365215, Alex Elliot, American Home Agents. REcolorado as distributed by MLS GRID
- $375,0002 bd3 ba1.1k sqft18631 E 53rd Avenue, Denver, CO 80249For SaleMLS ID #9726549, Brian Paul, Compass - Denver. REcolorado as distributed by MLS GRID
- $485,0003 bd3 ba2k sqft5265 Ventura Street, Denver, CO 80249For SaleMLS ID #7740395, Lake Bishop, Foxtrot Realty. REcolorado as distributed by MLS GRID
- $449,5003 bd4 ba2k sqft21061 Randolph Place, Denver, CO 80249For SaleMLS ID #7990981, Jay Jorgensen, Equity Colorado Real Estate. REcolorado as distributed by MLS GRID
- $439,0003 bd3 ba1.6k sqft4760 Joplin Street, Denver, CO 80239For SaleMLS ID #5973265, Thuy Nguyen, Brokers Guild Homes. REcolorado as distributed by MLS GRID
- $440,0002 bd2 ba1.4k sqft5526 Lewiston Street, Denver, CO 80239For SaleMLS ID #5963639, Jean Theobald, RE/MAX Professionals. REcolorado as distributed by MLS GRID
- $409,0002 bd3 ba1.2k sqft18063 E 104th Place, Commerce City, CO 80022For SaleMLS ID #2853724, Sarah Munoz, Madison & Company Properties. REcolorado as distributed by MLS GRID
- $435,0003 bd3 ba1.5k sqft18163 E 104th Way, Commerce City, CO 80022For SaleMLS ID #9632314, Ali Sterne, eXp Realty, LLC. REcolorado as distributed by MLS GRID
- $440,0004 bd3 ba1.9k sqft16291 Bolling Drive, Denver, CO 80239For SaleMLS ID #3322447, Alejandra Delacruz, A Realty Inc.. REcolorado as distributed by MLS GRID
- $409,9003 bd3 ba1.8k sqft21538 E 59th Place, Aurora, CO 80019For SaleMLS ID #6135961, April Denmon, Realty Of America LLC. REcolorado as distributed by MLS GRID
- $449,9003 bd3 ba1.7k sqft5280 E 64th Avenue, Commerce City, CO 80022For SaleMLS ID #2764337, Fernanda Haro, Guide Real Estate. REcolorado as distributed by MLS GRID
- $430,0003 bd3 ba1.4k sqft619 S Richfield Street, Aurora, CO 80017For SaleMLS ID #9479408, Abram Sloss, Thrive Real Estate Group. REcolorado as distributed by MLS GRID
- $419,0003 bd3 ba1.8k sqft21052 E 60th Avenue, Aurora, CO 80019For SaleMLS ID #5246059, Manijeh Saeidi, Brokers Guild Real Estate. REcolorado as distributed by MLS GRID
