Welcome to 19133 E 54th Pl in Denver’s desirable Green Valley Ranch community! Built in 2018, this modern two-story home offers approximately 1,460 square feet of thoughtfully designed living space with an inviting open-concept main level. The kitchen flows seamlessly into the living and dining areas, creating a comfortable space for everyday living and entertaining. Modern finishes, contemporary cabinetry, recessed lighting, and durable tile flooring add to the home’s clean, stylish feel.
Upstairs, you’ll find spacious bedrooms and convenient living accommodations, including a primary suite designed for privacy and comfort. The home’s newer construction provides the benefits of modern systems and design while offering a low-maintenance lifestyle.
Enjoy easy access to Green Valley Ranch amenities, shopping, dining, parks, and recreation. The home is also conveniently located near major roadways and Denver International Airport, making commuting and travel a breeze. With its modern design, desirable location, and move-in-ready appeal, this Green Valley Ranch home is a wonderful opportunity for a buyer looking for comfort and convenience in Denver.
For sale
Price cut: $5K (9/29)
$420,000
19133 E 54th Place, Denver, CO 80249
3beds
1,460sqft
Single Family Residence
Built in 2018
2,950 Square Feet Lot
$419,500 Zestimate®
$288/sqft
$-- HOA
What's special
- 56 days
- 502
- 55
Zillow last checked:
Listing updated:
Listed by:
Lindsay Turner 720-595-1140 LindsayAT@KW.com,
Keller Williams DTC,
Russell Berrien 720-300-3766,
Keller Williams DTC
Source: REcolorado as distributed by MLS GRID,MLS#: 5743590
Facts & features
Interior
Bedrooms & bathrooms
- Bedrooms: 3
- Bathrooms: 3
- Full bathrooms: 2
- 1/2 bathrooms: 1
- Main level bathrooms: 1
Bedroom
- Features: Primary Suite
- Level: Upper
Bedroom
- Level: Upper
Bedroom
- Level: Upper
Bathroom
- Features: En Suite Bathroom
- Level: Upper
Bathroom
- Level: Upper
Bathroom
- Level: Main
Kitchen
- Level: Main
Laundry
- Level: Upper
Living room
- Level: Main
Heating
- Forced Air
Cooling
- Central Air
Appliances
- Included: Dishwasher, Dryer, Electric Water Heater, Microwave, Refrigerator, Washer
Features
- Flooring: Carpet, Laminate
- Has basement: No
Interior area
- Total structure area: 1,460
- Total interior livable area: 1,460 sqft
- Finished area above ground: 1,460
Property
Parking
- Total spaces: 2
- Parking features: Garage - Attached, Open
- Attached garage spaces: 2
- Has uncovered spaces: Yes
Features
- Levels: Two
- Stories: 2
- Entry location: Ground
Lot
- Size: 2,950 Square Feet
- Features: Level
Details
- Parcel number: 15230012
- Zoning: C-MU-20
- Special conditions: Standard
Construction
Type & style
- Home type: SingleFamily
- Property subtype: Single Family Residence
Materials
- Frame
Condition
- Year built: 2018
Utilities & green energy
- Electric: 110V
- Water: Public
- Utilities for property: Electricity Connected
Community & HOA
Community
- Subdivision: Green Valley Ranch
HOA
- Has HOA: No
Location
- Region: Denver
Financial & listing details
- Price per square foot: $288/sqft
- Tax assessed value: $442,800
- Annual tax amount: $5,577
- Date on market: 8/21/2026
- Listing terms: Cash,Conventional,FHA,VA Loan
- Exclusions: None
- Ownership: Agent Owner
- Electric utility on property: Yes
- Road surface type: Paved
Estimated market value
$419,500
$399,000 - $440,000
$2,784/mo
Price history
| Date | Event | Price |
|---|---|---|
| 9/29/2026 | Price change | $420,000-1.2%$288/sqft |
Source:  REcolorado as distributed by MLS GRID #5743590 Report a problem REcolorado as distributed by MLS GRID #5743590 Report a problem | ||
| 8/31/2026 | Price change | $425,000-1.2%$291/sqft |
Source: REcolorado as distributed by MLS GRID #5743590 Report a problem | ||
| 8/21/2026 | Listed for sale | $430,000+32.8%$295/sqft |
Source: REcolorado as distributed by MLS GRID #5743590 Report a problem | ||
| 9/11/2022 | Listing removed | -- |
Source: Zillow Rental Network Premium Report a problem | ||
| 8/26/2022 | Listed for rent | $2,255+4.6%$2/sqft |
Source: Zillow Rental Network Premium Report a problem | ||
| 10/10/2020 | Listing removed | $2,155$1/sqft |
Source: PMI Elevation Report a problem | ||
| 9/11/2020 | Listed for rent | $2,155+7.8%$1/sqft |
Source: PMI Elevation Report a problem | ||
| 4/11/2019 | Listing removed | $1,999$1/sqft |
Source: PMI Elevation Report a problem | ||
| 3/26/2019 | Price change | $1,999-2.5%$1/sqft |
Source: PMI Elevation Report a problem | ||
| 2/12/2019 | Price change | $2,050-2.4%$1/sqft |
Source: PMI Elevation Report a problem | ||
| 1/25/2019 | Listed for rent | $2,100$1/sqft |
Source: PMI Elevation Report a problem | ||
| 4/16/2018 | Sold | $323,771$222/sqft |
Source: Public Record Report a problem | ||
Public tax history
| Year | Property taxes | Tax assessment |
|---|---|---|
| 2025 | $5,545 +0.6% | $31,220 +8.9% |
| 2024 | $5,511 +9.1% | $28,680 -9.4% |
| 2023 | $5,049 +4.9% | $31,660 +29.4% |
| 2022 | $4,814 +0.5% | $24,470 -2.8% |
| 2021 | $4,792 +1% | $25,180 +7.3% |
| 2020 | $4,743 +458.4% | $23,474 -0.7% |
| 2019 | $849 | $23,638 +475.1% |
| 2018 | $849 -3.6% | $4,110 -14.2% |
| 2017 | $881 | $4,790 |
Find assessor info on the county website
Monthly payment
Est. payment
Payment breakdown
Explore the cost of this home by adjusting the details. Changes won't be saved.Climate risks
Neighborhood: Gateway - Green Valley Ranch
Nearby schools
Schools provided by the listing agent
- Elementary: Omar D. Blair Charter School
- Middle: McGlone
- High: Dr. Martin Luther King
- District: Denver 1
Source: REcolorado as distributed by MLS GRID. This data may not be complete. We recommend contacting the local school district to confirm school assignments for this home.
Similar homes
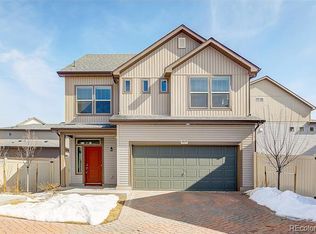
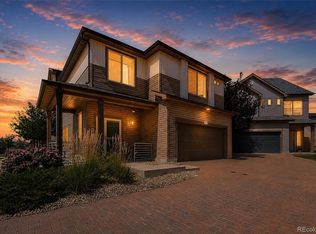
- $430,0003 bd3 ba1.4k sqft18619 E 50th Place, Denver, CO 80249For Sale

 MLS ID #3338930, Ivan Salazar, LPT Realty. REcolorado as distributed by MLS GRID
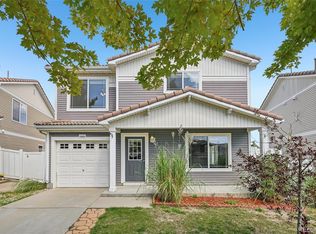
 - $435,0003 bd3 ba1.6k sqft19989 Randolph Place, Denver, CO 80249For Sale
 MLS ID #6272169, Ken Blevins, Real Broker, LLC DBA Real. REcolorado as distributed by MLS GRID
 - $420,0002 bd3 ba1.4k sqft20016 E 48th Place, Denver, CO 80249For Sale
 MLS ID #3406709, Jorge Armstrong, Megastar Realty. REcolorado as distributed by MLS GRID
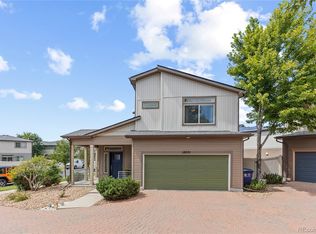
 - $375,0002 bd3 ba1.1k sqft18631 E 53rd Avenue, Denver, CO 80249For Sale
 MLS ID #9726549, Brian Paul, Compass - Denver. REcolorado as distributed by MLS GRID
 - $375,0004 bd3 ba1.7k sqft18656 E 54th Place, Denver, CO 80249For SaleMLS ID #5802604, Marion Boston, HomeSmart Realty. REcolorado as distributed by MLS GRID
- $450,0004 bd4 ba1.9k sqft17975 E 54th Ave, Denver, CO 80249For Sale
 MLS ID #1069620, Kristen White, Keller Williams-DTC. IRES as distributed by MLS GRID
 - $345,0002 bd3 ba1.1k sqft5402 Tower Road, Denver, CO 80249For SaleMLS ID #3526293, Ann Wymore, Navigate Realty. REcolorado as distributed by MLS GRID
- $485,0003 bd3 ba2k sqft5265 Ventura Street, Denver, CO 80249For SaleMLS ID #7740395, Lake Bishop, Foxtrot Realty. REcolorado as distributed by MLS GRID
- $445,0002 bd3 ba1.8k sqft5552 Killarney Street, Denver, CO 80249For SaleMLS ID #9574966, Cyndi Carfrey, Keller Williams Advantage Realty LLC. REcolorado as distributed by MLS GRID
- $439,0003 bd3 ba1.6k sqft4760 Joplin Street, Denver, CO 80239For SaleMLS ID #5973265, Thuy Nguyen, Brokers Guild Homes. REcolorado as distributed by MLS GRID
- $440,0002 bd2 ba1.4k sqft5526 Lewiston Street, Denver, CO 80239For SaleMLS ID #5963639, Jean Theobald, RE/MAX Professionals. REcolorado as distributed by MLS GRID
- $435,0003 bd3 ba1.5k sqft18163 E 104th Way, Commerce City, CO 80022For SaleMLS ID #9632314, Ali Sterne, eXp Realty, LLC. REcolorado as distributed by MLS GRID
- $430,0004 bd3 ba1.8k sqft16151 Bolling Drive, Denver, CO 80239For SaleMLS ID #3776731, Brenda Melgar, Better Homes & Gardens Real Estate - Kenney & Co.. REcolorado as distributed by MLS GRID
- $412,9993 bd3 ba1.4k sqft21143 E 67th Avenue, Aurora, CO 80019For SaleMLS ID #9654692, Anna Smouse, Resident Realty North Metro LLC. REcolorado as distributed by MLS GRID
- $440,0004 bd3 ba1.9k sqft16291 Bolling Drive, Denver, CO 80239For SaleMLS ID #3322447, Alejandra Delacruz, A Realty Inc.. REcolorado as distributed by MLS GRID
- $435,0003 bd2 ba1.6k sqft10488 Mobile Way, Commerce City, CO 80022For SaleMLS ID #1068011, Kevin Byrne, Compass - Boulder. IRES as distributed by MLS GRID
- $410,0003 bd3 ba1.4k sqft1657 S Andes Way, Aurora, CO 80017For SaleMLS ID #1527551, Jake Rapplean, Coldwell Banker Realty 24. REcolorado as distributed by MLS GRID
- $298,9002 bd2 ba1.1k sqft19171 E 58th Avenue #D, Denver, CO 80249For SaleMLS ID #6883839, Chad Nash, Coldwell Banker Global Luxury Denver. REcolorado as distributed by MLS GRID
- $449,9003 bd3 ba1.7k sqft5280 E 64th Avenue, Commerce City, CO 80022For SaleMLS ID #2764337, Fernanda Haro, Guide Real Estate. REcolorado as distributed by MLS GRID
