This beautiful two-story home offers an effortless lifestyle in a prime location near two light rail stations, parks, and a vibrant mix of shops and restaurants. The open-concept main floor feels incredibly fresh, featuring durable LVP flooring, modern window coverings, and a crisp, bright white palette throughout. At the heart of the home, the kitchen has been thoughtfully updated including a new stainless steel tub Kitchenaid dishwasher with matching cabinet face. It boasts a large center island with bar seating, sleek slab granite countertops, a dual-basin under-mount sink, and a brand-new suite of premium appliances. Whether you’re hosting a dinner party in the spacious dining area or relaxing in the welcoming living room, the flow of this home is perfect for modern living. A convenient powder room completes the main level. Upstairs, you’ll find two primary suites, each offering a private retreat. The larger suite features plush carpeting, a ceiling fan, and transom windows that flood the space with natural light, along with a walk-in closet and a private en-suite bathroom. The second primary suite is equally comfortable, offering a sizable closet and its own en-suite bathroom with a full tub. For added convenience, the laundry room—complete with an included washer and dryer—is also located on this level. The outdoor space is just as inviting, with a fully fenced backyard and a paver patio ready for weekend BBQs. It’s the perfect blend of style, comfort, and low-maintenance living.
For sale
Price cut: $25K (10/10)
$375,000
18631 E 53rd Avenue, Denver, CO 80249
2beds
1,175sqft
Single Family Residence
Built in 2014
3,049 Square Feet Lot
$-- Zestimate®
$319/sqft
$-- HOA
What's special
- 52 days
- 636
- 97
Zillow last checked:
Listing updated:
Listed by:
Brian Paul 303-594-8989 Brian.paul@compass.com,
Compass - Denver
Source: REcolorado as distributed by MLS GRID,MLS#: 9726549
Facts & features
Interior
Bedrooms & bathrooms
- Bedrooms: 2
- Bathrooms: 3
- Full bathrooms: 1
- 3/4 bathrooms: 1
- 1/2 bathrooms: 1
- Main level bathrooms: 1
Bedroom
- Features: Primary Suite
- Level: Upper
Bedroom
- Level: Upper
Bathroom
- Level: Main
Bathroom
- Features: En Suite Bathroom
- Level: Upper
Bathroom
- Level: Upper
Family room
- Level: Main
Kitchen
- Level: Main
Laundry
- Level: Upper
Heating
- Forced Air
Cooling
- Central Air
Appliances
- Included: Cooktop, Dishwasher, Disposal, Dryer, Freezer, Microwave, Oven, Refrigerator, Washer
Features
- Has basement: No
Interior area
- Total structure area: 1,175
- Total interior livable area: 1,175 sqft
- Finished area above ground: 1,175
Property
Parking
- Total spaces: 2
- Parking features: Garage - Attached
- Attached garage spaces: 2
Features
- Levels: Two
- Stories: 2
- Patio & porch: Covered
- Fencing: Partial
Lot
- Size: 3,049 Square Feet
- Features: Level
Details
- Parcel number: 15213012
- Zoning: C-MU-20
- Special conditions: Standard
Construction
Type & style
- Home type: SingleFamily
- Property subtype: Single Family Residence
Materials
- Brick, Frame
- Foundation: Slab
- Roof: Composition
Condition
- Year built: 2014
Utilities & green energy
- Sewer: Public Sewer
- Water: Public
Community & HOA
Community
- Subdivision: Green Valley Ranch
HOA
- Has HOA: Yes
- Amenities included: Park, Playground
- Services included: Maintenance Grounds, Snow Removal
- HOA name: Green Valley Ranch Metro District
- HOA phone: 303-369-1800
Location
- Region: Denver
Financial & listing details
- Price per square foot: $319/sqft
- Tax assessed value: $418,600
- Annual tax amount: $5,273
- Date on market: 9/2/2026
- Listing terms: Cash,Conventional,FHA,VA Loan
- Exclusions: Sellers Personal Property.
- Ownership: Individual
Estimated market value
Not available
Estimated sales range
Not available
Not available
Price history
| Date | Event | Price |
|---|---|---|
| 10/10/2026 | Price change | $375,000-6.2%$319/sqft |
Source:  REcolorado as distributed by MLS GRID #9726549 Report a problem REcolorado as distributed by MLS GRID #9726549 Report a problem | ||
| 9/22/2026 | Price change | $399,990-5.9%$340/sqft |
Source: REcolorado as distributed by MLS GRID #9726549 Report a problem | ||
| 9/2/2026 | Listed for sale | $425,000+27.2%$362/sqft |
Source: REcolorado as distributed by MLS GRID #9726549 Report a problem | ||
| 6/1/2020 | Sold | $334,000+1.2%$284/sqft |
Source: Public Record Report a problem | ||
| 5/5/2020 | Pending sale | $330,000$281/sqft |
Source: Compass - Denver #1663363 Report a problem | ||
| 4/30/2020 | Listed for sale | $330,000+57.1%$281/sqft |
Source: Compass - Denver #1663363 Report a problem | ||
| 7/23/2014 | Sold | $210,000$179/sqft |
Source: Public Record Report a problem | ||
Public tax history
| Year | Property taxes | Tax assessment |
|---|---|---|
| 2025 | $5,126 +0.6% | $29,510 +11.3% |
| 2024 | $5,094 +7.4% | $26,510 -10% |
| 2023 | $4,744 +4.9% | $29,470 +28.2% |
| 2022 | $4,521 0% | $22,990 -2.8% |
| 2021 | $4,523 +1% | $23,650 +6.8% |
| 2020 | $4,477 +20.9% | $22,151 -0.7% |
| 2019 | $3,702 | $22,306 +24.5% |
| 2018 | $3,702 -13.6% | $17,910 |
| 2017 | $4,285 +16.2% | $17,910 +10.8% |
| 2016 | $3,687 +235.8% | $16,160 |
| 2015 | $1,098 0% | $16,160 +229.8% |
| 2014 | $1,098 | $4,900 |
Find assessor info on the county website
Monthly payment
Est. payment
Payment breakdown
Explore the cost of this home by adjusting the details. Changes won't be saved.Climate risks
Neighborhood: Gateway - Green Valley Ranch
Nearby schools
Schools provided by the listing agent
- Elementary: Omar D. Blair Charter School
- Middle: DSST: Green Valley Ranch
- High: DSST: Green Valley Ranch
- District: Denver 1
Source: REcolorado as distributed by MLS GRID. This data may not be complete. We recommend contacting the local school district to confirm school assignments for this home.


Similar homes
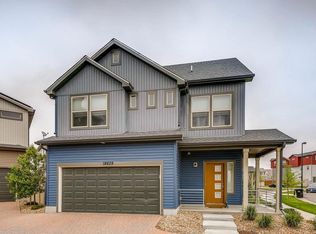
- $344,8002 bd3 ba1.1k sqft5402 Tower Road, Denver, CO 80249For Sale
 MLS ID #3526293, Ann Wymore, Navigate Realty. REcolorado as distributed by MLS GRID
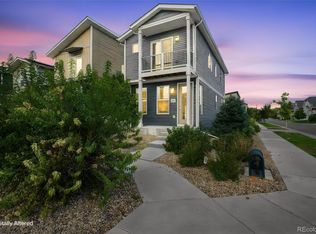
 - $385,9003 bd2 ba1.5k sqft5368 Argonne Street, Denver, CO 80249New Construction
 MLS ID #3950384, Teya Thompson, HomeSmart. REcolorado as distributed by MLS GRID
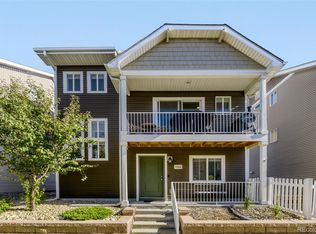
 - $399,9002 bd3 ba1.4k sqft20016 E 48th Place, Denver, CO 80249For Sale
 MLS ID #3406709, Jorge Armstrong, Megastar Realty. REcolorado as distributed by MLS GRID
 - $430,0003 bd3 ba1.4k sqft18619 E 50th Place, Denver, CO 80249For Sale
 MLS ID #3338930, Ivan Salazar, LPT Realty. REcolorado as distributed by MLS GRID
 - $420,0003 bd3 ba1.4k sqft19133 E 54th Place, Denver, CO 80249For SaleMLS ID #5743590, Lindsay Turner, Keller Williams DTC. REcolorado as distributed by MLS GRID
- $365,0003 bd3 ba1.1k sqft5057 N Yampa Street, Denver, CO 80249For SaleMLS ID #4370127, Christopher Naggar, Engel & Volkers Denver. REcolorado as distributed by MLS GRID
- $425,0002 bd2 ba1.4k sqft4893 Halifax Court, Denver, CO 80249For SaleMLS ID #7365215, Alex Elliot, American Home Agents. REcolorado as distributed by MLS GRID
- $420,0004 bd2 ba1.5k sqft4726 Flanders Way, Denver, CO 80249For SaleMLS ID #7713258, Christopher Crosby, RE/MAX Professionals. REcolorado as distributed by MLS GRID
- $435,0003 bd3 ba1.6k sqft19989 Randolph Place, Denver, CO 80249For SaleMLS ID #6272169, Ken Blevins, Real Broker, LLC DBA Real. REcolorado as distributed by MLS GRID
- $438,0003 bd2 ba1.3k sqft20490 E 45th Avenue, Denver, CO 80249For SaleMLS ID #8352495, Sam Neumann, Compass - Denver. REcolorado as distributed by MLS GRID
- $385,0003 bd1 ba1.5k sqft4974 Jasper Court, Denver, CO 80239For SaleMLS ID #3339929, Trinity Burch, eXp Realty, LLC. REcolorado as distributed by MLS GRID
- $425,0002 bd2 ba1.4k sqft5526 Lewiston Street, Denver, CO 80239For SaleMLS ID #5963639, Jean Theobald, RE/MAX Professionals. REcolorado as distributed by MLS GRID
- $360,0002 bd3 ba1.3k sqft16021 E 47th Place, Denver, CO 80239For SaleMLS ID #2702422, Jon Schaefer, Thrive Real Estate Group. REcolorado as distributed by MLS GRID
- $339,9003 bd3 ba1.5k sqft17809 E 103rd Avenue, Commerce City, CO 80022For SaleMLS ID #8111549, Catherine Wilson, Orchard Brokerage LLC. REcolorado as distributed by MLS GRID
- $389,9002 bd2 ba1.1k sqft3440 E 123rd Drive, Thornton, CO 80241For SaleMLS ID #9286100, Phil Tarket, Left Hand Homes LLC. REcolorado as distributed by MLS GRID
- $435,0003 bd3 ba1.5k sqft18163 E 104th Way, Commerce City, CO 80022For SaleMLS ID #9632314, Ali Sterne, eXp Realty, LLC. REcolorado as distributed by MLS GRID
- $339,9992 bd3 ba1.5k sqft9758 Laredo Street #28A, Commerce City, CO 80022For SaleMLS ID #5890048, Sherri Bond, Stellar Colorado Homes. REcolorado as distributed by MLS GRID
- $410,0003 bd3 ba1.4k sqft1657 S Andes Way, Aurora, CO 80017For SaleMLS ID #1527551, Jake Rapplean, Coldwell Banker Realty 24. REcolorado as distributed by MLS GRID
- $390,0002 bd1 ba862 sqft4627 S Pagosa Way, Aurora, CO 80015For SaleMLS ID #2263038, Leo Youssef, Brokers Guild Homes. REcolorado as distributed by MLS GRID
- $354,0004 bd2 ba1.3k sqft4344 N Columbine Street, Denver, CO 80216For SaleMLS ID #9745667, Jordan Harris, LoKation Real Estate. REcolorado as distributed by MLS GRID
