Welcome to this beautifully maintained home in the desirable Green Valley Ranch community, offering the perfect combination of comfort, flexibility, outdoor living, and convenience.
The home features 2 bedrooms, a spacious loft, and an upstairs laundry room, creating a functional floor plan with plenty of possibilities. The versatile loft is ideal for a home office, media room, workout space, hobby area, or additional living space. The kitchen features stainless steel appliances and flows comfortably into the main living areas, making the home equally suited for quiet evenings or entertaining.
Step outside and enjoy a fully fenced backyard with sprinkler systems in both the front and back. A spacious patio with a pergola creates an inviting outdoor setting for morning coffee, weekend grilling, entertaining, or simply relaxing at the end of the day.
Situated on a corner lot along a cul-de-sac street, the property also includes an attached 2-car garage for vehicles, storage, and recreational gear.
One of the home's greatest advantages is its location. Enjoy being within walking distance of the Green Valley Ranch Golf Club, with nearby trails providing additional opportunities to get outdoors. Restaurants, grocery stores, shopping, medical facilities, and everyday conveniences are all close by, while Denver International Airport is easily accessible.
Comfortable, well maintained, and conveniently located, this home offers a flexible lifestyle with everything you need close to home. Come experience all that Green Valley Ranch has to offer! Motivated Seller
For sale
Price cut: $15K (9/24)
$420,000
20016 E 48th Place, Denver, CO 80249
2beds
1,460sqft
Single Family Residence
Built in 2016
3,040 Square Feet Lot
$-- Zestimate®
$288/sqft
$-- HOA
What's special
- 48 days
- 192
- 26
Zillow last checked:
Listing updated:
Listed by:
Jorge Armstrong JorgeSellsDenver@gmail.com,
Megastar Realty
Source: REcolorado as distributed by MLS GRID,MLS#: 3406709
Facts & features
Interior
Bedrooms & bathrooms
- Bedrooms: 2
- Bathrooms: 3
- Full bathrooms: 2
- 1/2 bathrooms: 1
- Main level bathrooms: 1
Bedroom
- Description: Huge W/Walking Closet
- Level: Upper
Bedroom
- Description: Good Size
- Level: Upper
Bathroom
- Description: In The Primary Bedroom
- Level: Upper
Bathroom
- Description: Beautiful
- Level: Upper
Bathroom
- Description: Convenient, Well Kept
- Level: Main
Laundry
- Description: With Washer And Dryer Included
- Level: Upper
Loft
- Description: Good Size
- Level: Upper
Heating
- Forced Air
Cooling
- Central Air
Appliances
- Included: Dishwasher, Disposal, Dryer, Microwave, Oven, Range, Refrigerator, Washer
- Laundry: In Unit
Features
- Ceiling Fan(s), Granite Counters, Kitchen Island, Pantry, Primary Suite, Smoke Free, Walk-In Closet(s)
- Flooring: Carpet, Vinyl
- Windows: Double Pane Windows
- Has basement: No
Interior area
- Total structure area: 1,460
- Total interior livable area: 1,460 sqft
- Finished area above ground: 1,460
Video & virtual tour
Property
Parking
- Total spaces: 2
- Parking features: Garage - Attached
- Attached garage spaces: 2
Features
- Levels: Two
- Stories: 2
- Exterior features: Private Yard
- Fencing: Full
Lot
- Size: 3,040 Square Feet
- Features: Corner Lot, Cul-De-Sac, Level
Details
- Parcel number: 15427035
- Zoning: C-MU-20
- Special conditions: Standard
Construction
Type & style
- Home type: SingleFamily
- Property subtype: Single Family Residence
Materials
- Frame
- Roof: Composition
Condition
- Year built: 2016
Utilities & green energy
- Sewer: Public Sewer
- Utilities for property: Natural Gas Available
Community & HOA
Community
- Security: Security Entrance
- Subdivision: Green Valley Ranch
HOA
- Has HOA: Yes
- Amenities included: Playground, Trail(s)
- Services included: Snow Removal
- HOA name: Green Valley Ranch HOA
- HOA phone: 303-307-3240
Location
- Region: Denver
Financial & listing details
- Price per square foot: $288/sqft
- Tax assessed value: $452,100
- Annual tax amount: $5,260
- Date on market: 9/3/2026
- Listing terms: 1031 Exchange,Cash,Conventional,FHA,VA Loan
- Exclusions: Seller's Personal Property
- Ownership: Individual
- Electric utility on property: Yes
- Road surface type: Paved
Estimated market value
Not available
Estimated sales range
Not available
Not available
Price history
| Date | Event | Price |
|---|---|---|
| 9/24/2026 | Price change | $420,000-3.4%$288/sqft |
Source:  REcolorado as distributed by MLS GRID #3406709 Report a problem REcolorado as distributed by MLS GRID #3406709 Report a problem | ||
| 8/30/2026 | Listed for sale | $435,000-1.1%$298/sqft |
Source: REcolorado as distributed by MLS GRID #3406709 Report a problem | ||
| 2/13/2024 | Sold | $440,000-2.2%$301/sqft |
Source: REcolorado as distributed by MLS GRID #9584930 Report a problem | ||
| 1/19/2024 | Pending sale | $450,000$308/sqft |
Source: REcolorado as distributed by MLS GRID #9584930 Report a problem | ||
| 1/17/2024 | Listed for sale | $450,000+23.6%$308/sqft |
Source: REcolorado as distributed by MLS GRID #9584930 Report a problem | ||
| 10/28/2019 | Sold | $364,000+1.1%$249/sqft |
Source: Public Record Report a problem | ||
| 8/30/2019 | Pending sale | $359,900$247/sqft |
Source: HomeSmart Realty Group of Colorado #6779821 Report a problem | ||
| 8/24/2019 | Listed for sale | $359,900+24%$247/sqft |
Source: HomeSmart Realty Group of Colorado #6779821 Report a problem | ||
| 5/30/2017 | Sold | $290,230$199/sqft |
Source: Public Record Report a problem | ||
Public tax history
| Year | Property taxes | Tax assessment |
|---|---|---|
| 2025 | $4,858 +1% | $31,880 +16.8% |
| 2024 | $4,809 +3.5% | $27,300 -9.8% |
| 2023 | $4,645 +5.6% | $30,270 +24.1% |
| 2022 | $4,399 +1.2% | $24,400 -2.8% |
| 2021 | $4,345 +1.1% | $25,110 +8.8% |
| 2020 | $4,297 +15.3% | $23,087 -0.7% |
| 2019 | $3,728 | $23,249 +18.9% |
| 2018 | $3,728 +304.3% | $19,550 +373.4% |
| 2017 | $922 +142% | $4,130 +133.3% |
| 2016 | $381 | $1,770 |
Find assessor info on the county website
Monthly payment
Est. payment
Payment breakdown
Explore the cost of this home by adjusting the details. Changes won't be saved.Climate risks
Neighborhood: Gateway - Green Valley Ranch
Nearby schools
Schools provided by the listing agent
- Elementary: Green Valley
- Middle: DSST: Green Valley Ranch
- High: DSST: Green Valley Ranch
- District: Denver 1
Source: REcolorado as distributed by MLS GRID. This data may not be complete. We recommend contacting the local school district to confirm school assignments for this home.

Similar homes
- $425,0002 bd2 ba1.4k sqft4893 Halifax Court, Denver, CO 80249For Sale
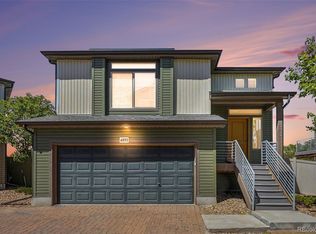
 MLS ID #7365215, Alex Elliot, American Home Agents. REcolorado as distributed by MLS GRID
 - $430,0003 bd3 ba1.4k sqft18619 E 50th Place, Denver, CO 80249For Sale
 MLS ID #3338930, Ivan Salazar, LPT Realty. REcolorado as distributed by MLS GRID
 - $420,0003 bd3 ba1.4k sqft19133 E 54th Place, Denver, CO 80249For Sale
 MLS ID #5743590, Lindsay Turner, Keller Williams DTC. REcolorado as distributed by MLS GRID
 - $435,0003 bd3 ba1.6k sqft19989 Randolph Place, Denver, CO 80249For Sale
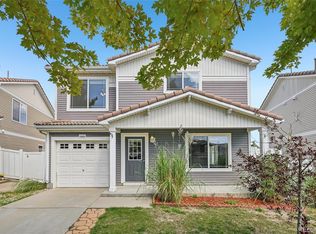 MLS ID #6272169, Ken Blevins, Real Broker, LLC DBA Real. REcolorado as distributed by MLS GRID
 - $375,0002 bd3 ba1.1k sqft18631 E 53rd Avenue, Denver, CO 80249For SaleMLS ID #9726549, Brian Paul, Compass - Denver. REcolorado as distributed by MLS GRID
- $438,0003 bd2 ba1.3k sqft20490 E 45th Avenue, Denver, CO 80249For SaleMLS ID #8352495, Sam Neumann, Compass - Denver. REcolorado as distributed by MLS GRID
- $399,0003 bd3 ba1.7k sqft4681 Orleans Street, Denver, CO 80249For SaleMLS ID #3316771, Cristina Geiger, Key Team Real Estate Corp.. REcolorado as distributed by MLS GRID
- $450,0004 bd4 ba1.9k sqft17975 E 54th Ave, Denver, CO 80249For Sale
 MLS ID #1069620, Kristen White, Keller Williams-DTC. IRES as distributed by MLS GRID
 - $375,0004 bd3 ba1.7k sqft18656 E 54th Place, Denver, CO 80249For SaleMLS ID #5802604, Marion Boston, HomeSmart Realty. REcolorado as distributed by MLS GRID
- $485,0003 bd3 ba2k sqft5265 Ventura Street, Denver, CO 80249For SaleMLS ID #7740395, Lake Bishop, Foxtrot Realty. REcolorado as distributed by MLS GRID
- $440,0002 bd2 ba1.4k sqft5526 Lewiston Street, Denver, CO 80239For SaleMLS ID #5963639, Jean Theobald, RE/MAX Professionals. REcolorado as distributed by MLS GRID
- $435,0003 bd3 ba1.5k sqft18163 E 104th Way, Commerce City, CO 80022For SaleMLS ID #9632314, Ali Sterne, eXp Realty, LLC. REcolorado as distributed by MLS GRID
- $429,9002 bd3 ba1.4k sqft10224 Zeno Street, Commerce City, CO 80022For SaleMLS ID #9696340, Jon Paul Matzke, Blue Yeti Homes. REcolorado as distributed by MLS GRID
- $425,0003 bd3 ba1.5k sqft24351 E 41st Ave, Aurora, CO 80019For SaleMLS ID #1062469, Gunnar Greenlee, C3 Real Estate Solutions, LLC. IRES as distributed by MLS GRID
- $360,0002 bd3 ba1.3k sqft16021 E 47th Place, Denver, CO 80239For SaleMLS ID #2702422, Jon Schaefer, Thrive Real Estate Group. REcolorado as distributed by MLS GRID
- $439,9002 bd3 ba1.5k sqft10208 Xanadu Street, Commerce City, CO 80022For SaleMLS ID #7478617, Marty Mamigonian, JPAR Modern Real Estate. REcolorado as distributed by MLS GRID
- $420,0002 bd2 ba1.4k sqft2008 S Flanders Way #D, Aurora, CO 80013For SaleMLS ID #6201454, Judy M Sandoval, HomeSmart Realty. REcolorado as distributed by MLS GRID
- $465,0003 bd3 ba1.5k sqft14431 E 102nd Avenue, Commerce City, CO 80022For SaleMLS ID #8624124, Melissa Breese, Keller Williams Preferred Realty. REcolorado as distributed by MLS GRID
- $455,0003 bd3 ba1.8k sqft221 S Oak Hill Street, Aurora, CO 80018For SaleMLS ID #3481851, Marla Strick, RE/MAX Professionals. REcolorado as distributed by MLS GRID
- $420,0003 bd3 ba1.7k sqft3152 E 106th Avenue, Denver, CO 80233For SaleMLS ID #9209966, Kelli Frenchmore, Distinct Real Estate LLC. REcolorado as distributed by MLS GRID
