Welcome to this nearly new, move-in ready townhome in the highly sought-after Aurora Highlands community! Located at 24351 E 41st Ave, this beautifully designed 2 story home offers the perfect blend of modern style, functional living, in one of Aurora's fastest-growing neighborhoods.Step inside to a beautiful, open floor plan with abundant natural light. The spacious living area flows into a stunning kitchen featuring quartz countertops, stainless steel appliances, a large island with seating, ample cabinetry, and a dedicated pantry, perfect for both everyday living and entertaining. The dining area comfortably accommodates a full-size table, creating an inviting space to gather.Upstairs, all three bedrooms are thoughtfully positioned alongside a convenient laundry room. The primary suite is a true retreat, offering a large walk-in closet, dual vanities, a walk-in shower, and a private water closet. Two additional bedrooms provide flexible space for guests, a home office, or growing households. Enjoy Colorado living outdoors with a private, covered patio right off the kitchen and a welcoming front entrance that opens to a peaceful greenbelt-ideal for relaxing, pets, or play. Located within The Aurora Highlands, this vibrant 4,000 acre master-planned community offers an unmatched lifestyle with current and planned amenities. This includes 20 miles of parks and trails with tons of art, sculptures, and even a carousal, a recreation center and beach club with resort-style pool and slides, and a future lineup including an ER, Advent Health Medical Facility, 4 schools (with one completed K-8), and plenty of shopping, dining, and community events. With too many to list, make sure to visit the Aurora Highlands website to see everything Aurora Highlands has to offer. Not to mention easy access to E-470, DIA, and major employment hubs. Whether you're a first-time buyer, downsizing, or investing, this home is a standout opportunity in a thriving location. Come see it today!
For sale
Price cut: $5K (7/21)
$425,000
24351 E 41st Ave, Aurora, CO 80019
3beds
1,548sqft
:
Get pre-qualified$2,804/mo
Townhouse
Built in 2022
2,324 Square Feet Lot
$423,900 Zestimate®
$275/sqft
$181/mo HOA
What's special
Stainless steel appliancesDedicated pantryQuartz countertopsAbundant natural lightLarge walk-in closetPrivate water closetDual vanities
- 37 days |
- 182 |
- 2 |
Zillow last checked:
Listing updated:
Listed by:
Gunnar Greenlee 303-854-7043,
C3 Real Estate Solutions, LLC,
Matt Shoup 970-217-6060,
C3 Real Estate Solutions, LLC
Source: IRES as distributed by MLS GRID,MLS#: 1062469
Facts & features
Interior
Bedrooms & bathrooms
- Bedrooms: 3
- Bathrooms: 3
- Full bathrooms: 1
- 3/4 bathrooms: 1
- 1/2 bathrooms: 1
- Main level bathrooms: 1
Primary bedroom
- Description: Carpet
- Features: 3/4 Primary Bath
- Level: Upper
- Area: 182 Square Feet
- Dimensions: 13 x 14
Bedroom 2
- Description: Carpet
- Level: Upper
- Area: 100 Square Feet
- Dimensions: 10 x 10
Bedroom 3
- Description: Carpet
- Level: Upper
- Area: 100 Square Feet
- Dimensions: 10 x 10
Kitchen
- Description: Luxury Vinyl
- Level: Main
- Area: 143 Square Feet
- Dimensions: 11 x 13
Living room
- Description: Luxury Vinyl
- Level: Main
- Area: 270 Square Feet
- Dimensions: 15 x 18
Heating
- Forced Air
Cooling
- Central Air
Appliances
- Included: Gas Range, Dishwasher, Refrigerator, Washer, Dryer, Microwave
- Laundry: Washer/Dryer Hookup
Features
- Eat-in Kitchen, Open Floorplan, Pantry, Walk-In Closet(s), Kitchen Island
- Windows: Window Coverings
- Basement: None,Crawl Space
Interior area
- Total structure area: 1,548
- Total interior livable area: 1,548 sqft
- Finished area above ground: 1,548
Video & virtual tour
Property
Parking
- Total spaces: 2
- Parking features: Attached
- Attached garage spaces: 2
- Details: Attached
Features
- Levels: Two
- Stories: 2
- Patio & porch: Patio, Enclosed
Lot
- Size: 2,324 Square Feet
- Features: Level, Paved, Curbs, Gutters, Sidewalks, Street Light
Details
- Parcel number: R0211821
- Zoning: SFR
- Special conditions: Private Owner
Construction
Type & style
- Home type: Townhouse
- Property subtype: Townhouse
- Attached to another structure: Yes
Materials
- Frame, Brick
- Roof: Composition
Condition
- New construction: No
- Year built: 2022
Utilities & green energy
- Electric: Xcel
- Gas: Xcel
- Sewer: Public Sewer
- Water: City
- Utilities for property: Natural Gas Available, Electricity Available
Community & HOA
Community
- Features: Clubhouse, Indoor Pool, Pool, Park, Trail(s)
- Subdivision: The Aurora Highlands
HOA
- Has HOA: Yes
- Services included: Common Amenities, Trash, Snow Removal
- HOA fee: $81 monthly
- HOA name: Urban Collectioin
- Second HOA fee: $100 monthly
- Second HOA name: Aurora Highlands Cab
Location
- Region: Aurora
Financial & listing details
- Price per square foot: $275/sqft
- Tax assessed value: $439,000
- Annual tax amount: $5,713
- Date on market: 6/22/2026
- Listing terms: Cash,Conventional,FHA,VA Loan
- Exclusions: Seller's Personal Property
- Electric utility on property: Yes
- Road surface type: Asphalt
Estimated market value
$423,900
$403,000 - $445,000
$2,694/mo
Price history
| Date | Event | Price |
|---|---|---|
| 7/21/2026 | Price change | $425,000-1.2%$275/sqft |
Source:  REcolorado as distributed by MLS GRID #IR1062469 Report a problem REcolorado as distributed by MLS GRID #IR1062469 Report a problem | ||
| 6/22/2026 | Listed for sale | $430,000$278/sqft |
Source:  IRES as distributed by MLS GRID #1062469 Report a problem IRES as distributed by MLS GRID #1062469 Report a problem | ||
| 6/22/2026 | Listing removed | $430,000$278/sqft |
Source: IRES as distributed by MLS GRID #1055998 Report a problem | ||
| 4/29/2026 | Price change | $430,000-2.3%$278/sqft |
Source: IRES as distributed by MLS GRID #1055998 Report a problem | ||
| 4/22/2026 | Price change | $440,000-2.2%$284/sqft |
Source: IRES as distributed by MLS GRID #1055998 Report a problem | ||
| 4/9/2026 | Listed for sale | $450,000+5.9%$291/sqft |
Source: IRES as distributed by MLS GRID #1055998 Report a problem | ||
| 6/29/2023 | Sold | $425,000$275/sqft |
Source: Public Record Report a problem | ||
Public tax history
| Year | Property taxes | Tax assessment |
|---|---|---|
| 2025 | $7,223 +940% | $27,430 -33.6% |
| 2024 | $695 +1% | $41,330 +1041.7% |
| 2023 | $688 | $3,620 +3.7% |
| 2022 | -- | $3,490 |
Find assessor info on the county website
Monthly payment
Est. payment
Payment breakdown
Explore the cost of this home by adjusting the details. Changes won't be saved.Climate risks
Neighborhood: Green Valley Ranch East
Nearby schools
GreatSchools rating
- 5/10Aurora Highlands P-8Grades: PK-8Distance: 0.1 mi
- 5/10Vista Peak 9-12 PreparatoryGrades: 9-12Distance: 3.5 mi
Schools provided by the listing agent
- Elementary: Aurora Highlands
- Middle: Aurora Highlands
- High: Vista Peak
Source: IRES as distributed by MLS GRID. This data may not be complete. We recommend contacting the local school district to confirm school assignments for this home.
- $421,0003 bd3 ba1.4k sqft24343 E 41st Ave, Aurora, CO 80019Off Market
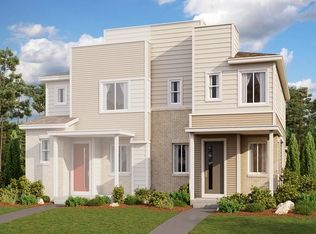
- $428,2003 bd2 ba1.5k sqft24353 E 41st Ave, Aurora, CO 80019Off Market
- $481,5003 bd3 ba1.5k sqft24341 E 41st Ave UNIT 1, Aurora, CO 80019Off Market
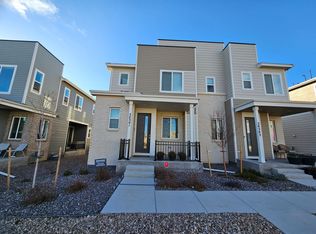
- $401,7003 bd3 ba1.4k sqft24341 E 41st Ave, Aurora, CO 80019Off Market
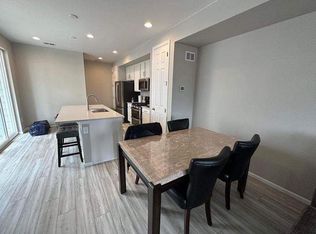
- $422,3003 bd2 ba1.5k sqft24333 E 41st Ave, Aurora, CO 80019Off Market
- $428,5003 bd2 ba1.4k sqft24421 E 41st Ave, Aurora, CO 80019Off Market
- $425,4003 bd2 ba1.4k sqft24303 E 41st Ave, Aurora, CO 80019Off Market
- $428,4003 bd3 ba1.4k sqft24301 E 41st Ave, Aurora, CO 80019Off Market
A local agent can set up tours, give advice and negotiate with sellers.
Similar homes
- $423,0003 bd3 ba1.5k sqft24245 E 41st Avenue, Aurora, CO 80019For Sale

 MLS ID #7657324, Megan Jarbouh, eXp Realty, LLC. REcolorado as distributed by MLS GRID
 - $399,0002 bd3 ba1.1k sqft21845 E 44th Place, Aurora, CO 80019For Sale
 MLS ID #9530123, Kenneth Villanueba, HomeSmart. REcolorado as distributed by MLS GRID
 - $445,0003 bd3 ba1.7k sqft20876 E 61st Drive, Aurora, CO 80019For Sale
 MLS ID #1620820, Liz Thompson, Compass - Denver. REcolorado as distributed by MLS GRID
 - $412,9993 bd3 ba1.4k sqft21143 E 67th Avenue, Aurora, CO 80019For Sale
 MLS ID #9654692, Anna Smouse, Resident Realty North Metro LLC. REcolorado as distributed by MLS GRID
 - $449,0003 bd4 ba1.4k sqft75 S Uriah St, Aurora, CO 80018For Sale
 MLS ID #1262329, Kelly Bane, KB Ranch and Home. elevateMLS
 - $439,0004 bd3 ba1.8k sqft16151 Bolling Drive, Denver, CO 80239For SaleMLS ID #3776731, Brenda Melgar, Better Homes & Gardens Real Estate - Kenney & Co.. REcolorado as distributed by MLS GRID
- $434,9003 bd3 ba1.4k sqft237 S Old Hammer, Aurora, CO 80018For SaleMLS ID #5603555, Patricia Spurlock, Spurlock Homes. REcolorado as distributed by MLS GRID
- $429,9004 bd3 ba2.2k sqft23372 E Chenango Place, Aurora, CO 80016For SaleMLS ID #5971958, Joshua Simpson, Coldwell Banker Realty 44. REcolorado as distributed by MLS GRID
- $425,0003 bd2 ba1.5k sqft5368 N Argonne Street, Denver, CO 80249New ConstructionMLS ID #3950384, Teya Thompson, HomeSmart. REcolorado as distributed by MLS GRID
- $445,0003 bd3 ba1.7k sqft18662 E 53rd Drive, Denver, CO 80249For SaleMLS ID #4456493, Travis Talaric, Blue Pebble Homes. REcolorado as distributed by MLS GRID
- $445,0003 bd3 ba2.2k sqftCreekside at Saddle Rock, Aurora, CO 80016For SaleMLS ID #7750149, Emily Davis, eXp Realty, LLC. REcolorado as distributed by MLS GRID
- $430,0003 bd3 ba1.4k sqft1657 S Andes Way, Aurora, CO 80017For SaleMLS ID #1527551, Jake Rapplean, Coldwell Banker Realty 24. REcolorado as distributed by MLS GRID
- $435,0003 bd3 ba2.2k sqftSaddle Rock East, Aurora, CO 80016For SaleMLS ID #5115760, Kaitlin Kinney, eXp Realty, LLC. REcolorado as distributed by MLS GRID
- $470,0003 bd3 ba1.8k sqft221 S Oak Hill Street, Aurora, CO 80018For SaleMLS ID #3481851, Marla Strick, RE/MAX Professionals. REcolorado as distributed by MLS GRID
- $447,0002 bd2 ba1.4k sqft25524 E Byers Drive, Aurora, CO 80018For SaleMLS ID #5997806, Chani Olson, HomeSmart Realty. REcolorado as distributed by MLS GRID
- $423,9003 bd3 ba1.6k sqft16563 E 119th Way #D, Commerce City, CO 80022For Sale
 MLS ID #1059459, Jennifer Kurpinsky, LIV Sotheby's Intl Realty D. IRES as distributed by MLS GRID
 - $460,0003 bd2 ba1.4k sqft5526 Lewiston Street, Denver, CO 80239For SaleMLS ID #5963639, Jean Theobald, RE/MAX Professionals. REcolorado as distributed by MLS GRID
- $380,0002 bd3 ba1.3k sqft16021 E 47th Place, Denver, CO 80239For SaleMLS ID #2702422, Jon Schaefer, Thrive Real Estate Group. REcolorado as distributed by MLS GRID
- $442,9002 bd4 ba2.3k sqft3261 S Uravan Court, Aurora, CO 80013For SaleMLS ID #4712438, Briana Nickas, HomeSmart Realty. REcolorado as distributed by MLS GRID
- $399,0002 bd3 ba1.4k sqft3611 S Perth Cir #104, Aurora, CO 80013For SaleMLS ID #1063091, Jordon Gutierrez, Xtreme Realty LLC. IRES as distributed by MLS GRID
