Low Maintenance. High Enjoyment.
Some homes simply make everyday life feel easier. This is one of them. From the moment you walk in, you'll notice how bright and refreshed the space feels. Brand-new carpet, fresh interior paint and beautiful luxury vinyl plank flooring create a clean, welcoming backdrop, while the open layout gives everyone room to spread out without feeling disconnected. Whether you're catching up with friends around the kitchen island, working from the breakfast nook, or enjoying a quiet night at home, the spaces feel comfortable, practical, and easy to live in.
Step outside to your private enclosed patio—a great spot for morning coffee, grilling on the weekends, or unwinding after a long day. Upstairs, the primary suite offers a peaceful retreat with a five-piece bath, walk-in closet, and the convenience of having the laundry room just steps away. Two additional bedrooms provide flexibility for guests, family, or a dedicated home office, while the unfinished basement gives you extra storage today and the opportunity to create even more living space in the future.
Life here extends well beyond your front door. Spend summer afternoons at one of two neighborhood pools, meet friends for pickleball or tennis, explore nearby parks and trails, tee off at Saddle Rock Golf Course just minutes away, or grab dinner and do a little shopping at Southlands. With quick access to E-470, getting to DTC, DIA, or anywhere around the metro area is simple.
If you've been searching for a home that's move-in ready, easy to maintain, and close to everything you need, this Creekside at Saddle Rock townhome is ready to welcome you home.
For sale
Price cut: $5K (7/31)
$440,000
22780 E Briarwood Place, Aurora, CO 80016
3beds
2,250sqft
Townhouse
Built in 2008
1,882 Square Feet Lot
$437,400 Zestimate®
$196/sqft
$387/mo HOA
What's special
- 54 days |
- 445 |
- 21 |
Zillow last checked:
Listing updated:
Listed by:
Emily Davis 720-936-3114 emily@houseaddicts.com,
eXp Realty, LLC,
Tara McCarthy 720-429-2021,
eXp Realty, LLC
Source: REcolorado as distributed by MLS GRID,MLS#: 7750149
Facts & features
Interior
Bedrooms & bathrooms
- Bedrooms: 3
- Bathrooms: 3
- Full bathrooms: 2
- 1/2 bathrooms: 1
- Main level bathrooms: 1
Bedroom
- Features: Primary Suite
- Level: Upper
- Area: 154 Square Feet
- Dimensions: 14 x 11
Bedroom
- Level: Upper
- Area: 108 Square Feet
- Dimensions: 12 x 9
Bedroom
- Level: Upper
- Area: 81 Square Feet
- Dimensions: 9 x 9
Bathroom
- Level: Main
- Area: 40 Square Feet
- Dimensions: 5 x 8
Bathroom
- Features: En Suite Bathroom
- Level: Upper
- Area: 88 Square Feet
- Dimensions: 11 x 8
Bathroom
- Level: Upper
- Area: 40 Square Feet
- Dimensions: 8 x 5
Dining room
- Level: Main
- Area: 160 Square Feet
- Dimensions: 10 x 16
Kitchen
- Level: Main
- Area: 285 Square Feet
- Dimensions: 15 x 19
Laundry
- Level: Upper
Living room
- Level: Main
- Area: 247 Square Feet
- Dimensions: 13 x 19
Heating
- Forced Air
Cooling
- Central Air
Appliances
- Included: Dishwasher, Disposal, Dryer, Microwave, Oven, Range, Refrigerator, Washer
Features
- Ceiling Fan(s), Eat-in Kitchen, Five Piece Bath, Kitchen Island, Walk-In Closet(s)
- Flooring: Carpet, Vinyl
- Windows: Window Coverings
- Basement: Full,Sump Pump,Unfinished
- Common walls with other units/homes: 2+ Common Walls
Interior area
- Total structure area: 2,250
- Total interior livable area: 2,250 sqft
- Finished area above ground: 1,490
- Finished area below ground: 0
Video & virtual tour
Property
Parking
- Total spaces: 2
- Parking features: Garage
- Garage spaces: 2
Features
- Levels: Two
- Stories: 2
- Entry location: Ground
- Patio & porch: Front Porch, Patio
- Exterior features: Private Yard
Lot
- Size: 1,882 Square Feet
Details
- Parcel number: 034595643
- Special conditions: Standard
Construction
Type & style
- Home type: Townhouse
- Architectural style: Contemporary
- Property subtype: Townhouse
- Attached to another structure: Yes
Materials
- Frame, Stone, Wood Siding
- Foundation: Concrete Perimeter
- Roof: Composition
Condition
- Year built: 2008
Utilities & green energy
- Electric: 110V, 220 Volts
- Sewer: Public Sewer
- Water: Public
- Utilities for property: Cable Available, Electricity Connected, Internet Access (Wired), Natural Gas Connected, Phone Connected
Community & HOA
Community
- Security: Carbon Monoxide Detector(s), Smoke Detector(s), Video Doorbell
- Subdivision: Saddle Rock East
HOA
- Has HOA: Yes
- Amenities included: Playground, Pool, Tennis Court(s)
- Services included: Maintenance Grounds, Maintenance Structure, Recycling, Snow Removal, Trash
- HOA fee: $365 monthly
- HOA name: Creekside at Saddle Rock Townhomes Association
- HOA phone: 720-647-6511
- Second HOA fee: $260 annually
- Second HOA name: Saddle Rock East Master Association, Inc.
- Second HOA phone: 303-369-0800
Location
- Region: Aurora
Financial & listing details
- Price per square foot: $196/sqft
- Tax assessed value: $448,500
- Annual tax amount: $3,171
- Date on market: 6/26/2026
- Listing terms: Cash,Conventional,FHA,VA Loan
- Exclusions: Seller's Personal Property, All Staging Items.
- Ownership: Corporation/Trust
- Electric utility on property: Yes
- Road surface type: Paved
Estimated market value
$437,400
$416,000 - $459,000
$3,089/mo
Price history
| Date | Event | Price |
|---|---|---|
| 7/31/2026 | Price change | $440,000-1.1%$196/sqft |
Source:  REcolorado as distributed by MLS GRID #7750149 Report a problem REcolorado as distributed by MLS GRID #7750149 Report a problem | ||
| 6/26/2026 | Listed for sale | $445,000+20.6%$198/sqft |
Source: REcolorado as distributed by MLS GRID #7750149 Report a problem | ||
| 2/18/2021 | Sold | $369,000+74.5%$164/sqft |
Source: Public Record Report a problem | ||
| 9/30/2008 | Sold | $211,515$94/sqft |
Source: Public Record Report a problem | ||
Public tax history
| Year | Property taxes | Tax assessment |
|---|---|---|
| 2025 | $2,959 +9% | $28,031 -0.6% |
| 2024 | $2,716 +10.3% | $28,214 -12.4% |
| 2023 | $2,462 -1.2% | $32,208 +28.1% |
| 2022 | $2,492 | $25,145 -2.8% |
| 2021 | -- | $25,869 +2.6% |
| 2020 | $2,453 +16.6% | $25,218 |
| 2019 | $2,103 | -- |
| 2018 | $2,103 +1.1% | $21,204 |
| 2017 | $2,081 | $21,204 +16.6% |
| 2016 | -- | $18,189 |
| 2015 | -- | $18,189 +31.9% |
| 2014 | $1,822 +18.3% | $13,787 -15.9% |
| 2013 | $1,541 | $16,390 |
| 2012 | -- | $16,390 |
| 2011 | $1,740 +2% | $16,390 -0.1% |
| 2010 | $1,706 +163.5% | $16,410 |
| 2009 | $647 | $16,410 +171% |
| 2008 | -- | $6,055 +5.5% |
| 2007 | -- | $5,742 |
| 2006 | -- | -- |
Find assessor info on the county website
Monthly payment
Est. payment
Payment breakdown
Explore the cost of this home by adjusting the details. Changes won't be saved.Climate risks
Neighborhood: Saddle Rock Golf Club
Nearby schools
GreatSchools rating
- 9/10Creekside Elementary SchoolGrades: PK-5Distance: 2 mi
- 7/10Liberty Middle SchoolGrades: 6-8Distance: 1.2 mi
- 9/10Grandview High SchoolGrades: 9-12Distance: 1.3 mi
Schools provided by the listing agent
- Elementary: Creekside
- Middle: Liberty
- High: Cherokee Trail
- District: Cherry Creek 5
Source: REcolorado as distributed by MLS GRID. This data may not be complete. We recommend contacting the local school district to confirm school assignments for this home.
- $449,9903 bd3 ba2.2k sqft22782 E Briarwood Pl, Aurora, CO 80016Sold

- $499,2004 bd4 ba2.7k sqft22772 E Briarwood Pl, Aurora, CO 80016Off Market

- $474,9003 bd3 ba2.8k sqft22821 E Briarwood Pl, Aurora, CO 80016For Sale
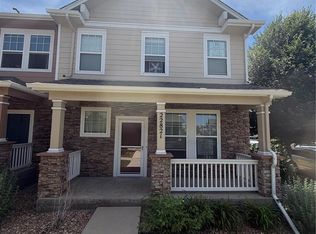
- $532,5004 bd4 ba2.8k sqft22790 E Briarwood Pl, Aurora, CO 80016Sold

- $411,7003 bd3 ba1.4k sqft22770 E Briarwood Pl, Aurora, CO 80016Off Market
- $436,3004 bd3 ba2.2k sqft22762 E Briarwood Pl, Aurora, CO 80016Off Market
- $448,5003 bd3 ba1.8k sqft22792 E Briarwood Pl, Aurora, CO 80016Off Market
- $464,0003 bd3 ba2.8k sqft22813 E Briarwood Pl, Aurora, CO 80016Sold
A local agent can set up tours, give advice and negotiate with sellers.
Similar homes
- $435,0003 bd3 ba2.2k sqftSaddle Rock East, Aurora, CO 80016For Sale

 MLS ID #5115760, Kaitlin Kinney, eXp Realty, LLC. REcolorado as distributed by MLS GRID
 - $428,0003 bd2 ba1.6k sqft23043 E Ontario Drive #105, Aurora, CO 80016For Sale
 MLS ID #3468477, Abhinav Chalavadi, Full Circle Realty CO. REcolorado as distributed by MLS GRID
 - $440,0003 bd3 ba1.6k sqft4386 S Nepal Street, Centennial, CO 80015For Sale
 MLS ID #1945179, Shay Hata, Compass - Denver. REcolorado as distributed by MLS GRID
 - $482,0002 bd3 ba2.5k sqft20426 E Orchard Place, Centennial, CO 80016For Sale
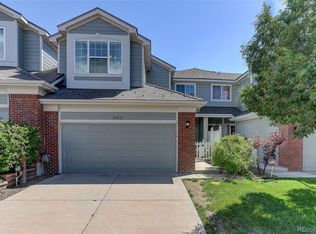 MLS ID #6984847, Osmirelly Kidwell, Coldwell Banker Realty 24. REcolorado as distributed by MLS GRID
 - $386,6003 bd3 ba1.3k sqft23588 E Ida Dr Unit D, Aurora, CO 80016Off Market
- $510,0003 bd3 ba1.5k sqft4850 S Elk Court, Aurora, CO 80016For SaleMLS ID #5531521, Lori Finch, Coldwell Banker Realty 24. REcolorado as distributed by MLS GRID
- $400,0003 bd3 ba2.4k sqft4442 S Auckland Court, Aurora, CO 80015For SaleMLS ID #3866635, Josh Steck, Compass - Denver. REcolorado as distributed by MLS GRID
- $414,5003 bd2 ba1.2k sqft4457 S Jebel Court, Centennial, CO 80015For SaleMLS ID #5845676, Irina Debirova, Own-Sweethome Realty LLC. REcolorado as distributed by MLS GRID
- $390,0002 bd3 ba1.4k sqft23588 E Ida Drive #B, Aurora, CO 80016For SaleMLS ID #4594719, Tara McCarthy, eXp Realty, LLC. REcolorado as distributed by MLS GRID
- $459,0003 bd3 ba1.3k sqft8194 S Memphis Way, Englewood, CO 80112For SaleMLS ID #6793134, Adriana Ireta, Keller Williams DTC. REcolorado as distributed by MLS GRID
- $439,0002 bd3 ba2.1k sqftCreekside, Parker, CO 80134For SaleMLS ID #9194004, Rebecca Hite, Huntington Properties LLC. REcolorado as distributed by MLS GRID
- $475,0003 bd3 ba1.5k sqft8019 S Kittredge Court, Englewood, CO 80112For SaleMLS ID #2520398, Josh Yeddis, Compass - Denver. REcolorado as distributed by MLS GRID
- $405,0003 bd4 ba1.6k sqft10742 Foxwood Court, Parker, CO 80138For SaleMLS ID #8777467, Griffin Ignelzi, Griffin Home Solutions, LLC. REcolorado as distributed by MLS GRID
- $427,0002 bd3 ba1.8k sqft9685 Deerhorn Court #129, Parker, CO 80134For SaleMLS ID #6829054, Chase Huddleston, LIV Sotheby's International Realty. REcolorado as distributed by MLS GRID
- $440,0003 bd3 ba1.9k sqft4575 Crystal Street, Denver, CO 80239For SaleMLS ID #2617217, Myles Knechtges, West and Main Homes Inc. REcolorado as distributed by MLS GRID
- $475,0003 bd3 ba2.6k sqft7020 E Briarwood Circle, Centennial, CO 80112For SaleMLS ID #4002932, Jennifer Girard, RE/MAX Professionals. REcolorado as distributed by MLS GRID
- $420,0003 bd3 ba1.7k sqft4003 S Carson Street #B, Aurora, CO 80014For SaleMLS ID #4508351, Amy Rome, Rosenhagen Real Estate Professionals. REcolorado as distributed by MLS GRID
- $420,0003 bd3 ba1.4k sqft1657 S Andes Way, Aurora, CO 80017For SaleMLS ID #1527551, Jake Rapplean, Coldwell Banker Realty 24. REcolorado as distributed by MLS GRID
- $360,0003 bd2 ba1.7k sqft3085 S Macon Circle, Aurora, CO 80014For SaleMLS ID #8333222, Jane Rodriguez, Keller Williams DTC. REcolorado as distributed by MLS GRID
- $439,0004 bd3 ba1.8k sqft16151 Bolling Drive, Denver, CO 80239For SaleMLS ID #3776731, Brenda Melgar, Better Homes & Gardens Real Estate - Kenney & Co.. REcolorado as distributed by MLS GRID
