Skip main navigation
Sold for $532,500
  • $532,500

    22790 E Briarwood Place, Aurora, CO 80016

    4beds
    2,817sqft
    Townhouse
    Built in 2008
    2,971 Square Feet Lot
    $507,400 Zestimate®
    $189/sqft
    $3,502 Estimated rent

    Home value

    $507,400

    $482,000 - $533,000

    $3,502/mo

    Zestimate® history
    Loading
    Loading...

    Owner options

    List your home for rent

    $3,502/mo

    Rent Zestimate®

    Find your next renter with Zillow Rental Manager. Plus, with online applications, you can quickly screen prospective tenants – for free.

    Learn more

    $3,502/mo

    Rent Zestimate®

    Refinance and save

    $3,385/mo

    Est. payment

    Refinancing to a lower rate could help reduce your monthly payments and save thousands over the life of the loan.

    See today's rates

    $3,385/mo

    Est. payment

    Explore your selling options

    Work with a Zillow partner agent

    Leverage their expertise and Zillow's premium Showcase listings to get your home seen by more buyers.

    Get started

    List with your own agent

    Get your home in front of millions of buyers by listing it on Zillow.

    Learn how to do it

    Sell it yourself

    Take full control of how buyers see your home on Zillow by listing For Sale by Owner (FSBO).

    List your home

    What's special

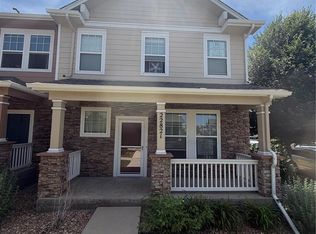
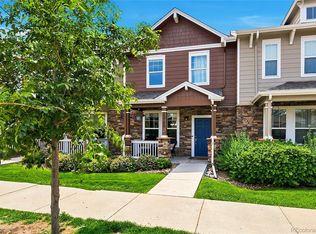
    ****DO NOT CALL AS EXPIRED/WITHDRAWN, SELLER WILL BE RE-LISTING**** Magnificently Updated End Unit Townhome with Finished Basement and 2-Car Garage! Welcome home to 4 bedrooms and 3.5 bathrooms across a thoughtfully designed, spacious floorplan that promises both comfort and style. Step inside off the covered front porch to discover the warm and inviting family room with picture windows that stream in natural light, designer lighting, and stunning engineered hardwood floors. The heart of the home is the expansive updated eat-in chef's kitchen, featuring a massive island outfitted in quartz countertops, stainless appliances with gas range, custom backsplash, additional pantry cabinetry, and a charming feature fireplace. The primary suite is a true retreat, complete with vaulted ceiling, luxurious 5- piece bath with His-and-Hers vanities, linen closet, and a large walk-in closet. Upstairs two additional bedrooms share a full bath with dual sinks, accommodating family and guests with elegance and comfort. The newly finished basement features a spacious family room and an oversized bedroom suite with full bath just completed with on-trend finishes. This versatile area provides the perfect space for entertainment, a home office, home theater, playroom... Adapting effortlessly to your lifestyle needs. The private yard makes the perfect place for your 4-legged family members and is ideal for enjoying Colorado's famous 300 days of sunshine. The attached 2-car garage offers convenience and additional storage solutions. This townhome lives like a single family home, and is a unique opportunity to own a lovingly updated property in a highly sought-after location close to Southlands Mall -- with endless shopping, dining, and entertainment options, and quick access to all major traffic thoroughfares and everything the Metro Area has to offer. Don't miss out on not just a place to live, but a place to love!

    Zillow last checked:

    Listing updated:

    Listed by:

    The Home Hub 720-454-2355 Ryan@TheHomeHub.com,

    Real Broker, LLC DBA Real

    Bought with:

    Brittany Armstrong, 40041084

    Kentwood Real Estate DTC, LLC

    Source: REcolorado as distributed by MLS GRID,MLS#: 3556478MLS Logo

    Facts & features

    Interior

    Bedrooms & bathrooms
    • Bedrooms: 4
    • Bathrooms: 4
    • Full bathrooms: 3
    • 1/2 bathrooms: 1
    • Main level bathrooms: 1
    Primary bedroom
    • Level: Upper
    Bedroom
    • Level: Upper
    Bedroom
    • Level: Upper
    Bedroom
    • Level: Basement
    Primary bathroom
    • Level: Upper
    Bathroom
    • Level: Main
    Bathroom
    • Level: Upper
    Bathroom
    • Level: Basement
    Dining room
    • Level: Main
    Family room
    • Level: Main
    Kitchen
    • Level: Main
    Heating
    • Forced Air
    Cooling
    • Central Air
    Appliances
    • Included: Dishwasher, Disposal, Dryer, Microwave, Oven, Range, Washer
    • Laundry: In Unit
    Features
    • Eat-in Kitchen, Five Piece Bath, High Ceilings, Kitchen Island, Open Floorplan, Pantry, Quartz Counters, Walk-In Closet(s)
    • Flooring: Carpet, Tile, Wood
    • Windows: Window Coverings
    • Basement: Finished,Full
    • Number of fireplaces: 1
    • Fireplace features: Family Room
    • Common walls with other units/homes: No One Above,No One Below,1 Common Wall
    Interior area
    • Total structure area: 2,817
    • Total interior livable area: 2,817 sqft
    • Finished area above ground: 1,857
    • Finished area below ground: 960

    Property

    Parking
    • Total spaces: 2
    • Parking features: Garage
    • Garage spaces: 2
    Features
    • Levels: Two
    • Stories: 2
    • Patio & porch: Covered, Deck, Front Porch
    • Exterior features: Dog Run, Private Yard
    Lot
    • Size: 2,971 Square Feet
    Details
    • Parcel number: 034595627
    • Special conditions: Standard

    Construction

    Type & style
    • Home type: Townhouse
    • Property subtype: Townhouse
    • Attached to another structure: Yes
    Materials
    • Frame
    • Roof: Composition
    Condition
    • Updated/Remodeled
    • Year built: 2008

    Utilities & green energy

    • Sewer: Public Sewer
    • Water: Public

    Community & HOA

    Community
    • Subdivision: Saddle Rock
    HOA
    • Has HOA: Yes
    • Amenities included: Parking, Pool
    • Services included: Maintenance Grounds, Maintenance Structure, Snow Removal, Trash
    • HOA fee: $260 annually
    • HOA name: Saddle Rock East Master
    • HOA phone: 303-730-2200
    • Second HOA fee: $250 monthly
    • Second HOA name: Creekside at Saddle Rock
    • Second HOA phone: 303-468-3729
    Location
    • Region: Aurora

    Financial & listing details

    • Price per square foot: $189/sqft
    • Tax assessed value: $496,700
    • Annual tax amount: $2,598
    • Date on market: 9/23/2024
    • Listing terms: Cash,Conventional,FHA,VA Loan
    • Exclusions: Kitchen Fridge Negotiable, Washer/Dryer Included.
    • Ownership: Individual

    Price history

    DateEventPrice
    11/15/2024Sold$532,500-1.3%$189/sqft
    Source: REcolorado as distributed by MLS GRID #3556478 Report a problem
    9/23/2024Pending sale$539,500$192/sqft
    Source: REcolorado as distributed by MLS GRID #3556478 Report a problem
    8/29/2024Listing removed--
    Source: REcolorado as distributed by MLS GRID #3556478 Report a problem
    7/18/2024Listed for sale$539,500+103.7%$192/sqft
    Source: REcolorado as distributed by MLS GRID #3556478 Report a problem
    6/26/2013Sold$264,900$94/sqft
    Source: Public Record Report a problem
    4/26/2013Listed for sale$264,900+15.7%$94/sqft
    Source: RE/MAX Masters, Inc. #1180033 Report a problem
    10/1/2008Sold$229,000$81/sqft
    Source: Public Record Report a problem

    Public tax history

    YearProperty taxesTax assessment
    2025$3,430 +9%$31,044 -5.1%
    2024$3,148 +21.2%$32,703 -11%
    2023$2,598 -1.2%$36,741 +38.5%
    2022$2,629 $26,528 -2.8%
    2021-- $27,292 +0.3%
    2020$2,647 +10.7%$27,206
    2019$2,391 --
    2018$2,391 +1.1%$24,106
    2017$2,365 $24,106 +12.8%
    2016-- $21,365
    2015-- $21,365 +28.7%
    2014$2,141 +15.4%$16,597 -9.3%
    2013$1,855 $18,290
    2012-- $18,290
    2011$2,012 +2%$18,290 -3.6%
    2010$1,972 +204.6%$18,970
    2009$647 $18,970 +213.3%
    2008-- $6,055 +5.5%
    2007-- $5,742
    2006-- --
    Find assessor info on the county website

    Neighborhood: Saddle Rock Golf Club

    Nearby schools

    GreatSchools rating
    Schools provided by the listing agent
    • Elementary: Creekside
    • Middle: Liberty
    • High: Grandview
    • District: Cherry Creek 5

    Source: REcolorado as distributed by MLS GRID. This data may not be complete. We recommend contacting the local school district to confirm school assignments for this home.

    Get a cash offer in 3 minutes
    Find out how much your home could sell for in as little as 3 minutes with a no-obligation cash offer.
    Estimated market value
    $507,400
    Get a cash offer in 3 minutes
    Find out how much your home could sell for in as little as 3 minutes with a no-obligation cash offer.
    Estimated market value
    $507,400