Skip main navigation
Sold for $449,990
  • $449,990

    22782 E Briarwood Place, Aurora, CO 80016

    3beds
    2,250sqft
    Townhouse
    Built in 2008
    1,880 Square Feet Lot
    $437,800 Zestimate®
    $200/sqft
    $3,089 Estimated rent

    Home value

    $437,800

    $407,000 - $468,000

    $3,089/mo

    Zestimate® history
    Loading
    Loading...

    Owner options

    List your home for rent

    $3,089/mo

    Rent Zestimate®

    Find your next renter with Zillow Rental Manager. Plus, with online applications, you can quickly screen prospective tenants – for free.

    Learn more

    $3,089/mo

    Rent Zestimate®

    Refinance and save

    $2,882/mo

    Est. payment

    Refinancing to a lower rate could help reduce your monthly payments and save thousands over the life of the loan.

    See today's rates

    $2,882/mo

    Est. payment

    Explore your selling options

    Work with a Zillow partner agent

    Leverage their expertise and Zillow's premium Showcase listings to get your home seen by more buyers.

    Get started

    List with your own agent

    Get your home in front of millions of buyers by listing it on Zillow.

    Learn how to do it

    Sell it yourself

    Take full control of how buyers see your home on Zillow by listing For Sale by Owner (FSBO).

    List your home

    What's special

    Stylish kitchenPrivate enclosed yardUnfinished basementRoomy primary suiteGranite countersPlenty of storageOpen-concept layout
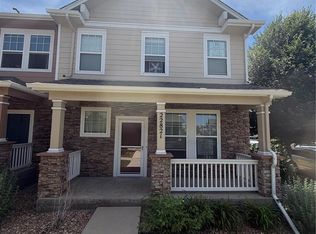
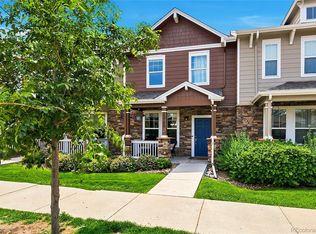
    **ASSUMABLE 2.75% interest rate mortgage for veterans*** Stop renting and start building equity! At just $465,000, this spacious 3 bedroom, 2.5 bath townhome offers 2,250 sq ft of comfortable living in one of the area’s most desirable neighborhoods. With a low-maintenance lifestyle (the HOA takes care of exterior upkeep) and FHA/VA eligibility, this home is a smart choice for first-time buyers. The main floor features an open-concept layout with newer wood laminate flooring, a welcoming living room, and a stylish kitchen with granite counters, contemporary cabinets, and a newer dishwasher. Enjoy meals in the dining area or step outside to your private enclosed yard—perfect for kids, pets, or summer BBQs. Upstairs, the roomy primary suite is joined by two additional bedrooms and a full bath. The unfinished basement provides plenty of storage now and the chance to add future living space when you’re ready. Love where you live! This walkable neighborhood is close to shopping, dining, golf, and quick highway access to downtown Denver or DIA. Community amenities include a pool, clubhouse, and trails like Piney Creek and Cherry Creek just steps away. Move-in ready, affordable, and designed for easy living—this one is a must-see!

    Zillow last checked:

    Listing updated:

    Listed by:

    Joy McWilliams 303-746-9295 MoveWithJoy@live.com,

    Compass - Denver

    Bought with:

    AK Riley, 100069473

    Coldwell Banker Realty 24

    Source: REcolorado as distributed by MLS GRID,MLS#: 3635646MLS Logo

    Facts & features

    Interior

    Bedrooms & bathrooms
    • Bedrooms: 3
    • Bathrooms: 3
    • Full bathrooms: 2
    • 1/2 bathrooms: 1
    • Main level bathrooms: 1
    Bedroom
    • Description: Private Primary Suite Off The Back Of The Home With Vaulted Ceilings, Ensuite Bath And Walk In Closet
    • Level: Upper
    Bedroom
    • Description: Secondary Bedroom
    • Features: Primary Suite
    • Level: Upper
    Bedroom
    • Description: Secondary Bedroom
    • Level: Upper
    Bathroom
    • Description: Main Floor Powder Bath
    • Features: Primary Suite
    • Level: Main
    Bathroom
    • Description: 5 Piece Primary Bathroom With Large Garden Tub And Dual Sink Vanity
    • Level: Upper
    Bathroom
    • Description: Secondary Bath
    • Level: Upper
    Dining room
    • Description: Bright Breakfast Nook Off Kitchen That Leads Out To The Backyard
    • Level: Main
    Kitchen
    • Description: Large Open Concept Kitchen With Maple Cabinets And Granite Counters
    • Level: Main
    Laundry
    • Description: Convenient Second Floor Laundry With Washer/Dryer Included
    • Level: Upper
    Living room
    • Description: Spacious Family Room With A Cozy Fireplace
    • Level: Main
    Office
    • Description: Not A Dedicated Room, But A Great Space For Office From Home Set Up
    Heating
    • Forced Air, Natural Gas
    Cooling
    • Central Air
    Appliances
    • Included: Dishwasher, Disposal, Dryer, Microwave, Oven, Range, Refrigerator, Self Cleaning Oven, Washer
    Features
    • Ceiling Fan(s), Eat-in Kitchen, Entrance Foyer, Five Piece Bath, Granite Counters, High Speed Internet, Open Floorplan, Pantry, Primary Suite, Smoke Free, Vaulted Ceiling(s), Walk-In Closet(s)
    • Flooring: Carpet, Laminate, Tile
    • Windows: Double Pane Windows, Window Coverings
    • Basement: Bath/Stubbed,Full,Unfinished
    • Number of fireplaces: 1
    • Fireplace features: Living Room
    • Common walls with other units/homes: 2+ Common Walls
    Interior area
    • Total structure area: 2,250
    • Total interior livable area: 2,250 sqft
    • Finished area above ground: 1,490
    • Finished area below ground: 0

    Property

    Parking
    • Total spaces: 4
    • Parking features: Garage
    • Garage spaces: 2
    • Details: Off Street Spaces: 2
    Features
    • Levels: Two
    • Stories: 2
    • Entry location: Ground
    • Patio & porch: Covered, Deck, Front Porch
    • Exterior features: Lighting, Private Yard
    • Fencing: Full
    Lot
    • Size: 1,880 Square Feet
    Details
    • Parcel number: 034595635
    • Special conditions: Standard

    Construction

    Type & style
    • Home type: Townhouse
    • Property subtype: Townhouse
    • Attached to another structure: Yes
    Materials
    • Cement Siding, Frame
    • Foundation: Slab
    • Roof: Composition
    Condition
    • Year built: 2008

    Utilities & green energy

    • Sewer: Public Sewer
    • Water: Public
    • Utilities for property: Electricity Connected, Internet Access (Wired), Natural Gas Connected

    Community & HOA

    Community
    • Security: Carbon Monoxide Detector(s), Secured Garage/Parking, Smart Locks, Smoke Detector(s), Video Doorbell
    • Subdivision: Saddle Rock East
    HOA
    • Has HOA: Yes
    • Amenities included: Parking, Pool
    • Services included: Maintenance Grounds, Maintenance Structure, Recycling, Snow Removal, Trash
    • HOA fee: $260 annually
    • HOA name: Saddle Rock East Master
    • HOA phone: 303-928-7670
    • Second HOA fee: $295 monthly
    • Second HOA name: Creekside at Saddle Rock
    • Second HOA phone: 303-693-2118
    Location
    • Region: Aurora

    Financial & listing details

    • Price per square foot: $200/sqft
    • Tax assessed value: $455,000
    • Annual tax amount: $3,026
    • Date on market: 10/1/2025
    • Listing terms: 1031 Exchange,Cash,Conventional,FHA,Assumable,VA Loan
    • Exclusions: Staging Items
    • Ownership: Individual
    • Electric utility on property: Yes

    Price history

    DateEventPrice
    12/5/2025Sold$449,990$200/sqft
    Source: REcolorado as distributed by MLS GRID #3635646 Report a problem
    11/5/2025Pending sale$449,990$200/sqft
    Source: REcolorado as distributed by MLS GRID #3635646 Report a problem
    10/29/2025Price change$449,990-3.2%$200/sqft
    Source: REcolorado as distributed by MLS GRID #3635646 Report a problem
    10/1/2025Listed for sale$465,000+27.4%$207/sqft
    Source: REcolorado as distributed by MLS GRID #3635646 Report a problem
    12/3/2024Listing removed$2,200$1/sqft
    Source: REcolorado as distributed by MLS GRID #2479031 Report a problem
    11/26/2024Price change$2,200-8.3%$1/sqft
    Source: REcolorado as distributed by MLS GRID #2479031 Report a problem
    11/14/2024Listed for rent$2,400$1/sqft
    Source: REcolorado as distributed by MLS GRID #2479031 Report a problem
    5/28/2020Sold$365,000$162/sqft
    Source: Public Record Report a problem
    3/10/2020Pending sale$365,000$162/sqft
    Source: Redfin Corporation #8061938 Report a problem
    3/5/2020Listed for sale$365,000+3.1%$162/sqft
    Source: Redfin Corporation #8061938 Report a problem
    10/7/2019Listing removed$354,000$157/sqft
    Source: Redfin Corporation #8284437 Report a problem
    9/7/2019Pending sale$354,000$157/sqft
    Source: Redfin Corporation #8284437 Report a problem
    7/18/2019Price change$354,000-0.3%$157/sqft
    Source: Redfin Corporation #8284437 Report a problem
    6/24/2019Price change$355,000-1.1%$158/sqft
    Source: Redfin Corporation #8284437 Report a problem
    5/23/2019Listed for sale$359,000+31.3%$160/sqft
    Source: Redfin Corporation #8284437 Report a problem
    6/19/2015Sold$273,500+18.9%$122/sqft
    Source: Public Record Report a problem
    7/31/2013Sold$230,000$102/sqft
    Source: Agent Provided Report a problem
    6/13/2013Listed for sale$230,000-1.5%$102/sqft
    Source: Keller Williams LLC #1182215 Report a problem
    5/6/2013Listing removed$233,500$104/sqft
    Source: Keller Williams LLC #1182215 Report a problem
    5/3/2013Listed for sale$233,500+23%$104/sqft
    Source: Keller Williams LLC #1182215 Report a problem
    9/30/2008Sold$189,900$84/sqft
    Source: Public Record Report a problem

    Public tax history

    YearProperty taxesTax assessment
    2025$3,026 +9%$28,438 -1.4%
    2024$2,777 +11.5%$28,850 -12.2%
    2023$2,490 -1.2%$32,851 +29.2%
    2022$2,519 $25,423 -2.8%
    2021-- $26,155 +3.1%
    2020$2,467 +14.8%$25,361
    2019$2,150 --
    2018$2,150 +1.1%$21,672
    2017$2,126 $21,672 +18.6%
    2016-- $18,268
    2015-- $18,268 +31.2%
    2014$1,830 +17.7%$13,922 -10.6%
    2013$1,556 $15,580
    2012-- $15,580
    2011$1,754 +2%$15,580 -5.8%
    2010$1,720 +165.6%$16,540
    2009$647 $16,540 +173.2%
    2008-- $6,055 +5.5%
    2007-- $5,742
    2006-- --
    Find assessor info on the county website

    Neighborhood: Saddle Rock Golf Club

    Nearby schools

    GreatSchools rating
    Schools provided by the listing agent
    • Elementary: Creekside
    • Middle: Liberty
    • High: Cherokee Trail
    • District: Cherry Creek 5

    Source: REcolorado as distributed by MLS GRID. This data may not be complete. We recommend contacting the local school district to confirm school assignments for this home.

    Get a cash offer in 3 minutes
    Find out how much your home could sell for in as little as 3 minutes with a no-obligation cash offer.
    Estimated market value
    $437,800
    Get a cash offer in 3 minutes
    Find out how much your home could sell for in as little as 3 minutes with a no-obligation cash offer.
    Estimated market value
    $437,800