BEAUTIFUL & SPACIOUS (OVER 1800 SQUARE FEET OF LIVING SPACE AND FULL UNFINISHED BASEMENT AREA) END UNIT
TOWNHOME IN SADDLE ROCK EAST! Eat-in kitchen with stainless steel appliances, maple cabinets and tile countertops
right off of the family room. Vaulted ceilings in the living room. Large master bedroom with 5-piece bathroom and 2
closets. Unfinished basement with high ceilings. Newer carpet throughout townhome. Trex deck on outside patio leading
the the detached 2-car garage with shelving. Covered front porch. Your access to the greenbelt, open space, walking path and playground are just a walk through the community. Pool, tennis courts and trails are here for you to enjoy. Accessibility to DIA,
Southlands Mall, Saddle Rock golf course and a variety of restaurants are minutes away.
For sale
Price cut: $20K (7/17)
$474,900
22821 E Briarwood Place, Aurora, CO 80016
3beds
2,826sqft
Townhouse
Built in 2006
2,613 Square Feet Lot
$472,500 Zestimate®
$168/sqft
$387/mo HOA
What's special
- 95 days |
- 170 |
- 5 |
Zillow last checked:
Listing updated:
Listed by:
Rachel Holyfield 303-900-8542 UR@RachelRealtySells.com,
Rachel Realty
Source: REcolorado as distributed by MLS GRID,MLS#: 4664100
Facts & features
Interior
Bedrooms & bathrooms
- Bedrooms: 3
- Bathrooms: 3
- Full bathrooms: 2
- 1/2 bathrooms: 1
- Main level bathrooms: 1
Bedroom
- Level: Upper
Bedroom
- Level: Upper
Bedroom
- Features: Primary Suite
- Level: Upper
Bathroom
- Level: Main
Bathroom
- Level: Upper
Bathroom
- Description: 5 Piece Master Bathroom
- Features: Primary Suite
- Level: Upper
Dining room
- Level: Main
Family room
- Level: Main
Kitchen
- Level: Main
Laundry
- Level: Main
Living room
- Level: Main
Heating
- Forced Air
Cooling
- Central Air
Appliances
- Included: Dishwasher, Disposal, Dryer, Microwave, Range, Refrigerator, Self Cleaning Oven, Washer
- Laundry: In Unit
Features
- Ceiling Fan(s), Eat-in Kitchen, Five Piece Bath, High Ceilings, Open Floorplan, Primary Suite, Smoke Free, Solid Surface Counters, Stone Counters, Tile Counters, Vaulted Ceiling(s), Walk-In Closet(s)
- Flooring: Carpet, Linoleum, Wood
- Windows: Double Pane Windows, Window Coverings
- Basement: Full,Unfinished
- Number of fireplaces: 1
- Fireplace features: Family Room
- Common walls with other units/homes: End Unit,1 Common Wall
Interior area
- Total structure area: 2,826
- Total interior livable area: 2,826 sqft
- Finished area above ground: 1,857
- Finished area below ground: 0
Property
Parking
- Total spaces: 2
- Parking features: Concrete
- Garage spaces: 2
Features
- Levels: Two
- Stories: 2
- Patio & porch: Deck, Front Porch, Patio
- Exterior features: Rain Gutters
- Fencing: Partial
Lot
- Size: 2,613 Square Feet
- Features: Corner Lot, Landscaped, Near Public Transit
Details
- Parcel number: 034595015
- Special conditions: Standard
Construction
Type & style
- Home type: Townhouse
- Architectural style: Contemporary
- Property subtype: Townhouse
- Attached to another structure: Yes
Materials
- Frame, Stone, Wood Siding
- Foundation: Slab
- Roof: Composition
Condition
- Year built: 2006
Utilities & green energy
- Electric: 220 Volts
- Sewer: Public Sewer
- Water: Public
- Utilities for property: Cable Available, Electricity Connected, Internet Access (Wired), Natural Gas Connected, Phone Available
Community & HOA
Community
- Security: Carbon Monoxide Detector(s), Smoke Detector(s)
- Subdivision: Saddle Rock East
HOA
- Has HOA: Yes
- Amenities included: Clubhouse, Playground, Pool, Tennis Court(s)
- Services included: Maintenance Grounds, Maintenance Structure, Recycling, Sewer, Snow Removal, Trash
- HOA fee: $365 monthly
- HOA name: Creekside At Saddle Rock
- HOA phone: 303-693-2118
- Second HOA fee: $260 annually
- Second HOA name: Saddle Rock
- Second HOA phone: 303-928-7670
Location
- Region: Aurora
Financial & listing details
- Price per square foot: $168/sqft
- Tax assessed value: $511,200
- Annual tax amount: $3,615
- Date on market: 5/23/2026
- Listing terms: Cash,Conventional,FHA,VA Loan
- Exclusions: Seller's Personal Property. Small Black Refrigerator In Kitchen.
- Ownership: Individual
- Electric utility on property: Yes
- Road surface type: Paved
Estimated market value
$472,500
$449,000 - $496,000
$3,268/mo
Price history
| Date | Event | Price |
|---|---|---|
| 7/17/2026 | Price change | $474,900-4%$168/sqft |
Source:  REcolorado as distributed by MLS GRID #4664100 Report a problem REcolorado as distributed by MLS GRID #4664100 Report a problem | ||
| 5/23/2026 | Listed for sale | $494,900+59.7%$175/sqft |
Source: REcolorado as distributed by MLS GRID #4664100 Report a problem | ||
| 7/31/2015 | Sold | $309,900$110/sqft |
Source: Public Record Report a problem | ||
| 6/11/2015 | Listed for sale | $309,900+33.6%$110/sqft |
Source: Joan Cox #5563008 Report a problem | ||
| 6/16/2009 | Sold | $232,000+3.7%$82/sqft |
Source: Public Record Report a problem | ||
| 7/5/2007 | Sold | $223,800$79/sqft |
Source: Public Record Report a problem | ||
Public tax history
| Year | Property taxes | Tax assessment |
|---|---|---|
| 2025 | $3,479 +9% | $31,950 -3.7% |
| 2024 | $3,193 +22% | $33,172 -10.9% |
| 2023 | $2,616 -1.2% | $37,214 +39.3% |
| 2022 | $2,648 | $26,716 -2.8% |
| 2021 | -- | $27,485 +4.1% |
| 2020 | $2,568 +7.1% | $26,391 |
| 2019 | $2,398 | -- |
| 2018 | $2,398 +1.1% | $24,170 |
| 2017 | $2,372 | $24,170 +18.3% |
| 2016 | -- | $20,433 |
| 2015 | -- | $20,433 +26.5% |
| 2014 | $2,047 +13.4% | $16,151 -9.6% |
| 2013 | $1,805 | $17,870 |
| 2012 | -- | $17,870 |
| 2011 | $1,822 +2% | $17,870 +4% |
| 2010 | $1,786 -17.4% | $17,180 |
| 2009 | $2,164 | $17,180 -15.1% |
| 2008 | -- | $20,243 |
| 2007 | -- | $20,243 |
| 2006 | -- | -- |
Find assessor info on the county website
Monthly payment
Est. payment
Payment breakdown
Explore the cost of this home by adjusting the details. Changes won't be saved.Climate risks
Neighborhood: Saddle Rock Golf Club
Nearby schools
GreatSchools rating
- 9/10Creekside Elementary SchoolGrades: PK-5Distance: 2 mi
- 7/10Liberty Middle SchoolGrades: 6-8Distance: 1.2 mi
- 9/10Grandview High SchoolGrades: 9-12Distance: 1.3 mi
Schools provided by the listing agent
- Elementary: Creekside
- Middle: Liberty
- High: Grandview
- District: Cherry Creek 5
Source: REcolorado as distributed by MLS GRID. This data may not be complete. We recommend contacting the local school district to confirm school assignments for this home.
- $532,5004 bd4 ba2.8k sqft22790 E Briarwood Pl, Aurora, CO 80016Sold

- $449,9903 bd3 ba2.2k sqft22782 E Briarwood Pl, Aurora, CO 80016Sold

- $499,2004 bd4 ba2.7k sqft22772 E Briarwood Pl, Aurora, CO 80016Off Market

- $440,0003 bd3 ba2.2k sqft22780 E Briarwood Pl, Aurora, CO 80016Pending
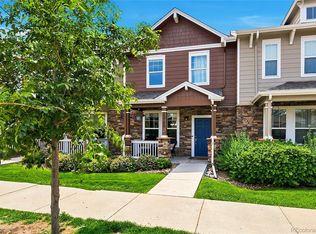
- $410,0003 bd3 ba1.4k sqft22770 E Briarwood Pl, Aurora, CO 80016Off Market
- $434,4004 bd3 ba2.2k sqft22762 E Briarwood Pl, Aurora, CO 80016Off Market
- $448,5003 bd3 ba1.8k sqft22792 E Briarwood Pl, Aurora, CO 80016Off Market
- $444,7003 bd2 ba2.8k sqft22760 E Briarwood Pl, Aurora, CO 80016Off Market
A local agent can set up tours, give advice and negotiate with sellers.
Similar homes
- $505,0003 bd2 ba2k sqft257 S Scottsburg Court, Aurora, CO 80018For Sale

 MLS ID #6777500, Frenchie Lacy, Lacy's Realty LLC. REcolorado as distributed by MLS GRID
 - $559,0004 bd4 ba2.6k sqft21924 E Lake Avenue, Aurora, CO 80015For Sale
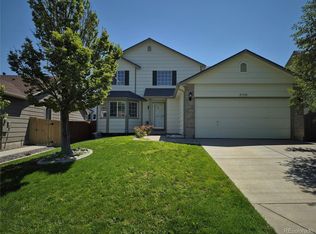 MLS ID #7667370, Katherine Prewitt, Cashew Real Estate LLC. REcolorado as distributed by MLS GRID
 - $459,9003 bd2 ba2.1k sqft3138 S Joplin Court, Aurora, CO 80013For Sale
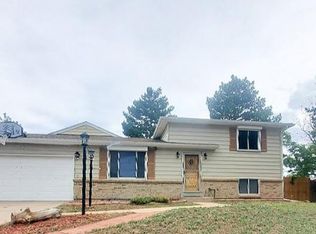 MLS ID #7676006, Maryana Alekson, Maryana Alekson. REcolorado as distributed by MLS GRID
 - $460,0003 bd3 ba3.1k sqft16556 E Phillips Lane, Englewood, CO 80112For Sale
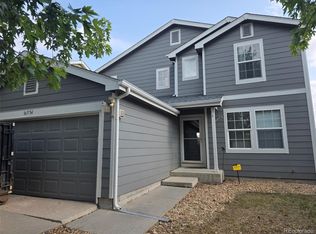 MLS ID #3753851, Patricia Nixon, HomeSmart. REcolorado as distributed by MLS GRID
 - $369,0003 bd2 ba2.5k sqft4127 S Hannibal Street, Aurora, CO 80013For SaleMLS ID #3813772, Lori McCabe, HomeSmart Realty. REcolorado as distributed by MLS GRID
- $475,0003 bd2 ba3k sqft17449 E Asbury Circle, Aurora, CO 80013For SaleMLS ID #8705597, Sunny Banka, Sunny Homes Inc. REcolorado as distributed by MLS GRID
- $474,9003 bd2 ba1.6k sqft3661 S Joplin Street, Aurora, CO 80013For SaleMLS ID #3078816, Deni Niethammer, The Resource Group LLC. REcolorado as distributed by MLS GRID
- $515,0003 bd3 ba2.7k sqft2866 S Tower Way, Aurora, CO 80013For SaleMLS ID #5965157, Mark Meyers, Your Castle Realty LLC. REcolorado as distributed by MLS GRID
- $475,0003 bd2 ba2k sqft711 S Granby Circle, Aurora, CO 80012For SaleMLS ID #2814826, Barb Findlay, Acquisition Resources. REcolorado as distributed by MLS GRID
- $350,0002 bd3 ba2k sqft16901 E Warren Place #B, Aurora, CO 80013For SaleMLS ID #9231526, Jiewen Yuan, Sunshine Realty Group. REcolorado as distributed by MLS GRID
- $474,9002 bd2 ba1.6k sqft2029 S Flanders Way #B, Aurora, CO 80013For SaleMLS ID #4668190, Don Howell, BTT Real Estate. REcolorado as distributed by MLS GRID
- $535,0004 bd3 ba2.2k sqft19062 E Quinn Place, Aurora, CO 80015For SaleMLS ID #9417613, Anson Young, eXp Realty, LLC. REcolorado as distributed by MLS GRID
- $534,0004 bd3 ba2.3k sqft16179 E Flora Place, Aurora, CO 80013For SaleMLS ID #6715666, Adrienne Tran, Brokers Guild Real Estate. REcolorado as distributed by MLS GRID
- $599,0005 bd4 ba2.5k sqft18937 E Crestridge Circle, Aurora, CO 80015For SaleMLS ID #2364675, Neil Macey, Denver Equities. REcolorado as distributed by MLS GRID
- $505,0004 bd4 ba2.8k sqft554 S Kittredge Way, Aurora, CO 80017For SaleMLS ID #8697142, Sandra Varney, Realty One Group Premier. REcolorado as distributed by MLS GRID
- $549,9004 bd3 ba2.8k sqft17692 E Eastman Place, Aurora, CO 80013For SaleMLS ID #4526529, Arun Budhiraja, Brokers Guild Homes. REcolorado as distributed by MLS GRID
- $503,9002 bd3 ba2.7k sqft461 N Jackson Gap Way, Aurora, CO 80018For SaleMLS ID #8517464, Jennifer Premac, Jennifer Premac, Individual Proprietor. REcolorado as distributed by MLS GRID
- $447,9003 bd3 ba1.9k sqft11183 E Baltic Place, Aurora, CO 80014For SaleMLS ID #2640726, Barb Volz, Code of the West Real Estate. REcolorado as distributed by MLS GRID
- $499,9004 bd2 ba2.2k sqft945 Dearborn Street, Aurora, CO 80011For SaleMLS ID #2550489, Jennifer Premac, Jennifer Premac, Individual Proprietor. REcolorado as distributed by MLS GRID
- $549,9003 bd3 ba1.9k sqft5035 S Dunkirk Way, Aurora, CO 80015For SaleMLS ID #2160027, Maryana Alekson, Maryana Alekson. REcolorado as distributed by MLS GRID
