NEW PRICE IMPROVEMENT FOR QUICK POSSESSIONS!!! Welcome to 16179 E Flora Place in Meadowood! Situated in a quiet cul-de-sac, this home has been well cared for by its owner and features professionally landscaped front and back yards. Newly trimmed trees and bushes with sprinkler system, made for low maintenance living. The backyard boasts a covered patio with spotlights, mature landscaping, a fenced area perfect for a dog run or garden, and a barn equipped with electricity. Additionally, the roof was replaced in April 2025 with high-impact shingles
Inside, the main floor features updated beautiful hardwood flooring and fresh paint. The kitchen is bright and airy, equipped with granite countertops, ample storage, a pantry, and NEW stainless steel appliances, including a gas range, microwave, refrigerator, and a touch faucet (2026). The home also includes central heating and air, a built-in humidifier, a water softener, a new water heater (2025), a gas fireplace, new screen doors, a new patio door with built-in blinds, and an upgraded electrical panel rewired with copper.
Upstairs, you will find three bedrooms with ceiling fans, including a primary suite with its own bathroom, and a main bathroom featuring a jetted tub. The carpets throughout have been professionally cleaned. The full-size basement offers a large storage room alongside a clean mechanical room, and can serve as an office, flex space, or a non-conforming fourth bedroom.
This property has no HOA and is located just minutes from parks, the shopping center on Chambers, and highway access. This home is ready for a quick move in.
Please join us for an open house this SUNDAY SEPT 13TH 2:00- 4:00 PM.
For sale
Price cut: $5K (8/29)
$529,000
16179 E Flora Place, Aurora, CO 80013
4beds
2,382sqft
Single Family Residence
Built in 1972
7,884 Square Feet Lot
$528,600 Zestimate®
$222/sqft
$-- HOA
What's special
- 46 days
- 437
- 24
Zillow last checked:
Listing updated:
Listed by:
Adrienne Tran 303-669-7035 AdrienneDTran@gmail.com,
Brokers Guild Real Estate
Source: REcolorado as distributed by MLS GRID,MLS#: 6715666
Facts & features
Interior
Bedrooms & bathrooms
- Bedrooms: 4
- Bathrooms: 3
- Full bathrooms: 1
- 3/4 bathrooms: 1
- 1/2 bathrooms: 1
- Main level bathrooms: 1
Bedroom
- Features: Primary Suite
- Level: Upper
Bedroom
- Level: Upper
Bedroom
- Level: Upper
Bedroom
- Description: Non Conforming Can Be Flex Space Too
- Level: Basement
Bathroom
- Features: Primary Suite
- Level: Upper
Bathroom
- Description: With Jetted Tub
- Level: Upper
Bathroom
- Level: Main
Heating
- Forced Air
Cooling
- Central Air
Appliances
- Included: Dishwasher, Disposal, Microwave, Oven, Range Hood, Refrigerator, Water Softener
Features
- Built-in Features, Ceiling Fan(s), Eat-in Kitchen, Granite Counters, High Speed Internet, Kitchen Island, Pantry, Primary Suite
- Flooring: Carpet, Wood
- Windows: Window Coverings, Window Treatments
- Basement: Finished,Full
- Number of fireplaces: 1
- Fireplace features: Family Room, Gas
Interior area
- Total structure area: 2,382
- Total interior livable area: 2,382 sqft
- Finished area above ground: 1,752
- Finished area below ground: 630
Property
Parking
- Total spaces: 2
- Parking features: Concrete
- Attached garage spaces: 2
Features
- Levels: Tri-Level
- Patio & porch: Covered, Patio
- Exterior features: Dog Run, Garden, Private Yard, Rain Gutters
- Fencing: Full
Lot
- Size: 7,884 Square Feet
- Features: Cul-De-Sac, Level
Details
- Parcel number: 031510368
- Special conditions: Standard
Construction
Type & style
- Home type: SingleFamily
- Architectural style: Traditional
- Property subtype: Single Family Residence
Materials
- Brick, Vinyl Siding, Wood Siding
- Foundation: Concrete Perimeter
Condition
- Updated/Remodeled
- Year built: 1972
Utilities & green energy
- Sewer: Public Sewer
- Water: Public
- Utilities for property: Cable Available, Natural Gas Available, Natural Gas Connected
Community & HOA
Community
- Subdivision: Meadowood
HOA
- Has HOA: No
Location
- Region: Aurora
Financial & listing details
- Price per square foot: $222/sqft
- Tax assessed value: $498,400
- Annual tax amount: $2,679
- Date on market: 7/24/2026
- Listing terms: Cash,Conventional,FHA
- Exclusions: Washer And Dryer, Staging Items.
- Ownership: Individual
- Electric utility on property: Yes
- Road surface type: Paved
Estimated market value
$528,600
$502,000 - $555,000
$3,289/mo
Price history
| Date | Event | Price |
|---|---|---|
| 9/5/2026 | Listed for sale | $529,000$222/sqft |
Source:  REcolorado as distributed by MLS GRID #6715666 Report a problem REcolorado as distributed by MLS GRID #6715666 Report a problem | ||
| 8/30/2026 | Pending sale | $529,000$222/sqft |
Source: REcolorado as distributed by MLS GRID #6715666 Report a problem | ||
| 8/29/2026 | Price change | $529,000-0.9%$222/sqft |
Source: REcolorado as distributed by MLS GRID #6715666 Report a problem | ||
| 8/6/2026 | Price change | $534,000-0.9%$224/sqft |
Source: REcolorado as distributed by MLS GRID #6715666 Report a problem | ||
| 7/24/2026 | Listed for sale | $539,000+280.9%$226/sqft |
Source: REcolorado as distributed by MLS GRID #6715666 Report a problem | ||
| 9/29/1998 | Sold | $141,500$59/sqft |
Source: Public Record Report a problem | ||
Public tax history
| Year | Property taxes | Tax assessment |
|---|---|---|
| 2025 | $2,380 +3.1% | $31,150 -1.2% |
| 2024 | $2,308 +25.2% | $31,537 -11.3% |
| 2023 | $1,843 -3.1% | $35,564 +40.5% |
| 2022 | $1,902 | $25,305 -2.8% |
| 2021 | -- | $26,033 +8.3% |
| 2020 | $1,758 +28.2% | $24,032 |
| 2019 | $1,371 | -- |
| 2018 | $1,371 -26.1% | $20,167 |
| 2017 | $1,855 | $20,167 +17.6% |
| 2016 | -- | $17,154 |
| 2015 | -- | $17,154 +42.9% |
| 2014 | $1,556 +37.6% | $12,004 -15.8% |
| 2013 | $1,130 | $14,260 |
| 2012 | -- | $14,260 |
| 2011 | $1,046 +1.1% | $14,260 +10.5% |
| 2010 | $1,035 -21.7% | $12,910 |
| 2009 | $1,323 | $12,910 -21.8% |
| 2008 | -- | $16,509 |
| 2007 | -- | $16,509 +2.9% |
| 2006 | -- | $16,040 |
| 2005 | -- | $16,040 +4.8% |
| 2002 | $1,176 +14.7% | $15,310 +18% |
| 2001 | $1,025 | $12,980 |
Find assessor info on the county website
Monthly payment
Est. payment
Payment breakdown
Explore the cost of this home by adjusting the details. Changes won't be saved.Climate risks
Neighborhood: Meadow Wood
Nearby schools
Schools provided by the listing agent
- Elementary: Dartmouth
- Middle: Columbia
- High: Rangeview
- District: Adams-Arapahoe 28J
Source: REcolorado as distributed by MLS GRID. This data may not be complete. We recommend contacting the local school district to confirm school assignments for this home.

Similar homes
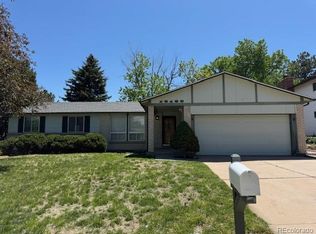
- $549,9004 bd3 ba2.8k sqft17692 E Eastman Place, Aurora, CO 80013For Sale

 MLS ID #4526529, Arun Budhiraja, Brokers Guild Homes. REcolorado as distributed by MLS GRID
 - $459,9003 bd2 ba2.1k sqft3138 S Joplin Court, Aurora, CO 80013For Sale
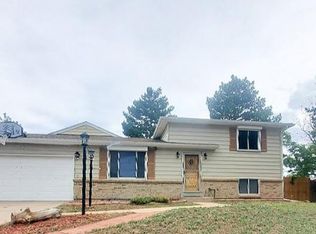 MLS ID #7676006, Maryana Alekson, Maryana Alekson. REcolorado as distributed by MLS GRID
 - $474,9003 bd2 ba1.6k sqft3661 S Joplin Street, Aurora, CO 80013For Sale
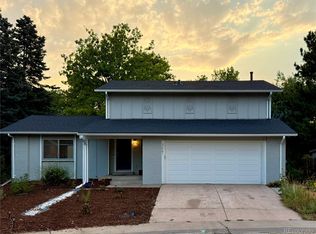 MLS ID #3078816, Deni Niethammer, The Resource Group LLC. REcolorado as distributed by MLS GRID
 - $505,0004 bd4 ba2.8k sqft554 S Kittredge Way, Aurora, CO 80017For Sale
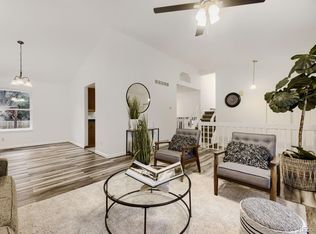 MLS ID #8697142, Sandra Varney, Realty One Group Premier. REcolorado as distributed by MLS GRID
 - $475,0003 bd2 ba3k sqft17449 E Asbury Circle, Aurora, CO 80013For SaleMLS ID #8705597, Sunny Banka, Sunny Homes Inc. REcolorado as distributed by MLS GRID
- $529,9003 bd2 ba3.2k sqft14984 E Adriatic Place, Aurora, CO 80014For SaleMLS ID #2278428, Estela Alvidrez, Resident Realty South Metro. REcolorado as distributed by MLS GRID
- $519,0003 bd3 ba2.4k sqft4722 S Picadilly Court, Aurora, CO 80015For SaleMLS ID #2916675, Yewei Jiang, Brokers Guild Homes. REcolorado as distributed by MLS GRID
- $515,0003 bd3 ba2.5k sqft1658 S Ironton Street, Aurora, CO 80012For SaleMLS ID #2600433, Cathy Miller, Compass - Denver. REcolorado as distributed by MLS GRID
- $475,0004 bd2 ba1.8k sqft12147 E Hawaii Drive, Aurora, CO 80012For SaleMLS ID #7173426, Vicki Mahan, RE/MAX Professionals. REcolorado as distributed by MLS GRID
- $450,0003 bd2 ba1.3k sqft1420 S Lewiston Street, Aurora, CO 80017For SaleMLS ID #6159256, Jennifer Duarte, Integrity Real Estate Group, LLC. REcolorado as distributed by MLS GRID
- $549,9003 bd3 ba1.9k sqft5035 S Dunkirk Way, Aurora, CO 80015For SaleMLS ID #2160027, Maryana Alekson, Maryana Alekson. REcolorado as distributed by MLS GRID
- $599,0005 bd4 ba2.5k sqft18937 E Crestridge Circle, Aurora, CO 80015For SaleMLS ID #2364675, Neil Macey, Denver Equities. REcolorado as distributed by MLS GRID
- $446,9004 bd2 ba1.6k sqft17934 E Iowa Drive, Aurora, CO 80017For SaleMLS ID #9157127, Chris Eisenhard, Eisenhard Realty Group. REcolorado as distributed by MLS GRID
- $369,0003 bd2 ba2.5k sqft4127 S Hannibal Street, Aurora, CO 80013For SaleMLS ID #3813772, Lori McCabe, HomeSmart Realty. REcolorado as distributed by MLS GRID
- $450,0003 bd2 ba1.3k sqft822 Geneva Street, Aurora, CO 80010For SaleMLS ID #5065491, Brandon Zagar, Signature Real Estate Corp.. REcolorado as distributed by MLS GRID
- $505,0003 bd2 ba2k sqft257 S Scottsburg Court, Aurora, CO 80018For SaleMLS ID #6777500, Frenchie Lacy, Lacy's Realty LLC. REcolorado as distributed by MLS GRID
- $447,9003 bd3 ba1.9k sqft11183 E Baltic Place, Aurora, CO 80014For SaleMLS ID #2640726, Barb Volz, Code of the West Real Estate. REcolorado as distributed by MLS GRID
- $440,0004 bd2 ba1.4k sqft1985 Cathay Street, Aurora, CO 80011For SaleMLS ID #2352293, Mario Alvarado, Keller Williams DTC. REcolorado as distributed by MLS GRID
- $590,0003 bd3 ba2.6k sqft4640 S Akron Street, Greenwood Village, CO 80111For SaleMLS ID #5711927, Joshua Spinner, Clear Creek Realty Colorado LLC. REcolorado as distributed by MLS GRID
- $479,0003 bd3 ba2.7k sqft4716 Freeport Way, Denver, CO 80239For SaleMLS ID #5142888, Beatriz Gandara, Brokers Guild Homes. REcolorado as distributed by MLS GRID
