This inviting ranch-style home in the desirable Hampden Hills neighborhood. Offering a bright, open floor plan and an abundance of natural light, this home combines comfortable living with excellent investment potential.
The main level features newer wood flooring throughout the living areas, a welcoming family room, dining area, and a functional kitchen with classic white cabinetry and laminate countertops. Custom built-ins add both character and convenience, including a media center and a thoughtfully designed entryway unit with coat and shoe storage. The spacious primary suite includes a private en-suite bathroom, while two additional bedrooms and an updated full bathroom provide plenty of room for family, guests, or flexible living.
The large basement offers even more possibilities with a partial bathroom, hidden storage, generous unfinished space, and a versatile area that could be used as an entertainment space, home office, or additional flex area.
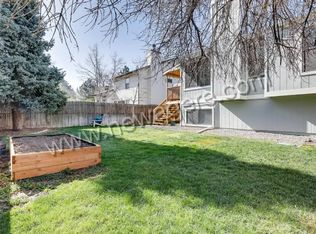
Outside, enjoy a spacious yard with garden boxes ready for vegetables and herbs, along with a mature apple tree that provides shade and seasonal fruit.
Located in the Cherry Creek School District, this property offers a great combination of location, functionality, outdoor space, and income potential. Currently leased, making this an excellent opportunity for an investor looking to add a rental property to their portfolio.
For sale
$499,888
3796 S Ceylon Way, Aurora, CO 80013
3beds
2,282sqft
Single Family Residence
Built in 1980
5,662 Square Feet Lot
$-- Zestimate®
$219/sqft
$-- HOA
What's special
- 25 days
- 213
- 10
Zillow last checked:
Listing updated:
Listed by:
Euna Klein 720-217-6904 euna@milehighlifestyles.com,
Your Castle Realty LLC
Source: REcolorado as distributed by MLS GRID,MLS#: 6106782
Facts & features
Interior
Bedrooms & bathrooms
- Bedrooms: 3
- Bathrooms: 3
- Full bathrooms: 1
- 3/4 bathrooms: 1
- 1/2 bathrooms: 1
- Main level bathrooms: 2
- Main level bedrooms: 3
Bedroom
- Level: Main
Bedroom
- Level: Main
Bedroom
- Level: Main
Bathroom
- Level: Main
Bathroom
- Level: Main
Bathroom
- Level: Basement
Bonus room
- Level: Basement
Great room
- Level: Main
Kitchen
- Level: Main
Living room
- Level: Main
Heating
- Forced Air
Cooling
- Central Air
Appliances
- Included: Dishwasher, Range, Refrigerator
Features
- Flooring: Carpet, Concrete, Wood
- Basement: Bath/Stubbed,Finished
Interior area
- Total structure area: 2,282
- Total interior livable area: 2,282 sqft
- Finished area above ground: 1,152
- Finished area below ground: 508
Property
Parking
- Total spaces: 2
- Parking features: Concrete
- Attached garage spaces: 2
Features
- Levels: One
- Stories: 1
Lot
- Size: 5,662 Square Feet
Details
- Parcel number: 031596335
- Special conditions: Standard
Construction
Type & style
- Home type: SingleFamily
- Property subtype: Single Family Residence
Materials
- Brick, Other
- Roof: Composition
Condition
- Year built: 1980
Utilities & green energy
- Sewer: Public Sewer
- Water: Public
- Utilities for property: Cable Available, Electricity Connected, Internet Access (Wired), Natural Gas Connected, Phone Available
Community & HOA
Community
- Subdivision: Hampden Hills
HOA
- Has HOA: No
Location
- Region: Aurora
Financial & listing details
- Price per square foot: $219/sqft
- Tax assessed value: $499,700
- Annual tax amount: $2,688
- Date on market: 9/10/2026
- Listing terms: Cash,Conventional,FHA,VA Loan
- Exclusions: Tenant Personal Property
- Ownership: Corporation/Trust
- Lease term: Month To Month
- Electric utility on property: Yes
Estimated market value
Not available
Estimated sales range
Not available
Not available
Price history
| Date | Event | Price |
|---|---|---|
| 9/10/2026 | Listed for sale | $499,888+33.7%$219/sqft |
Source:  REcolorado as distributed by MLS GRID #6106782 Report a problem REcolorado as distributed by MLS GRID #6106782 Report a problem | ||
| 7/30/2023 | Listing removed | -- |
Source: Zillow Rentals Report a problem | ||
| 6/16/2023 | Listed for rent | $2,775+26.1%$1/sqft |
Source: Zillow Rentals Report a problem | ||
| 5/16/2020 | Listing removed | $2,200$1/sqft |
Source: Best Values Real Estate Report a problem | ||
| 4/29/2020 | Price change | $2,200-4.3%$1/sqft |
Source: Best Values Real Estate Report a problem | ||
| 3/28/2020 | Price change | $2,300-4.2%$1/sqft |
Source: Best Values Real Estate Report a problem | ||
| 3/5/2020 | Price change | $2,400-6.8%$1/sqft |
Source: Best Values Real Estate Report a problem | ||
| 2/4/2020 | Sold | $374,000-1.1%$164/sqft |
Source: Public Record Report a problem | ||
| 2/2/2020 | Listed for rent | $2,575$1/sqft |
Source: Best Values Real Estate Report a problem | ||
| 1/14/2020 | Pending sale | $378,000$166/sqft |
Source: Equity Colorado #5579264 Report a problem | ||
| 12/19/2019 | Listed for sale | $378,000+50%$166/sqft |
Source: Equity Colorado #5579264 Report a problem | ||
| 5/27/2015 | Sold | $252,000+5.9%$110/sqft |
Source: Public Record Report a problem | ||
| 4/27/2015 | Listed for sale | $238,000+32.2%$104/sqft |
Source: Keller Williams - Denver Southeast #7133778 Report a problem | ||
| 11/2/2012 | Sold | $180,000-5.2%$79/sqft |
Source: Public Record Report a problem | ||
| 9/25/2012 | Listed for sale | $189,900$83/sqft |
Source: Keller Williams LLC #1131611 Report a problem | ||
Public tax history
| Year | Property taxes | Tax assessment |
|---|---|---|
| 2025 | $2,538 +13.4% | $31,231 -3.5% |
| 2024 | $2,238 +18.3% | $32,348 -11.1% |
| 2023 | $1,891 -0.6% | $36,382 +39.3% |
| 2022 | $1,903 | $26,111 -2.8% |
| 2021 | -- | $26,862 +17.5% |
| 2020 | $1,641 +9% | $22,852 |
| 2019 | $1,506 | -- |
| 2018 | $1,506 +1.5% | $20,426 |
| 2017 | $1,484 | $20,426 +20.8% |
| 2016 | -- | $16,915 |
| 2015 | -- | $16,915 +46.7% |
| 2014 | $1,247 +29.9% | $11,534 +4.7% |
| 2013 | $960 | $11,020 |
| 2012 | -- | $11,020 |
| 2011 | $959 +2.7% | $11,020 -10.8% |
| 2010 | $933 -20% | $12,350 |
| 2009 | $1,167 | $12,350 -19.2% |
| 2008 | -- | $15,276 |
| 2007 | -- | $15,276 +6.1% |
| 2006 | -- | $14,400 |
| 2005 | -- | $14,400 -4.7% |
| 2002 | $1,114 +16.8% | $15,110 +23% |
| 2001 | $954 | $12,280 |
Find assessor info on the county website
Monthly payment
Est. payment
Payment breakdown
Explore the cost of this home by adjusting the details. Changes won't be saved.Climate risks
Neighborhood: Ridgeview Glen
Nearby schools
Schools provided by the listing agent
- Elementary: Sunrise
- Middle: Horizon
- High: Eaglecrest
- District: Cherry Creek 5
Source: REcolorado as distributed by MLS GRID. This data may not be complete. We recommend contacting the local school district to confirm school assignments for this home.
Similar homes
- $519,0004 bd3 ba2.3k sqft16179 E Flora Place, Aurora, CO 80013For Sale
 MLS ID #6715666, Adrienne Tran, Brokers Guild Real Estate. REcolorado as distributed by MLS GRID
 - $439,9994 bd2 ba2k sqft3175 S Ensenada Way, Aurora, CO 80013For Sale
 MLS ID #8167276, Reggie English, Rex Homes LLC. REcolorado as distributed by MLS GRID
 - $459,5002 bd2 ba2.1k sqft19727 E Oxford Drive, Aurora, CO 80013For Sale
 MLS ID #2383075, Jane Stobbs, Advantage Realty Group LLC. REcolorado as distributed by MLS GRID
 - $549,9004 bd3 ba2.8k sqft17692 E Eastman Place, Aurora, CO 80013For Sale
 MLS ID #4526529, Arun Budhiraja, Brokers Guild Homes. REcolorado as distributed by MLS GRID
 - $459,9003 bd2 ba2.1k sqft3138 S Joplin Court, Aurora, CO 80013For SaleMLS ID #7676006, Maryana Alekson, Maryana Alekson. REcolorado as distributed by MLS GRID
- $540,0003 bd3 ba2.4k sqft16297 E Purdue Place, Aurora, CO 80013For SaleMLS ID #1798524, Alvin Anusencion, Brokers Guild Homes. REcolorado as distributed by MLS GRID
- $449,0003 bd2 ba1.6k sqft3661 S Joplin Street, Aurora, CO 80013For SaleMLS ID #3078816, Deni Niethammer, The Resource Group LLC. REcolorado as distributed by MLS GRID
- $514,0003 bd3 ba2.4k sqft4722 S Picadilly Court, Aurora, CO 80015For SaleMLS ID #2916675, Yewei Jiang, Brokers Guild Homes. REcolorado as distributed by MLS GRID
- $434,0003 bd2 ba1.6k sqft3941 S Pagosa Street, Aurora, CO 80013For SaleMLS ID #1589321, Steve Johnson, Wahlen Properties. REcolorado as distributed by MLS GRID
- $549,9003 bd3 ba1.9k sqft5035 S Dunkirk Way, Aurora, CO 80015For SaleMLS ID #2160027, Maryana Alekson, Maryana Alekson. REcolorado as distributed by MLS GRID
- $450,0003 bd2 ba1.3k sqft1420 S Lewiston Street, Aurora, CO 80017For SaleMLS ID #6159256, Jennifer Duarte, Integrity Real Estate Group, LLC. REcolorado as distributed by MLS GRID
- $505,0003 bd2 ba2k sqft257 S Scottsburg Court, Aurora, CO 80018For SaleMLS ID #6777500, Frenchie Lacy, Lacy's Realty LLC. REcolorado as distributed by MLS GRID
- $480,0004 bd3 ba2.8k sqft471 S Kingston Circle, Aurora, CO 80012For SaleMLS ID #7284397, Steven Villarreal, Steven Villarreal. REcolorado as distributed by MLS GRID
- $507,0003 bd3 ba2.4k sqft1279 S Dallas Court, Denver, CO 80247For SaleMLS ID #1583940, Elena Timoshina, HomeSmart Realty. REcolorado as distributed by MLS GRID
- $465,0004 bd2 ba1.8k sqft12147 E Hawaii Drive, Aurora, CO 80012For SaleMLS ID #7173426, Vicki Mahan, RE/MAX Professionals. REcolorado as distributed by MLS GRID
- $429,0003 bd2 ba1.3k sqft950 S Waco Way, Aurora, CO 80017For SaleMLS ID #3597263, Perry Friedentag, Perry Realty & Associates. REcolorado as distributed by MLS GRID
- $429,9004 bd2 ba1.6k sqft17934 E Iowa Drive, Aurora, CO 80017For SaleMLS ID #9157127, Chris Eisenhard, Eisenhard Realty Group. REcolorado as distributed by MLS GRID
- $499,0005 bd3 ba2.9k sqft1657 Kingston Street, Aurora, CO 80010For SaleMLS ID #7243431, Dale Gibbs, Pristine Homes of Colorado LLC. REcolorado as distributed by MLS GRID
- $549,9005 bd4 ba3.2k sqft2069 S Macon Way, Aurora, CO 80014For SaleMLS ID #7393028, Gisella Cortez, Brokers Guild Homes. REcolorado as distributed by MLS GRID
- $505,0003 bd3 ba1.4k sqft8436 S Reed Street, Littleton, CO 80128For SaleMLS ID #2825777, Amanda Jackson, LoKation Real Estate. REcolorado as distributed by MLS GRID
