After being lovingly cared for by the same family for 27 years, this special home is ready for its next chapter. Nestled in one of Centennial's most desirable neighborhoods, it offers a rare combination of thoughtful updates, beautiful outdoor living, and an unbeatable location.
Step inside to find gleaming hardwood floors throughout the home, fresh interior paint, a brand-new roof, and an updated kitchen featuring a new range and microwave. The inviting floor plan is filled with natural light and provides comfortable spaces for both everyday living and entertaining.
The backyard is truly the heart of this property. Backing directly to a park, it offers exceptional privacy and peaceful green views with no rear neighbors. Enjoy your morning coffee or evening gatherings on the large covered deck while taking in the beautifully landscaped yard, mature trees, and abundant outdoor space. Two storage sheds provide plenty of room for gardening tools, outdoor equipment, or hobby space.
One of the home's most cherished features is its family-friendly location. The neighborhood elementary school is just a short seven-minute walk away, and from the deck you can watch your children walk safely to and from school through the park—a convenience and peace of mind that the current owners have treasured for decades.
With parks, trails, shopping, dining, and everyday conveniences just minutes away, this well-maintained home offers the perfect blend of comfort, community, and convenience. Opportunities like this—homes with a long history of pride in ownership, exceptional outdoor living, and an outstanding location—don't come along often. Come experience everything the house has to offer and imagine making your own lifelong memories here.
For sale
Price cut: $14K (8/11)
$549,900
5035 S Dunkirk Way, Aurora, CO 80015
3beds
1,939sqft
Single Family Residence
Built in 1993
7,579 Square Feet Lot
$546,100 Zestimate®
$284/sqft
$-- HOA
What's special
- 89 days
- 100
- 2
Zillow last checked:
Listing updated:
Listed by:
Maryana Alekson 720-280-8580,
Maryana Alekson
Source: REcolorado as distributed by MLS GRID,MLS#: 2160027
Facts & features
Interior
Bedrooms & bathrooms
- Bedrooms: 3
- Bathrooms: 3
- Full bathrooms: 1
- 3/4 bathrooms: 1
- 1/2 bathrooms: 1
- Main level bathrooms: 1
Bedroom
- Features: Primary Suite
- Level: Upper
Bedroom
- Level: Upper
Bedroom
- Level: Upper
Bathroom
- Level: Upper
Bathroom
- Level: Upper
Bathroom
- Level: Main
Dining room
- Level: Main
Family room
- Level: Main
Kitchen
- Level: Main
Living room
- Level: Main
Loft
- Level: Upper
Heating
- Forced Air
Cooling
- Central Air
Appliances
- Included: Dishwasher, Disposal, Microwave, Range, Refrigerator, Self Cleaning Oven
Features
- Flooring: Wood
- Windows: Window Coverings
- Basement: Partial
- Number of fireplaces: 1
- Fireplace features: Family Room
Interior area
- Total structure area: 1,939
- Total interior livable area: 1,939 sqft
- Finished area above ground: 1,537
- Finished area below ground: 383
Property
Parking
- Total spaces: 2
- Parking features: Garage - Attached
- Attached garage spaces: 2
Features
- Levels: Two
- Stories: 2
Lot
- Size: 7,579 Square Feet
- Features: Level
Details
- Parcel number: 032545054
- Special conditions: Standard
Construction
Type & style
- Home type: SingleFamily
- Property subtype: Single Family Residence
Materials
- Frame
- Roof: Composition
Condition
- Year built: 1993
Utilities & green energy
- Sewer: Public Sewer
- Water: Public
Community & HOA
Community
- Security: Smoke Detector(s)
- Subdivision: Fox Hill
HOA
- Has HOA: No
Location
- Region: Centennial
Financial & listing details
- Price per square foot: $284/sqft
- Tax assessed value: $490,700
- Annual tax amount: $3,557
- Date on market: 7/27/2026
- Listing terms: Cash,Conventional,FHA,VA Loan
- Exclusions: None
- Ownership: Agent Owner
Estimated market value
$546,100
$519,000 - $573,000
$2,959/mo
Price history
| Date | Event | Price |
|---|---|---|
| 8/11/2026 | Price change | $549,900-2.5%$284/sqft |
Source:  REcolorado as distributed by MLS GRID #2160027 Report a problem REcolorado as distributed by MLS GRID #2160027 Report a problem | ||
| 7/27/2026 | Listed for sale | $563,900+291.9%$291/sqft |
Source: REcolorado as distributed by MLS GRID #2160027 Report a problem | ||
| 11/2/1998 | Sold | $143,900+13.3%$74/sqft |
Source: Public Record Report a problem | ||
| 8/3/1995 | Sold | $127,000+11.7%$65/sqft |
Source: Public Record Report a problem | ||
| 9/28/1993 | Sold | $113,700$59/sqft |
Source: Public Record Report a problem | ||
Public tax history
| Year | Property taxes | Tax assessment |
|---|---|---|
| 2025 | $3,441 +12.5% | $30,669 -94.4% |
| 2024 | $3,060 +9.7% | $543,100 +1378.2% |
| 2023 | $2,790 -0.4% | $36,741 +30.2% |
| 2022 | $2,801 | $28,224 -2.8% |
| 2021 | -- | $29,036 +8.1% |
| 2020 | $2,618 +11.6% | $26,870 |
| 2019 | $2,347 | $26,870 +20.6% |
| 2018 | $2,347 +1.7% | $22,284 |
| 2017 | $2,308 | $22,284 +17.7% |
| 2016 | -- | $18,929 |
| 2015 | -- | $18,929 +29.4% |
| 2014 | $2,001 +17.3% | $14,631 -6% |
| 2013 | $1,705 | $15,560 |
| 2012 | -- | $15,560 |
| 2011 | $1,613 +3.1% | $15,560 +5.1% |
| 2010 | $1,565 -15.7% | $14,800 |
| 2009 | $1,857 | $14,800 -15.6% |
| 2008 | -- | $17,544 |
| 2007 | -- | $17,544 +5.7% |
| 2006 | -- | $16,597 |
| 2005 | -- | $16,597 +3.2% |
| 2002 | $1,532 +10.1% | $16,090 +16.7% |
| 2001 | $1,391 | $13,790 |
Find assessor info on the county website
Monthly payment
Est. payment
Payment breakdown
Explore the cost of this home by adjusting the details. Changes won't be saved.Climate risks
Neighborhood: 80015
Nearby schools
Schools provided by the listing agent
- Elementary: Peakview
- Middle: Thunder Ridge
- High: Eaglecrest
- District: Cherry Creek 5
Source: REcolorado as distributed by MLS GRID. This data may not be complete. We recommend contacting the local school district to confirm school assignments for this home.

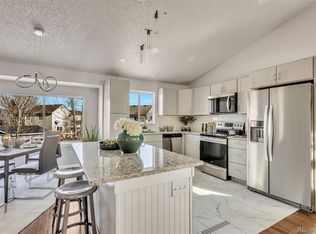
Similar homes
- $449,9003 bd2 ba1.6k sqft4918 S Sedalia Way, Aurora, CO 80015For Sale
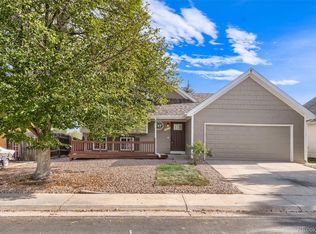
 MLS ID #8714930, Claudia Diarte, Your Home Sold Guaranteed Realty - Premier Partners. REcolorado as distributed by MLS GRID
 - $484,5004 bd3 ba2.1k sqft17998 E Bellewood Drive, Aurora, CO 80015For Sale
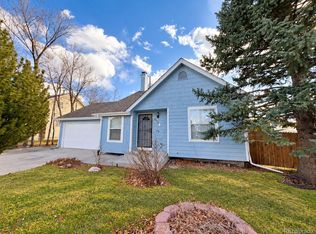 MLS ID #5799254, Eddie Reynolds, Formatic Property Management, Inc.. REcolorado as distributed by MLS GRID
 - $449,0003 bd2 ba1.6k sqft17462 E Progress Drive, Centennial, CO 80015For Sale
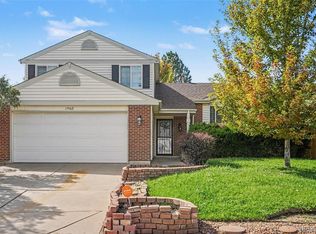 MLS ID #4120489, Euna Klein, Your Castle Realty LLC. REcolorado as distributed by MLS GRID
 - $514,0003 bd3 ba2.4k sqft4722 S Picadilly Court, Aurora, CO 80015For Sale
 MLS ID #2916675, Yewei Jiang, Brokers Guild Homes. REcolorado as distributed by MLS GRID
 - $494,9004 bd4 ba2.4k sqft16821 E Hialeah Avenue, Centennial, CO 80015For SaleMLS ID #6398144, Jessica Guerra, Your Castle Real Estate Inc. REcolorado as distributed by MLS GRID
- $549,9004 bd3 ba2.8k sqft17692 E Eastman Place, Aurora, CO 80013For SaleMLS ID #4526529, Arun Budhiraja, Brokers Guild Homes. REcolorado as distributed by MLS GRID
- $519,5004 bd3 ba2.5k sqft2754 S Uravan Street, Aurora, CO 80013For SaleMLS ID #5572930, Norma Ortiz, Invalesco Real Estate. REcolorado as distributed by MLS GRID
- $560,0004 bd2 ba1.8k sqft3657 S Flanders Street, Aurora, CO 80013For SaleMLS ID #5542070, Danielle Martini, Coldwell Banker Realty 44. REcolorado as distributed by MLS GRID
- $499,8883 bd3 ba2.2k sqft3796 S Ceylon Way, Aurora, CO 80013For SaleMLS ID #6106782, Euna Klein, Your Castle Realty LLC. REcolorado as distributed by MLS GRID
- $509,9004 bd3 ba2.6k sqft4916 S Eagle Circle, Aurora, CO 80015For SaleMLS ID #7491031, John J Mitchell, Mitchell Realty Service. REcolorado as distributed by MLS GRID
- $460,0003 bd2 ba1.2k sqft5741 S Quemoy Circle, Centennial, CO 80015For SaleMLS ID #5038418, Lauren Whitstine, Key Team Real Estate Corp.. REcolorado as distributed by MLS GRID
- $509,0004 bd3 ba2.3k sqft16179 E Flora Place, Aurora, CO 80013For SaleMLS ID #6715666, Adrienne Tran, Brokers Guild Real Estate. REcolorado as distributed by MLS GRID
- $575,0003 bd2 ba2.1k sqft7017 S Cherry Drive, Centennial, CO 80122For SaleMLS ID #6746447, Starla Kohnert, HomeSmart Realty. REcolorado as distributed by MLS GRID
- $429,9993 bd2 ba1.1k sqft3927 S Pitkin Way, Aurora, CO 80013For SaleMLS ID #5452663, Esdrel Peinado-Ogaz, American Home Agents. REcolorado as distributed by MLS GRID
- $444,9003 bd2 ba2.1k sqft3138 S Joplin Court, Aurora, CO 80013For SaleMLS ID #7676006, Maryana Alekson, Maryana Alekson. REcolorado as distributed by MLS GRID
- $440,0004 bd2 ba1.4k sqft1985 Cathay Street, Aurora, CO 80011For SaleMLS ID #7556306, Anitha Sundar, Full Circle Realty CO. REcolorado as distributed by MLS GRID
- $449,0003 bd2 ba1.6k sqft3661 S Joplin Street, Aurora, CO 80013For SaleMLS ID #3078816, Deni Niethammer, The Resource Group LLC. REcolorado as distributed by MLS GRID
- $435,0003 bd2 ba1.6k sqft4221 S Quintero Way, Aurora, CO 80013For SaleMLS ID #3381514, Jon Chew, RE/MAX Professionals. REcolorado as distributed by MLS GRID
- $424,9003 bd2 ba1.6k sqft3941 S Pagosa Street, Aurora, CO 80013For SaleMLS ID #1589321, Steve Johnson, Wahlen Properties. REcolorado as distributed by MLS GRID
- $469,0003 bd2 ba1.8k sqft19161 E Louisiana Avenue, Aurora, CO 80017For SaleMLS ID #9377800, Scott Elliott, Keller Williams Real Estate LLC. REcolorado as distributed by MLS GRID
