Skip main navigation
Sold for $534,000
  • $534,000

    5015 S Dunkirk Way, Centennial, CO 80015

    4beds
    1,813sqft
    Single Family Residence
    Built in 1993
    7,057 Square Feet Lot
    $528,200 Zestimate®
    $295/sqft
    $2,964 Estimated rent

    Home value

    $528,200

    $497,000 - $565,000

    $2,964/mo

    Zestimate® history
    Loading
    Loading...

    Owner options

    List your home for rent

    $2,964/mo

    Rent Zestimate®

    Find your next renter with Zillow Rental Manager. Plus, with online applications, you can quickly screen prospective tenants – for free.

    Learn more

    $2,964/mo

    Rent Zestimate®

    Refinance and save

    $3,081/mo

    Est. payment

    Refinancing to a lower rate could help reduce your monthly payments and save thousands over the life of the loan.

    See today's rates

    $3,081/mo

    Est. payment

    Explore your selling options

    Work with a Zillow partner agent

    Leverage their expertise and Zillow's premium Showcase listings to get your home seen by more buyers.

    Get started

    List with your own agent

    Get your home in front of millions of buyers by listing it on Zillow.

    Learn how to do it

    Sell it yourself

    Take full control of how buyers see your home on Zillow by listing For Sale by Owner (FSBO).

    List your home

    What's special

    Spacious deckLarge private backyardWarm and welcoming atmospherePrimary suite upstairsOpen inviting flowVaulted ceilingsNew blinds
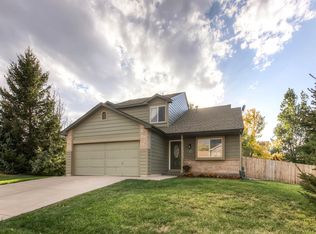
    From the moment you step inside, this move-in-ready home feels welcoming, bright, and effortlessly livable. Vaulted ceilings and abundant natural light fill the space, highlighting beautiful Maplewood flooring and creating an open, inviting flow that feels just right for both everyday living and entertaining. This 4-bedroom, 3-bath residence has been meticulously maintained, showcasing true pride of ownership throughout. Step inside to find stunning Maplewood flooring and a remodeled kitchen complete with granite countertops, stainless steel appliances, and roll-out cabinetry. The natural light in this home is outstanding, creating a warm and welcoming atmosphere in every room. The primary suite upstairs features a remodeled 3/4 bath and new carpet, and the additional upstairs bedrooms also include new carpet. The basement has been thoughtfully remodeled and includes a beautiful 3/4 bathroom, offering excellent space for guests or additional living needs. Recent improvements include a class IV hail impact resistant roof, new windows, and a new A/C system, all completed in 2023-25. The home also features new blinds and new toilets throughout. Roughly $95,000 in upgrades have been invested, making this home truly move-in ready. Step outside to enjoy the large, private backyard with a spacious deck—ideal for entertaining, grilling, or simply relaxing. There is plenty of room for outdoor activities, gardening, or play. Location, location! No HOA! Wired for fiber internet. Just a block from Peakview Elementary school(Cherry Creek School District) and the multiple parks & trails nearby make this an ideal location. Sellers are willing to help help towards buyers closing costs or rate buy-down! Don't wait, this move in ready home is waiting for you!

    Zillow last checked:

    Listing updated:

    Listed by:

    Corey Martin 720-350-3363 corey@martinhomegroup.com,

    Keller Williams DTC

    Bought with:

    Candace Stengel, 100068695

    HomeSmart

    Source: REcolorado as distributed by MLS GRID,MLS#: 5613433MLS Logo

    Facts & features

    Interior

    Bedrooms & bathrooms
    • Bedrooms: 4
    • Bathrooms: 3
    • Full bathrooms: 1
    • 3/4 bathrooms: 2
    Bedroom
    • Features: Primary Suite
    • Level: Upper
    Bedroom
    • Level: Upper
    Bedroom
    • Level: Upper
    Bedroom
    • Level: Basement
    Bathroom
    • Features: En Suite Bathroom, Primary Suite
    • Level: Upper
    Bathroom
    • Level: Upper
    Bathroom
    • Level: Basement
    Family room
    • Level: Main
    Kitchen
    • Level: Main
    Living room
    • Level: Lower
    Utility room
    • Level: Basement
    Heating
    • Forced Air
    Cooling
    • Central Air
    Appliances
    • Included: Dishwasher, Disposal, Microwave, Oven, Refrigerator
    • Laundry: In Unit, Laundry Closet
    Features
    • Eat-in Kitchen, Granite Counters, Open Floorplan, Primary Suite, Smoke Free
    • Flooring: Carpet, Tile, Wood
    • Windows: Double Pane Windows, Window Coverings
    • Basement: Daylight,Finished,Full
    Interior area
    • Total structure area: 1,813
    • Total interior livable area: 1,813 sqft
    • Finished area above ground: 1,381
    • Finished area below ground: 432

    Property

    Parking
    • Total spaces: 2
    • Parking features: Garage - Attached
    • Attached garage spaces: 2
    Features
    • Levels: Tri-Level
    • Patio & porch: Deck, Front Porch
    • Exterior features: Private Yard, Rain Gutters
    • Fencing: Full
    Lot
    • Size: 7,057 sqft
    • Features: Sprinklers In Front, Sprinklers In Rear
    Details
    • Parcel number: 032545046
    • Special conditions: Standard

    Construction

    Type & style
    • Home type: SingleFamily
    • Property subtype: Single Family Residence
    Materials
    • Frame
    • Foundation: Slab
    • Roof: Composition
    Condition
    • Updated/Remodeled
    • Year built: 1993

    Utilities & green energy

    • Sewer: Public Sewer
    • Water: Public

    Community & neighborhood

    Location
    • Region: Centennial
    • Subdivision: Fox Hill

    Other

    Other facts
    • Listing terms: Cash,Conventional,FHA,VA Loan
    • Ownership: Individual

    Price history

    DateEventPrice
    2/19/2026Sold$534,000$295/sqft
    Source: REcolorado as distributed by MLS GRID #5613433 Report a problem
    1/25/2026Pending sale$534,000$295/sqft
    Source: REcolorado as distributed by MLS GRID #5613433 Report a problem
    1/5/2026Price change$534,000-0.9%$295/sqft
    Source: REcolorado as distributed by MLS GRID #5613433 Report a problem
    12/9/2025Price change$539,000-1.8%$297/sqft
    Source: REcolorado as distributed by MLS GRID #5613433 Report a problem
    11/7/2025Listed for sale$549,000+66.4%$303/sqft
    Source: REcolorado as distributed by MLS GRID #5613433 Report a problem
    8/8/2017Sold$330,000+3.4%$182/sqft
    Source: Public Record Report a problem
    6/22/2017Listed for sale$319,000+55.6%$176/sqft
    Source: RE/MAX Masters Millennium #3834064 Report a problem
    9/27/2013Listing removed$1,400$1/sqft
    Source: Zillow Rental Network Report a problem
    9/20/2013Listed for rent$1,400+0.4%$1/sqft
    Source: Zillow Rental Network Report a problem
    3/29/2012Listing removed$1,395$1/sqft
    Source: Hotpads for Rent Report a problem
    3/25/2012Listed for rent$1,395$1/sqft
    Source: Hotpads for Rent Report a problem
    9/29/2003Sold$205,000+44.4%$113/sqft
    Source: Public Record Report a problem
    12/23/1998Sold$142,000+22.4%$78/sqft
    Source: Public Record Report a problem
    4/29/1994Sold$116,000$64/sqft
    Source: Public Record Report a problem

    Public tax history

    YearProperty taxesTax assessment
    2025$3,500 +12.5%$31,813 -4.4%
    2024$3,111 +15.8%$33,272 -10.8%
    2023$2,686 +4.8%$37,316 +37.5%
    2022$2,563 $27,140 +2.4%
    2021-- $26,498 +3.5%
    2020$2,499 +22.8%$25,605
    2019$2,035 $25,605 +33.2%
    2018$2,035 +1.7%$19,224
    2017$2,001 $19,224 +12%
    2016-- $17,162
    2015-- $17,162 +25.7%
    2014$1,821 +14.1%$13,651 -3%
    2013$1,596 $14,070
    2012-- $14,070
    2011$1,643 +2%$14,070 -6.8%
    2010$1,611 -12.6%$15,090
    2009$1,842 $15,090 -12.4%
    2008-- $17,234
    2007-- $17,234 +6.3%
    2006-- $16,207
    2005-- $16,207 -0.6%
    2002$1,553 +12.5%$16,310 +19.1%
    2001$1,381 $13,690

    Find assessor info on the county website

    Neighborhood: 80015

    Nearby schools

    GreatSchools rating
    Schools provided by the listing agent
    • Elementary: Peakview
    • Middle: Thunder Ridge
    • High: Eaglecrest
    • District: Cherry Creek 5

    Source: REcolorado as distributed by MLS GRID. This data may not be complete. We recommend contacting the local school district to confirm school assignments for this home.

    Get a cash offer in 3 minutes
    Find out how much your home could sell for in as little as 3 minutes with a no-obligation cash offer.
    Estimated market value
    $528,200
    Get a cash offer in 3 minutes
    Find out how much your home could sell for in as little as 3 minutes with a no-obligation cash offer.
    Estimated market value
    $528,200