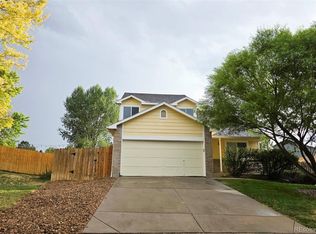
Welcome home! This move-in ready 4 bedroom, 3 bath home is waiting for you. Conveniently located in the Fox Hill neighborhood of the Cherry Creek School district, this home offers low maintenance with wood floors and tile throughout all levels. New carpet has been installed on the stairs. You will walk into vaulted ceilings, lots of windows for natural light, a formal dining room, family room and updated kitchen with granite counter tops and all appliances included. An updated half bathroom is situated outside of the living room. The covered back porch extends your entertaining area offering shade in your quiet backyard sanctuary that features a fire pit, garden area and utility shed. The upstairs boasts of a large open loft that can be used as a home office or play area. The updated bathroom on the hallway and the primary bedroom have tile floors and granite counter tops. The finished basement offers another non-conforming bedroom, a utility room and a laundry room with included new washer and dryer. ***The PAID IN FULL, and transferrable Solar Panels will provide an additional convenience and value to your home*** The attached 2-car garage offers more storage space as well. This is a NO HOA community! Located near schools, shopping, parks, and major highways, this home is priced to SELL!! Please set your showing today! This one will not last long!
For sale
$525,500
4984 S Dunkirk Way, Centennial, CO 80015
4beds
1,939sqft
Single Family Residence
Built in 1993
6,708 Square Feet Lot
$522,100 Zestimate®
$271/sqft
$-- HOA
What's special
- 2 days
- 329
- 28
Zillow last checked:
Listing updated:
Listed by:
Angela Hutton-Hall 303-377-1488 A.HUTTON@CITYPARKREALTY.COM,
City Park Realty LLC
Source: REcolorado as distributed by MLS GRID,MLS#: 5828352
Facts & features
Interior
Bedrooms & bathrooms
- Bedrooms: 4
- Bathrooms: 3
- Full bathrooms: 1
- 3/4 bathrooms: 1
- 1/2 bathrooms: 1
- Main level bathrooms: 1
Bedroom
- Description: Primary Bedroom With 3/4 Bathroom
- Features: Primary Suite
- Level: Upper
Bedroom
- Description: Large Secondary Bedroom
- Level: Upper
Bedroom
- Description: Large 3rd Bedroom
- Level: Upper
Bedroom
- Description: Non-Conforming Bedroom With Egress Window
- Level: Basement
Bathroom
- Description: Conveniently Located Near The Living Room
- Level: Main
Bathroom
- Description: 3/4 Bathroom In Primary Bedroom
- Features: En Suite Bathroom
- Level: Upper
Bathroom
- Description: Full Bathroom On Upstairs Hallway
- Level: Upper
Dining room
- Description: Stunning Wood Floors And First Level
- Level: Main
Family room
- Description: Situated Outside Of The Kitchen
- Level: Main
Great room
- Description: Large Great Room Or Storage Room
- Level: Basement
Kitchen
- Description: Granite Counter Tops, All Appliances Included
- Level: Main
Laundry
- Description: Laundry Room With Included Washer And Dryer
- Level: Basement
Living room
- Description: Vaulted Ceilings Upon Entrance
- Level: Main
Loft
- Description: Large Open Loft Area For Office Or Play Area
- Level: Upper
Heating
- Forced Air
Cooling
- Central Air
Appliances
- Included: Dishwasher, Disposal, Dryer, Gas Water Heater, Microwave, Oven, Refrigerator, Self Cleaning Oven, Washer
Features
- Granite Counters, High Ceilings, Open Floorplan, Primary Suite, Smoke Free, Vaulted Ceiling(s), Walk-In Closet(s)
- Flooring: Tile, Wood
- Windows: Double Pane Windows
- Basement: Finished
Interior area
- Total structure area: 1,939
- Total interior livable area: 1,939 sqft
- Finished area above ground: 1,537
- Finished area below ground: 402
Video & virtual tour
Property
Parking
- Total spaces: 2
- Parking features: Garage - Attached
- Attached garage spaces: 2
Features
- Levels: Two
- Stories: 2
- Fencing: Full
Lot
- Size: 6,708 Square Feet
- Features: Level
Details
- Parcel number: 032545259
- Special conditions: Standard
Construction
Type & style
- Home type: SingleFamily
- Property subtype: Single Family Residence
Materials
- Vinyl Siding
- Roof: Composition
Condition
- Year built: 1993
Utilities & green energy
- Sewer: Public Sewer
- Water: Public
Community & HOA
Community
- Security: Carbon Monoxide Detector(s), Smoke Detector(s)
- Subdivision: Fox Hill
HOA
- Has HOA: No
Location
- Region: Centennial
Financial & listing details
- Price per square foot: $271/sqft
- Tax assessed value: $553,600
- Annual tax amount: $4,000
- Date on market: 9/4/2026
- Listing terms: Cash,Conventional,FHA,VA Loan
- Exclusions: None
- Ownership: Individual
Estimated market value
$522,100
$496,000 - $548,000
$2,884/mo
Price history
| Date | Event | Price |
|---|---|---|
| 9/4/2026 | Listed for sale | $525,500-6.6%$271/sqft |
Source:  REcolorado as distributed by MLS GRID #5828352 Report a problem REcolorado as distributed by MLS GRID #5828352 Report a problem | ||
| 3/16/2022 | Sold | $562,500+12.5%$290/sqft |
Source: Public Record Report a problem | ||
| 2/20/2022 | Pending sale | $500,000$258/sqft |
Source:  HomeSmart #8651386 Report a problem HomeSmart #8651386 Report a problem | ||
| 2/18/2022 | Listed for sale | $500,000+351.3%$258/sqft |
Source: HomeSmart #8651386 Report a problem | ||
| 10/14/1993 | Sold | $110,800$57/sqft |
Source: Public Record Report a problem | ||
Public tax history
| Year | Property taxes | Tax assessment |
|---|---|---|
| 2025 | $3,609 +12.5% | $34,600 +0.8% |
| 2024 | $3,208 +19.5% | $34,338 -10.6% |
| 2023 | $2,684 -0.4% | $38,392 +41.5% |
| 2022 | $2,695 | $27,126 -2.8% |
| 2021 | -- | $27,907 +6.1% |
| 2020 | $2,564 +17.1% | $26,298 |
| 2019 | $2,190 | $26,298 +26.8% |
| 2018 | $2,190 +1.7% | $20,743 |
| 2017 | $2,153 | $20,743 +19.5% |
| 2016 | -- | $17,353 |
| 2015 | -- | $17,353 +30.2% |
| 2014 | $1,841 +18% | $13,333 -7.4% |
| 2013 | $1,560 | $14,400 |
| 2012 | -- | $14,400 |
| 2011 | $1,524 +2% | $14,400 +3.2% |
| 2010 | $1,494 -18.2% | $13,950 |
| 2009 | $1,825 | $13,950 -18.3% |
| 2008 | -- | $17,083 |
| 2007 | -- | $17,083 +4.5% |
| 2006 | -- | $16,342 |
| 2005 | -- | $16,342 +2.5% |
| 2002 | $1,518 +11.1% | $15,950 +17.7% |
| 2001 | $1,367 | $13,550 |
Find assessor info on the county website
Monthly payment
Est. payment
Payment breakdown
Explore the cost of this home by adjusting the details. Changes won't be saved.Climate risks
Neighborhood: 80015
Nearby schools
Schools provided by the listing agent
- Elementary: Peakview
- Middle: Thunder Ridge
- High: Eaglecrest
- District: Cherry Creek 5
Source: REcolorado as distributed by MLS GRID. This data may not be complete. We recommend contacting the local school district to confirm school assignments for this home.
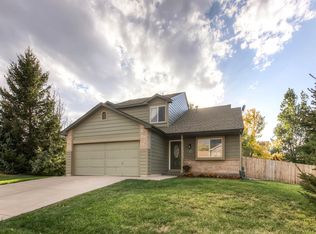
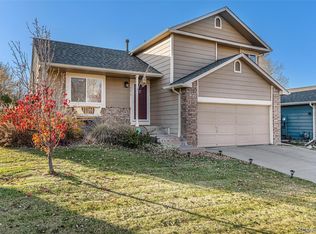
Similar homes
- $525,0004 bd3 ba2.4k sqft19931 E Radcliff Place, Aurora, CO 80015For Sale

 MLS ID #4092535, John Chrisbens, Compass - Denver. REcolorado as distributed by MLS GRID
 - $465,0003 bd2 ba2.1k sqft5241 S Jericho Street, Aurora, CO 80015For Sale
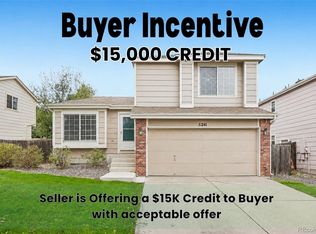 MLS ID #1989149, David Jimenez, Greenwood Estates Realty LLC. REcolorado as distributed by MLS GRID
 - $496,0004 bd3 ba1.5k sqft19710 E Stanford Avenue, Centennial, CO 80015For Sale
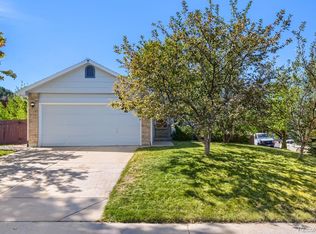 MLS ID #8006571, Andrea Lewis, RE/MAX Professionals. REcolorado as distributed by MLS GRID
 - $549,9003 bd3 ba1.9k sqft5035 S Dunkirk Way, Aurora, CO 80015For Sale
 MLS ID #2160027, Maryana Alekson, Maryana Alekson. REcolorado as distributed by MLS GRID
 - $535,0004 bd3 ba2.4k sqft5114 S Jebel Street, Centennial, CO 80015For SaleMLS ID #1949022, Leah Klepetka, LIV Sotheby's International Realty. REcolorado as distributed by MLS GRID
- $464,0003 bd2 ba2.1k sqft16976 E Progress Circle, Aurora, CO 80015For SaleMLS ID #3584069, Holly Worley, Strategic Real Estate and Development Services. REcolorado as distributed by MLS GRID
- $525,0004 bd3 ba2.5k sqft5297 S Malaya Way, Centennial, CO 80015For SaleMLS ID #8839808, Shawna Bellendir, Sellstate Altitude Realty. REcolorado as distributed by MLS GRID
- $559,0004 bd3 ba1.8k sqft5566 S Ireland Street, Aurora, CO 80015For SaleMLS ID #7777018, Brett Bennett, Ajax Realty Group. REcolorado as distributed by MLS GRID
- $517,5004 bd4 ba2.7k sqft5339 S Jebel Street, Aurora, CO 80015For SaleMLS ID #5916759, Becky Flowers, Flowers Power Realty, LLC. REcolorado as distributed by MLS GRID
- $535,0004 bd3 ba2.2k sqft19062 E Quinn Place, Aurora, CO 80015For SaleMLS ID #9417613, Anson Young, eXp Realty, LLC. REcolorado as distributed by MLS GRID
- $520,0004 bd3 ba1.7k sqft5774 S Jebel Way, Centennial, CO 80015For SaleMLS ID #7035585, Leo Youssef, Brokers Guild Homes. REcolorado as distributed by MLS GRID
- $559,0004 bd3 ba2.4k sqft18171 E Crestridge Drive, Centennial, CO 80015For SaleMLS ID #6500320, Ghassan Kanafani, Kentwood Real Estate Cherry Creek. REcolorado as distributed by MLS GRID
- $497,0003 bd3 ba2k sqft19803 E Stanford Drive, Centennial, CO 80015For SaleMLS ID #6418424, Colorado Dream House Team, Keller Williams DTC. REcolorado as distributed by MLS GRID
- $549,9993 bd3 ba2.5k sqft19102 E Crestridge Circle, Aurora, CO 80015For SaleMLS ID #7405542, Raul Martin Del Campo, Megastar Realty. REcolorado as distributed by MLS GRID
- $675,0004 bd3 ba2.7k sqft17238 E Berry Place, Aurora, CO 80015For SaleMLS ID #7021879, Kathleen Dorram, Keller Williams DTC. REcolorado as distributed by MLS GRID
- $525,0003 bd3 ba2.6k sqft17934 E Progress Place, Centennial, CO 80015For SaleMLS ID #2883101, Lynne Hannifan, HomeSmart. REcolorado as distributed by MLS GRID
- $450,0003 bd2 ba1.8k sqft5228 S Jericho Way, Aurora, CO 80015For SaleMLS ID #7634921, Mark Risley, Compass - Denver. REcolorado as distributed by MLS GRID
- $559,5004 bd4 ba2.7k sqft4842 S Bahama Way, Aurora, CO 80015For SaleMLS ID #5970562, Richard Berst, LIV Sotheby's International Realty. REcolorado as distributed by MLS GRID
- $490,0003 bd2 ba1.8k sqft4882 S Genoa Street, Centennial, CO 80015For SaleMLS ID #4314729, Russell Gellman, Guide Real Estate. REcolorado as distributed by MLS GRID
- $500,0005 bd3 ba2.5k sqft18351 E Grand Avenue, Aurora, CO 80015For SaleMLS ID #9532741, Jenna Walton, Keller Williams Real Estate LLC. REcolorado as distributed by MLS GRID
