Move-in ready two-story in Tower Park, freshly updated and waiting for you. Built in 2000, this 3-bedroom, 3-bath home offers 1,678 finished square feet plus a 421 SF basement for storage or future expansion, all on a generous 8,400+ SF lot. Recent improvements include fresh interior paint, brand-new carpet, and refinished hardwood floors — the home shows clean and bright throughout. The main level flows from a comfortable living area into the kitchen and dining space, with a cozy fireplace anchoring the room. Upstairs you'll find generously sized bedrooms and full baths. Central air, gas forced-air heat, and an attached 2-car garage round out the essentials. Low $60/month HOA in an established, well-kept community with easy access to shopping, schools, and commuting routes. Nothing to do but move in.
Accepting backups
$499,000
2831 S Walden Way, Aurora, CO 80013
3beds
2,099sqft
:
Get pre-qualified$3,109/mo
Single Family Residence
Built in 2000
8,276 Square Feet Lot
$500,100 Zestimate®
$238/sqft
$60/mo HOA
What's special
- 11 days |
- 572 |
- 52 |
Zillow last checked:
Listing updated:
Listed by:
Nathan Staats 303-872-9118 Nathan@denver.amoriss.com,
Amoriss Colorado Inc.
Source: REcolorado as distributed by MLS GRID,MLS#: 3058957
Facts & features
Interior
Bedrooms & bathrooms
- Bedrooms: 3
- Bathrooms: 3
- Full bathrooms: 2
- 1/2 bathrooms: 1
- Main level bathrooms: 1
Bedroom
- Features: Primary Suite
- Level: Upper
Bedroom
- Level: Upper
Bedroom
- Level: Upper
Bathroom
- Description: Primary Bathroom
- Features: En Suite Bathroom
- Level: Upper
Bathroom
- Description: Shared
- Level: Upper
Bathroom
- Level: Main
Dining room
- Level: Main
Kitchen
- Level: Main
Laundry
- Level: Main
Loft
- Level: Upper
Heating
- Forced Air
Cooling
- Central Air
Appliances
- Included: Dishwasher, Disposal, Dryer, Microwave, Oven, Range, Refrigerator, Washer
Features
- Ceiling Fan(s), Laminate Counters
- Flooring: Carpet, Wood
- Basement: Interior Entry,Unfinished
- Number of fireplaces: 1
- Fireplace features: Gas
Interior area
- Total structure area: 2,099
- Total interior livable area: 2,099 sqft
- Finished area above ground: 1,678
- Finished area below ground: 0
Video & virtual tour
Property
Parking
- Total spaces: 2
- Parking features: Concrete
- Attached garage spaces: 2
Features
- Levels: Two
- Stories: 2
- Patio & porch: Front Porch
- Exterior features: Private Yard
- Fencing: Partial
Lot
- Size: 8,276 Square Feet
Details
- Parcel number: 033887603
- Special conditions: Standard
Construction
Type & style
- Home type: SingleFamily
- Architectural style: Traditional
- Property subtype: Single Family Residence
Materials
- Frame, Wood Siding
- Foundation: Concrete Perimeter
- Roof: Composition
Condition
- Updated/Remodeled
- Year built: 2000
Utilities & green energy
- Electric: 110V, 220 Volts
- Sewer: Public Sewer
- Water: Public
- Utilities for property: Cable Available, Electricity Connected, Internet Access (Wired), Natural Gas Connected
Community & HOA
Community
- Security: Smoke Detector(s)
- Subdivision: Tower Park
HOA
- Has HOA: Yes
- Services included: Maintenance Grounds
- HOA fee: $60 monthly
- HOA name: Tower Park Homeowners Association Inc
- HOA phone: 303-733-1121
Location
- Region: Aurora
Financial & listing details
- Price per square foot: $238/sqft
- Tax assessed value: $496,600
- Annual tax amount: $3,340
- Date on market: 7/28/2026
- Listing terms: Cash,Conventional,FHA,VA Loan
- Exclusions: None
- Ownership: Individual
- Electric utility on property: Yes
- Road surface type: Paved
Estimated market value
$500,100
$475,000 - $525,000
$2,525/mo
Price history
| Date | Event | Price |
|---|---|---|
| 8/3/2026 | Pending sale | $499,000$238/sqft |
Source:  REcolorado as distributed by MLS GRID #3058957 Report a problem REcolorado as distributed by MLS GRID #3058957 Report a problem | ||
| 7/28/2026 | Listed for sale | $499,000+132.1%$238/sqft |
Source: REcolorado as distributed by MLS GRID #3058957 Report a problem | ||
| 6/13/2013 | Listing removed | $1,345$1/sqft |
Source: Zillow Rental Network Report a problem | ||
| 5/25/2013 | Listed for rent | $1,345$1/sqft |
Source: Real Property Management Colorado Report a problem | ||
| 8/11/2005 | Sold | $215,000+21.3%$102/sqft |
Source: Public Record Report a problem | ||
| 6/8/2000 | Sold | $177,264$84/sqft |
Source: Public Record Report a problem | ||
Public tax history
| Year | Property taxes | Tax assessment |
|---|---|---|
| 2025 | $3,337 +3.1% | $31,038 -10.9% |
| 2024 | $3,237 +21.3% | $34,827 -10.4% |
| 2023 | $2,668 -3.1% | $38,885 +46.3% |
| 2022 | $2,754 | $26,570 -2.8% |
| 2021 | -- | $27,334 +8.6% |
| 2020 | $2,621 +21.4% | $25,176 |
| 2019 | $2,159 | $25,176 +23.3% |
| 2018 | $2,159 +15% | $20,419 |
| 2017 | $1,878 | $20,419 +7% |
| 2016 | -- | $19,080 |
| 2015 | -- | $19,080 +29.7% |
| 2014 | $1,730 +24.9% | $14,710 -3.5% |
| 2013 | $1,385 | $15,240 |
| 2012 | -- | $15,240 |
| 2011 | $1,199 +1.1% | $15,240 +3% |
| 2010 | $1,186 -18.2% | $14,790 |
| 2009 | $1,449 | $14,790 -18.3% |
| 2008 | -- | $18,093 |
| 2007 | -- | $18,093 +3.8% |
| 2006 | -- | $17,425 |
| 2005 | -- | $17,425 +5.7% |
| 2002 | $1,266 +82.4% | $16,490 +87.6% |
| 2001 | $694 | $8,790 |
Find assessor info on the county website
Monthly payment
Est. payment
Payment breakdown
Explore the cost of this home by adjusting the details. Changes won't be saved.Climate risks
Neighborhood: Aurora Knolls - Hutchinson Heights
Nearby schools
GreatSchools rating
- 6/10Dalton Elementary SchoolGrades: PK-5Distance: 0.6 mi
- 4/10Columbia Middle SchoolGrades: 6-8Distance: 0.5 mi
- 6/10Rangeview High SchoolGrades: 9-12Distance: 0.9 mi
Schools provided by the listing agent
- Elementary: Dalton
- Middle: Columbia
- High: Rangeview
- District: Adams-Arapahoe 28J
Source: REcolorado as distributed by MLS GRID. This data may not be complete. We recommend contacting the local school district to confirm school assignments for this home.
- $555,0004 bd3 ba2.3k sqft2825 S Walden Way, Aurora, CO 80013Sold

- $494,5003 bd3 ba1.8k sqft2833 S Walden Way, Aurora, CO 80013Off Market

- $489,2004 bd3 ba1.6k sqft2823 S Walden Way, Aurora, CO 80013Off Market
- $549,2003 bd2 ba3.4k sqft18157 E Bates Pl, Aurora, CO 80013Off Market

- $512,1003 bd3 ba1.6k sqft2835 S Walden Way, Aurora, CO 80013Off Market
- $544,3003 bd2 ba2.1k sqft18147 E Bates Pl, Aurora, CO 80013Off Market
- $514,2003 bd3 ba1.8k sqft2830 S Walden Way, Aurora, CO 80013Off Market
- $477,0003 bd3 ba1.6k sqft2832 S Walden Way, Aurora, CO 80013Off Market
A local agent can set up tours, give advice and negotiate with sellers.
Similar homes
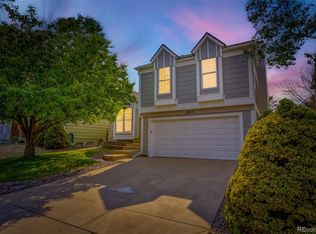
- $450,0003 bd2 ba1.3k sqft2853 S Espana Street, Aurora, CO 80013For Sale
 MLS ID #1965941, Beth Davis, RE/MAX Synergy. REcolorado as distributed by MLS GRID
 - $455,0003 bd2 ba2k sqft4272 S Ireland Court, Aurora, CO 80013For Sale
 MLS ID #7090261, Alex Johnson, Atlas Real Estate Group. REcolorado as distributed by MLS GRID
 - $485,0003 bd3 ba1.9k sqftDover, Aurora, CO 80013For Sale
 MLS ID #1619946, Jayson Holland, Listings.com. REcolorado as distributed by MLS GRID
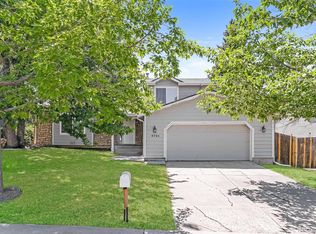
 - $430,0003 bd3 ba1.9k sqft2721 S Salida Way, Aurora, CO 80013For Sale
 MLS ID #4012830, Alex Johnson, Atlas Real Estate Group. REcolorado as distributed by MLS GRID
 - $449,9003 bd2 ba1.2k sqft2551 S Kittredge Way, Aurora, CO 80013For SaleMLS ID #4028610, Alex Johnson, Atlas Real Estate Group. REcolorado as distributed by MLS GRID
- $485,0004 bd2 ba1.7k sqft3817 S Ceylon Way, Aurora, CO 80013For SaleMLS ID #5692740, Shannon Gordon, Brokers Guild Homes. REcolorado as distributed by MLS GRID
- $469,0004 bd2 ba1.8k sqft18757 E Hawaii Drive, Aurora, CO 80017For SaleMLS ID #8633964, Bob Calicchia, Total Realty Corp.. REcolorado as distributed by MLS GRID
- $449,0003 bd2 ba1.6k sqft1811 S Fundy Way, Aurora, CO 80017For SaleMLS ID #4927001, Justin Sadler, Stars and Stripes Homes Inc. REcolorado as distributed by MLS GRID
- $537,9004 bd3 ba2.8k sqft4052 S Kirk Way, Aurora, CO 80013For SaleMLS ID #3762509, Jon Paul Matzke, Blue Yeti Homes. REcolorado as distributed by MLS GRID
- $499,0004 bd2 ba2.2k sqft5873 S Nepal Street, Aurora, CO 80015For SaleMLS ID #2466321, Tobias Trujillo, Ed Prather Real Estate. REcolorado as distributed by MLS GRID
- $524,5003 bd3 ba2.5k sqft16406 E Kentucky Avenue, Aurora, CO 80017For SaleMLS ID #5718625, Nancy Griffin, Metro Design Realty. REcolorado as distributed by MLS GRID
- $460,0003 bd3 ba1.8k sqft1526 S Fraser Way, Aurora, CO 80012For SaleMLS ID #6175831, Katina Farrell, MB Homes By Katina. REcolorado as distributed by MLS GRID
- $495,0004 bd2 ba1.8k sqft5859 S Perth Place, Centennial, CO 80015For SaleMLS ID #4518202, Alex Johnson, Atlas Real Estate Group. REcolorado as distributed by MLS GRID
- $530,0003 bd3 ba1.5k sqft5394 S Sicily Way, Aurora, CO 80015For SaleMLS ID #9215621, Reem Saidi, RE/MAX Leaders. REcolorado as distributed by MLS GRID
- $429,0003 bd2 ba1.6k sqft1495 S Biscay Court, Aurora, CO 80017For SaleMLS ID #9794619, Thuy Beinert, Stars and Stripes Homes Inc. REcolorado as distributed by MLS GRID
- $485,0003 bd2 ba2k sqft711 S Granby Circle, Aurora, CO 80012For SaleMLS ID #2943214, Jesse Sehlmeyer, Vintage Homes of Denver, Inc.. REcolorado as distributed by MLS GRID
- $479,9003 bd3 ba2.3k sqft24621 E Kansas Circle, Aurora, CO 80018For SaleMLS ID #5294730, Will Nieto, Vision Quest Homes LLC. REcolorado as distributed by MLS GRID
- $499,9004 bd2 ba2.1k sqft5800 S Quatar Circle, Centennial, CO 80015For SaleMLS ID #8847927, Sandra Lehmann, Muldoon Associates Inc. REcolorado as distributed by MLS GRID
- $540,0003 bd3 ba1.9k sqft5432 S Cathay Way, Aurora, CO 80015For SaleMLS ID #5861151, Stacey Greenlee, Your Castle Real Estate Inc. REcolorado as distributed by MLS GRID
- $617,0003 bd4 ba2.8k sqft14767 E Wagon Trail Drive, Aurora, CO 80015For SaleMLS ID #6075213, Peter Sharp, HomeSmart. REcolorado as distributed by MLS GRID
