Welcome to this beautifully maintained Melody Built Home in the desirable Dover community of South Aurora. This move-in-ready residence combines thoughtful updates, generous living spaces, and exceptional pride of ownership throughout. Step inside to vaulted ceilings, abundant natural light, and an open-concept floor plan designed for comfortable everyday living and effortless entertaining. Fresh interior paint throughout—including walls, trim, doors, baseboards, kitchen, and bathrooms creates a crisp, updated feel from the moment you enter. The spacious main level features an inviting living room, eating area, and kitchen with ample cabinetry and includes all appliances. Upstairs, you'll find brand new carpet and 3 generously sized bedrooms with 2 bathrooms. The primary suite offers a comfortable retreat, while all bedrooms feature overhead lighting connections wired for ceiling fans. The lower level of this trip-level home is the main entertaining area, with a large family room, direct access to the backyard and patio, and half bath, and laundry, this is the hub where you will spend most of your time. Don’t miss the fully finished basement with brand new carpet, and egress window which can easily be a 4th bedroom or home office. Additional highlights include an attached 2-car garage with extra room for storage, bikes, and recreational equipment, and outside, enjoy a fully fenced backyard featuring an extended concrete patio—ideal for outdoor dining, entertaining, pets, and family gatherings. Central Air Conditioning, of course! Ideally located within walking distance of Rangeview High School and Mrachek Middle School, and just minutes from the Central Recreation Center, shopping, dining, parks, and major commuter routes, this exceptional Dover home offers the perfect blend of comfort, convenience, and value.
For sale
Price cut: $15K (9/21)
$470,000
2180 S Uravan Street, Aurora, CO 80013
3beds
1,988sqft
Single Family Residence
Built in 1999
0 Square Feet Lot
$-- Zestimate®
$236/sqft
$27/mo HOA
What's special
Fully fenced backyardEating areaVaulted ceilingsSpacious main levelAbundant natural lightKitchen with ample cabinetryCentral air conditioning
- 134 days
- 495
- 66
Zillow last checked:
Listing updated:
Listed by:
Jayson Holland 303-596-9803 jay@hollandteam.com,
Listings.com
Source: REcolorado as distributed by MLS GRID,MLS#: 1619946
Facts & features
Interior
Bedrooms & bathrooms
- Bedrooms: 3
- Bathrooms: 3
- Full bathrooms: 2
- 1/2 bathrooms: 1
Bedroom
- Level: Upper
Bedroom
- Level: Upper
Bedroom
- Level: Upper
Bathroom
- Level: Upper
Bathroom
- Level: Upper
Bathroom
- Level: Lower
Bonus room
- Level: Basement
Family room
- Level: Lower
Kitchen
- Level: Main
Laundry
- Level: Lower
Living room
- Level: Main
Heating
- Forced Air
Cooling
- Central Air
Appliances
- Included: Dishwasher, Disposal, Microwave, Oven, Refrigerator
- Laundry: In Unit
Features
- Smoke Free, Vaulted Ceiling(s), Walk-In Closet(s)
- Flooring: Carpet, Tile, Wood
- Windows: Double Pane Windows
- Basement: Finished,Full
Interior area
- Total structure area: 1,988
- Total interior livable area: 1,988 sqft
- Finished area above ground: 1,540
- Finished area below ground: 448
Property
Parking
- Total spaces: 2
- Parking features: Garage - Attached
- Attached garage spaces: 2
Features
- Levels: Tri-Level
- Patio & porch: Patio
- Exterior features: Private Yard
- Fencing: Full,Partial
Lot
- Size: 0 Square Feet
- Features: Sprinklers In Front, Sprinklers In Rear
Details
- Parcel number: 197528115007
- Special conditions: Standard
Construction
Type & style
- Home type: SingleFamily
- Architectural style: Traditional
- Property subtype: Single Family Residence
Materials
- Frame, Wood Siding
- Roof: Composition
Condition
- Year built: 1999
Utilities & green energy
- Electric: 110V, 220 Volts
- Sewer: Public Sewer
- Water: Public
- Utilities for property: Cable Available, Electricity Connected, Internet Access (Wired), Natural Gas Available, Natural Gas Connected, Phone Available
Community & HOA
Community
- Security: Carbon Monoxide Detector(s), Smoke Detector(s)
- Subdivision: Dover
HOA
- Has HOA: Yes
- HOA fee: $320 annually
- HOA name: Dover
- HOA phone: 303-555-1212
Location
- Region: Aurora
Financial & listing details
- Price per square foot: $236/sqft
- Tax assessed value: $525,400
- Annual tax amount: $3,533
- Date on market: 6/7/2026
- Listing terms: Cash,Conventional,FHA,VA Loan
- Exclusions: None
- Ownership: Individual
- Electric utility on property: Yes
- Road surface type: Paved
Foreclosure details
Estimated market value
Not available
Estimated sales range
Not available
Not available
Price history
| Date | Event | Price |
|---|---|---|
| 9/21/2026 | Price change | $470,000-3.1%$236/sqft |
Source:  REcolorado as distributed by MLS GRID #1619946 Report a problem REcolorado as distributed by MLS GRID #1619946 Report a problem | ||
| 7/30/2026 | Price change | $485,000-3%$244/sqft |
Source: REcolorado as distributed by MLS GRID #1619946 Report a problem | ||
| 6/7/2026 | Listed for sale | $500,000+203%$252/sqft |
Source: REcolorado as distributed by MLS GRID #1619946 Report a problem | ||
| 2/26/2010 | Sold | $165,000-8.3%$83/sqft |
Source: Public Record Report a problem | ||
| 11/6/2009 | Price change | $179,900-5.3%$90/sqft |
Source: Keller Williams Executives Realty, LLC #809708 Report a problem | ||
| 10/16/2009 | Price change | $190,000-4.5%$96/sqft |
Source: Keller Williams Executives Realty, LLC #809708 Report a problem | ||
| 9/15/2009 | Listed for sale | $199,000-15.3%$100/sqft |
Source: Keller Williams Executives Realty, LLC #809708 Report a problem | ||
| 2/5/2009 | Listing removed | $235,000$118/sqft |
Source: Single Property Sites, Inc #669525 Report a problem | ||
| 6/18/2008 | Listed for sale | $235,000+9.3%$118/sqft |
Source: Listhub #669525 Report a problem | ||
| 11/5/2003 | Sold | $215,000+22.2%$108/sqft |
Source: Public Record Report a problem | ||
| 10/3/2000 | Sold | $176,000+24.3%$89/sqft |
Source: Public Record Report a problem | ||
| 8/6/1998 | Sold | $141,610$71/sqft |
Source: Public Record Report a problem | ||
Public tax history
| Year | Property taxes | Tax assessment |
|---|---|---|
| 2025 | $3,033 +3.1% | $32,838 +3.8% |
| 2024 | $2,942 +11.3% | $31,651 -11.3% |
| 2023 | $2,644 -3.1% | $35,679 +35.5% |
| 2022 | $2,729 | $26,333 -2.8% |
| 2021 | -- | $27,091 +5.1% |
| 2020 | $2,684 +20.8% | $25,776 |
| 2019 | $2,222 | $25,776 +22.7% |
| 2018 | $2,222 +15% | $21,010 |
| 2017 | $1,933 | $21,010 +11.5% |
| 2016 | -- | $18,849 |
| 2015 | -- | $18,849 +36.9% |
| 2014 | $1,709 +31.8% | $13,771 -4.7% |
| 2013 | $1,297 | $14,450 |
| 2012 | -- | $14,450 |
| 2011 | $1,173 +1.1% | $14,450 -0.2% |
| 2010 | $1,161 -16.7% | $14,480 |
| 2009 | $1,393 | $14,480 -16.7% |
| 2008 | -- | $17,377 |
| 2007 | -- | $17,377 +1% |
| 2006 | -- | $17,202 |
| 2005 | -- | $17,202 +6.8% |
| 2002 | $1,236 +15.2% | $16,100 +18.5% |
| 2001 | $1,073 | $13,590 |
Find assessor info on the county website
Monthly payment
Est. payment
Payment breakdown
Explore the cost of this home by adjusting the details. Changes won't be saved.Climate risks
Neighborhood: Aurora Highlands
Nearby schools
Schools provided by the listing agent
- Elementary: Vassar
- Middle: Mrachek
- High: Rangeview
- District: Adams-Arapahoe 28J
Source: REcolorado as distributed by MLS GRID. This data may not be complete. We recommend contacting the local school district to confirm school assignments for this home.
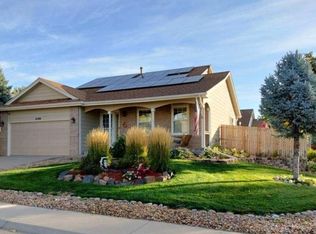
Similar homes
- $484,9003 bd3 ba2k sqft2831 S Walden Way, Aurora, CO 80013For Sale

 MLS ID #3058957, Nathan Staats, Amoriss Colorado Inc.. REcolorado as distributed by MLS GRID
 - $489,0004 bd3 ba2k sqft2308 S Genoa Way, Aurora, CO 80013For Sale
 MLS ID #4088766, Stephanie Blum, HomeSmart. REcolorado as distributed by MLS GRID
 - $480,0004 bd3 ba2.4k sqft3166 S Ensenada Way, Aurora, CO 80013For Sale
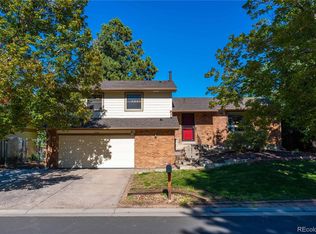 MLS ID #5491787, Sue Kenner, Keller Williams DTC. REcolorado as distributed by MLS GRID
 - $465,0003 bd3 ba1.4k sqft15038 E Archer Circle, Aurora, CO 80012For Sale
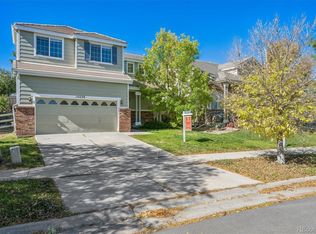 MLS ID #2329746, Jennifer Young, Camber Realty, LTD. REcolorado as distributed by MLS GRID
 - $455,0003 bd2 ba2k sqft4272 S Ireland Court, Aurora, CO 80013For SaleMLS ID #7090261, Alex Johnson, Atlas Real Estate Group. REcolorado as distributed by MLS GRID
- $469,0003 bd2 ba1.8k sqft19161 E Louisiana Avenue, Aurora, CO 80017For SaleMLS ID #9377800, Scott Elliott, Keller Williams Real Estate LLC. REcolorado as distributed by MLS GRID
- $435,0003 bd2 ba1.9k sqft4050 S Espana Way, Aurora, CO 80013For SaleMLS ID #5708447, William Hobbs, Real Broker, LLC DBA Real. REcolorado as distributed by MLS GRID
- $550,0003 bd3 ba2k sqft4120 S Himalaya Way, Aurora, CO 80013For SaleMLS ID #2670821, Alwin Simanjuntak, Brokers Guild Homes. REcolorado as distributed by MLS GRID
- $435,0003 bd2 ba1.6k sqft4221 S Quintero Way, Aurora, CO 80013For SaleMLS ID #3381514, Jon Chew, RE/MAX Professionals. REcolorado as distributed by MLS GRID
- $475,0003 bd2 ba1.8k sqft5016 S Ventura Street, Aurora, CO 80015For SaleMLS ID #3190804, The Anderson Group, eXp Realty, LLC. REcolorado as distributed by MLS GRID
- $399,0003 bd3 ba2.2k sqft2959 S Zeno Court, Aurora, CO 80013For SaleMLS ID #2739326, Nick Rizzi, Real Broker, LLC DBA Real. REcolorado as distributed by MLS GRID
- $520,0003 bd3 ba2k sqft5508 S Valdai Street, Aurora, CO 80015For SaleMLS ID #8405754, Shannon Crouthers, REMAX Advantage. REcolorado as distributed by MLS GRID
- $450,0004 bd2 ba1.6k sqft1878 S Fundy Way, Aurora, CO 80017For SaleMLS ID #9882341, Alissa Pynes, 1887 Realty Co. REcolorado as distributed by MLS GRID
- $410,0003 bd4 ba2.2k sqft18102 E Bethany Place, Aurora, CO 80013For SaleMLS ID #4028114, Taewon Yoon, 1st Realty Associates. REcolorado as distributed by MLS GRID
- $499,9903 bd4 ba2.5k sqft881 S Memphis Way, Aurora, CO 80017For SaleMLS ID #7950162, Murray Shykind, Colorado Home Agents. REcolorado as distributed by MLS GRID
- $554,9004 bd3 ba2.9k sqft4016 S Kirk Court, Aurora, CO 80013For SaleMLS ID #8084920, Willy Strohmeier, HomeSmart Realty. REcolorado as distributed by MLS GRID
- $455,0003 bd2 ba2.1k sqft5241 S Jericho Street, Aurora, CO 80015For SaleMLS ID #1989149, David Jimenez, Greenwood Estates Realty LLC. REcolorado as distributed by MLS GRID
- $475,0003 bd3 ba1.8k sqft25562 E Cedar Place, Aurora, CO 80018For SaleMLS ID #7774811, Alex Johnson, Atlas Real Estate Group. REcolorado as distributed by MLS GRID
- $496,0004 bd3 ba1.5k sqft19710 E Stanford Avenue, Centennial, CO 80015For SaleMLS ID #8006571, Andrea Lewis, RE/MAX Professionals. REcolorado as distributed by MLS GRID
- $450,0003 bd2 ba2.5k sqft14697 E Oregon Drive, Aurora, CO 80012For SaleMLS ID #9593272, Alex Johnson, Atlas Real Estate Group. REcolorado as distributed by MLS GRID
