House-hack towards your mortgage or give everyone their private space. This end-unit rowhouse in the Tower Ridge neighborhood shares only one wall and sits at the end of a quiet cul-de-sac. You get more privacy than most townhomes offer, without the upkeep of a big yard.
The main level is about 1,200 finished square feet of ranch-style living, with your primary bedroom, a second bedroom, and two full baths all on one floor. A fireplace and central air keep things comfortable year-round, and the two-car attached garage takes care of Colorado winters. Downstairs is the standout: a walk-out suite with its own bedroom, its own bathroom, and its own private entrance. Use it for visiting family, multigenerational living, a home office or studio, or as a potential income source.
Outside, there's more private deck space than you'll know what to do with. Grill on one, have morning coffee on another, and keep one set up just for relaxing. The Toll Gate Creek Trail runs right alongside the property and connects you to 12 miles of path across three parts of Aurora, so walks, runs and bike rides start close to home.
You're 10 minutes to E-470 and I-225 for easy access to the Denver Tech Center, Denver International Airport and the rest of the metro area. Cherry Creek State Park is 5 miles away, and Movie Tavern Aurora is close by for date night. The home is served by Aurora Public Schools: Dalton Elementary, Columbia Middle and Rangeview High. Room to live, room to share — come see it for yourself.
Qualified buyers may receive a lender-paid 1% temporary interest rate buydown for the first 12 months, helping lower their monthly mortgage payment during the first year of homeownership! Contact the listing agent for details.
For sale
$399,000
2959 S Zeno Court, Aurora, CO 80013
3beds
2,248sqft
Townhouse
Built in 1999
2,396 Square Feet Lot
$-- Zestimate®
$177/sqft
$467/mo HOA
What's special
- 38 days
- 446
- 47
Zillow last checked:
Listing updated:
Listed by:
Nick Rizzi 515-326-1744 nick@nickrizzi.com,
Real Broker, LLC DBA Real,
Happy Homes 720-704-0898,
Real Broker, LLC DBA Real
Source: REcolorado as distributed by MLS GRID,MLS#: 2739326
Facts & features
Interior
Bedrooms & bathrooms
- Bedrooms: 3
- Bathrooms: 3
- Full bathrooms: 2
- 3/4 bathrooms: 1
- Main level bathrooms: 2
- Main level bedrooms: 2
Bedroom
- Description: Master Bedroom
- Features: Primary Suite
- Level: Main
- Area: 233.8 Square Feet
- Dimensions: 14 x 16.7
Bedroom
- Description: Guest Bedroom
- Level: Main
- Area: 159.96 Square Feet
- Dimensions: 12.4 x 12.9
Bedroom
- Level: Basement
Bathroom
- Description: Master Bathroom
- Features: Primary Suite
- Level: Main
- Area: 114.46 Square Feet
- Dimensions: 9.7 x 11.8
Bathroom
- Description: Large Bathroom
- Level: Basement
- Area: 140.06 Square Feet
- Dimensions: 14.9 x 9.4
Bathroom
- Description: Guest Bathroom
- Level: Main
- Area: 35.67 Square Feet
- Dimensions: 8.7 x 4.1
Bonus room
- Level: Basement
- Area: 256.68 Square Feet
- Dimensions: 13.8 x 18.6
Heating
- Forced Air, Natural Gas
Cooling
- Central Air
Appliances
- Included: Dishwasher, Disposal, Dryer, Microwave, Oven, Refrigerator, Self Cleaning Oven, Washer
- Laundry: In Unit
Features
- Eat-in Kitchen, High Ceilings, Primary Suite, Smart Thermostat
- Basement: Finished,Partial,Walk-Out Access
- Number of fireplaces: 1
- Fireplace features: Gas, Gas Log, Living Room
- Common walls with other units/homes: 1 Common Wall
Interior area
- Total structure area: 2,248
- Total interior livable area: 2,248 sqft
- Finished area above ground: 1,290
- Finished area below ground: 910
Video & virtual tour
Property
Parking
- Total spaces: 2
- Parking features: Garage - Attached
- Attached garage spaces: 2
Accessibility
- Accessibility features: Accessible Approach with Ramp
Features
- Levels: One
- Stories: 1
- Entry location: Exterior Access
- Patio & porch: Deck, Patio
- Exterior features: Balcony
Lot
- Size: 2,396 Square Feet
- Features: Landscaped, Sprinklers In Front, Sprinklers In Rear
Details
- Parcel number: 033846664
- Special conditions: Standard
Construction
Type & style
- Home type: Townhouse
- Property subtype: Townhouse
- Attached to another structure: Yes
Materials
- Frame, Wood Siding
- Roof: Composition
Condition
- Year built: 1999
Utilities & green energy
- Water: Public
- Utilities for property: Cable Available
Community & HOA
Community
- Security: Smart Cameras, Smart Security System, Smoke Detector(s), Video Doorbell
- Subdivision: Tower Ridge
HOA
- Has HOA: Yes
- Amenities included: Clubhouse
- Services included: Insurance, Maintenance Grounds, Maintenance Structure, Sewer, Snow Removal, Trash, Water
- HOA fee: $467 monthly
- HOA name: 5280 Property Management
- HOA phone: 303-629-5280
Location
- Region: Aurora
Financial & listing details
- Price per square foot: $177/sqft
- Tax assessed value: $473,900
- Annual tax amount: $3,187
- Date on market: 10/2/2026
- Listing terms: 1031 Exchange,Cash,Conventional,FHA,VA Loan
- Exclusions: Vivint Security System, Unless Buyer Retains Agreement.
- Ownership: Corporation/Trust
- Road surface type: Paved
Estimated market value
Not available
Estimated sales range
Not available
Not available
Price history
| Date | Event | Price |
|---|---|---|
| 10/2/2026 | Listed for sale | $399,000+45.1%$177/sqft |
Source:  REcolorado as distributed by MLS GRID #2739326 Report a problem | ||
| 8/31/2015 | Sold | $275,000+37.5%$122/sqft |
Source: BROKERS GUILD solds #4847120_80013 Report a problem | ||
| 9/10/2009 | Sold | $200,000$89/sqft |
Source: Public Record Report a problem | ||
| 5/23/2009 | Listed for sale | $200,000-6.9%$89/sqft |
Source: NRT Denver #780925 Report a problem | ||
| 8/26/2004 | Sold | $214,900+2.3%$96/sqft |
Source: Public Record Report a problem | ||
| 8/3/2001 | Sold | $210,000+23.5%$93/sqft |
Source: Public Record Report a problem | ||
| 10/27/1999 | Sold | $170,045$76/sqft |
Source: Public Record Report a problem | ||
Public tax history
| Year | Property taxes | Tax assessment |
|---|---|---|
| 2025 | $2,770 +3.1% | $29,619 +2.5% |
| 2024 | $2,686 +5.7% | $28,904 -12.2% |
| 2023 | $2,541 -3.1% | $32,905 +30% |
| 2022 | $2,623 | $25,305 -2.8% |
| 2021 | -- | $26,033 +0.9% |
| 2020 | $2,687 +19.4% | $25,804 |
| 2019 | $2,250 | $25,804 +21.3% |
| 2018 | $2,250 +15% | $21,276 |
| 2017 | $1,957 | $21,276 +13.3% |
| 2016 | -- | $18,786 |
| 2015 | -- | $18,786 +26.4% |
| 2014 | $1,704 +21.7% | $14,861 -4.1% |
| 2013 | $1,399 | $15,490 |
| 2012 | -- | $15,490 |
| 2011 | $1,256 +1.1% | $15,490 -0.1% |
| 2010 | $1,243 -7.3% | $15,500 |
| 2009 | $1,341 | $15,500 -7.4% |
| 2008 | -- | $16,731 |
| 2007 | -- | $16,731 +1.1% |
| 2006 | -- | $16,549 |
| 2005 | -- | $16,549 -4.3% |
| 2002 | $1,328 +10.7% | $17,290 +13.8% |
| 2001 | $1,199 | $15,190 |
Find assessor info on the county website
Monthly payment
Est. payment
Payment breakdown
Explore the cost of this home by adjusting the details. Changes won't be saved.Climate risks
Neighborhood: Aurora Knolls - Hutchinson Heights
Nearby schools
Schools provided by the listing agent
- Elementary: Dalton
- Middle: Columbia
- High: Rangeview
- District: Adams-Arapahoe 28J
Source: REcolorado as distributed by MLS GRID. This data may not be complete. We recommend contacting the local school district to confirm school assignments for this home.


Similar homes
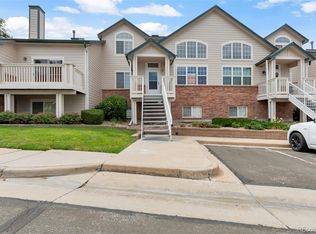
- $410,0003 bd4 ba2.2k sqft18102 E Bethany Place, Aurora, CO 80013For Sale
 MLS ID #4028114, Taewon Yoon, 1st Realty Associates. REcolorado as distributed by MLS GRID
- $430,0004 bd4 ba2.4k sqft3025 S Yampa Way, Aurora, CO 80013For Sale
 MLS ID #7440206, John Keene, Corcoran Perry & Co.. REcolorado as distributed by MLS GRID
- $439,0003 bd3 ba2.4k sqft3090 S Yampa Way, Aurora, CO 80013For Sale
 MLS ID #1739452, Lori Corken, Corken + Company Real Estate Group, LLC. REcolorado as distributed by MLS GRID
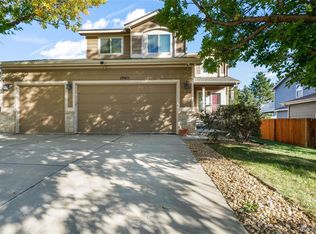
- $550,0003 bd3 ba2.5k sqft19411 E Hamilton Place, Aurora, CO 80013For Sale
 MLS ID #5588892, Aimee Fletcher, eXp Realty, LLC. REcolorado as distributed by MLS GRID
- $390,0003 bd3 ba1.4k sqft22106 E Berry Place, Aurora, CO 80015For SaleMLS ID #3007958, Shannon Hendry, Open Real Estate Inc.. REcolorado as distributed by MLS GRID
- $440,0003 bd2 ba1.3k sqft18531 E Vassar Drive, Aurora, CO 80013For SaleMLS ID #6354783, Corey Nabors, Corey Nabors. REcolorado as distributed by MLS GRID
- $500,0004 bd3 ba2.4k sqft18968 E Ithaca Dr, Aurora, CO 80013For Sale
 MLS ID #1071237, Ann Wymore, Navigate Realty. IRES as distributed by MLS GRID
- $430,0004 bd2 ba1.7k sqftEstates at Meadow Hills, Aurora, CO 80014For SaleMLS ID #5704026, Bobby Dusbabek, Coldwell Banker Realty 24. REcolorado as distributed by MLS GRID
- $345,0002 bd2 ba1.4k sqft1315 S Chambers Road #101, Aurora, CO 80017For SaleMLS ID #7373976, Camille Jackson, Coldwell Banker Realty 18. REcolorado as distributed by MLS GRID
- $430,0003 bd3 ba2k sqftKensington, Aurora, CO 80247For SaleMLS ID #1618748, Deanna Gamboa, Berkshire Hathaway HomeServices Colorado Real Estate, LLC - Brighton. REcolorado as distributed by MLS GRID
- $525,0003 bd3 ba1.9k sqft2503 S Argonne St, Aurora, CO 80013For Sale
 MLS ID #1709696, Wayne Florek, Chrayne Realty. elevateMLS
- $350,0002 bd3 ba1.6k sqft3611 S Perth Circle #102, Aurora, CO 80013For SaleMLS ID #5578587, David Barber, RE/MAX Leaders. REcolorado as distributed by MLS GRID
- $415,0002 bd2 ba1.4k sqft2008 S Flanders Way #D, Aurora, CO 80013For SaleMLS ID #6201454, Judy M Sandoval, HomeSmart Realty. REcolorado as distributed by MLS GRID
- $399,9003 bd3 ba1.5k sqft16338 E Otero Avenue, Englewood, CO 80112For SaleMLS ID #8075254, Christopher Kiker, Keller Williams DTC. REcolorado as distributed by MLS GRID
- $395,0003 bd2 ba1.2k sqft7771 S Kalispell Court, Englewood, CO 80112For SaleMLS ID #6133795, Orlin Angelov, Angelov Realty, LLC. REcolorado as distributed by MLS GRID
- $435,0004 bd2 ba1.5k sqft16219 E Exposition Drive, Aurora, CO 80017For SaleMLS ID #8337235, Jessie Romero, HomeSmart. REcolorado as distributed by MLS GRID
- $385,0002 bd2 ba2.3k sqft11825 E Cornell Circle, Aurora, CO 80014For SaleMLS ID #3771769, Kyle Sheldon, LIV Sotheby's International Realty. REcolorado as distributed by MLS GRID
- $300,0002 bd3 ba1.6k sqft19258 E Gunnison Circle #102, Aurora, CO 80017For SaleMLS ID #7978033, Team Lassen, MB Team Lassen. REcolorado as distributed by MLS GRID
- $400,0003 bd3 ba1.8k sqft15612 E 96th Way #33E, Commerce City, CO 80022For SaleMLS ID #3141058, Gamaliel Raigoza Herrera, PAK Home Realty. REcolorado as distributed by MLS GRID
- $470,0003 bd3 ba2.2k sqft9666 E Arkansas Place, Denver, CO 80247For SaleMLS ID #3505087, Kenneth Sundlof, Symbio Denver Corp.. REcolorado as distributed by MLS GRID
