
Welcome to this stunning property that has a spacious kitchen, dining room and living room complete with real hardwood floors on the main level. Enjoy a private balcony for a breath of fresh air. This home has a complete primary retreat on the main level. The upstairs has three spacious bedrooms with a generous sized bathroom. Lower level contains two full-size parking spots plus additional storage. Conveniently located just minutes from Cherry Creek State Park, Parker Road and 225. This is an ideal location with easy access to somany amenities. Don't miss the opportunity to make this exceptional home yours—schedule your showing today before it's gone!
For sale
Price cut: $10K (8/10)
$430,000
4013 S Carson Street #B, Aurora, CO 80014
4beds
1,732sqft
Townhouse
Built in 1997
875 Square Feet Lot
$428,100 Zestimate®
$248/sqft
$435/mo HOA
What's special
- 88 days
- 124
- 5
Zillow last checked:
Listing updated:
Listed by:
Bobby Dusbabek 303-779-9501 5280homesbybobby@gmail.com,
Coldwell Banker Realty 24
Source: REcolorado as distributed by MLS GRID,MLS#: 5704026
Facts & features
Interior
Bedrooms & bathrooms
- Bedrooms: 4
- Bathrooms: 2
- Full bathrooms: 2
- Main level bathrooms: 1
- Main level bedrooms: 1
Bedroom
- Description: Primary Bedroom
- Level: Main
Bedroom
- Description: Additional Bedroom
- Features: Primary Suite
- Level: Upper
Bedroom
- Description: Additional Bedroom
- Level: Upper
Bedroom
- Description: Additional Bedroom
- Level: Upper
Bathroom
- Description: Primary Bedroom
- Level: Main
Bathroom
- Description: Additional Bathroom
- Features: En Suite Bathroom
- Level: Upper
Dining room
- Level: Main
Kitchen
- Level: Main
Laundry
- Level: Main
Living room
- Level: Main
Heating
- Forced Air
Cooling
- Central Air
Appliances
- Included: Dishwasher, Disposal, Dryer, Microwave, Range, Refrigerator, Washer
- Laundry: Laundry Closet
Features
- Eat-in Kitchen, High Ceilings, Open Floorplan, Walk-In Closet(s)
- Flooring: Carpet, Wood
- Windows: Double Pane Windows, Window Coverings, Window Treatments
- Has basement: No
- Common walls with other units/homes: 2+ Common Walls
Interior area
- Total structure area: 1,732
- Total interior livable area: 1,732 sqft
- Finished area above ground: 1,732
Video & virtual tour
Property
Parking
- Total spaces: 2
- Parking features: Garage - Attached
- Attached garage spaces: 2
Features
- Levels: Two
- Stories: 2
- Entry location: Exterior Access
- Patio & porch: Covered, Front Porch
- Exterior features: Balcony
Lot
- Size: 875 Square Feet
- Features: Greenbelt
Details
- Parcel number: 033791363
- Special conditions: Standard
Construction
Type & style
- Home type: Townhouse
- Property subtype: Townhouse
- Attached to another structure: Yes
Materials
- Brick, Wood Siding
- Roof: Unknown
Condition
- Year built: 1997
Utilities & green energy
- Sewer: Public Sewer
- Water: Public
- Utilities for property: Cable Available, Electricity Connected, Natural Gas Connected
Community & HOA
Community
- Security: Carbon Monoxide Detector(s), Smoke Detector(s)
- Subdivision: Meadow Hills
HOA
- Has HOA: Yes
- Services included: Maintenance Grounds, Maintenance Structure, Trash, Water
- HOA fee: $435 monthly
- HOA name: Goodwin & Company
- HOA phone: 720-647-6443
Location
- Region: Aurora
Financial & listing details
- Price per square foot: $248/sqft
- Tax assessed value: $450,700
- Annual tax amount: $2,437
- Date on market: 7/24/2026
- Listing terms: Cash,Conventional,FHA,VA Loan
- Exclusions: Seller's Personal Property
- Ownership: Individual
- Electric utility on property: Yes
- Road surface type: Paved
Estimated market value
$428,100
$407,000 - $450,000
$2,877/mo
Price history
| Date | Event | Price |
|---|---|---|
| 8/10/2026 | Price change | $430,000-2.3%$248/sqft |
Source:  REcolorado as distributed by MLS GRID #5704026 Report a problem REcolorado as distributed by MLS GRID #5704026 Report a problem | ||
| 7/24/2026 | Listed for sale | $440,000$254/sqft |
Source: REcolorado as distributed by MLS GRID #5704026 Report a problem | ||
| 1/21/2022 | Sold | $440,000-1.1%$254/sqft |
Source: Public Record Report a problem | ||
| 11/7/2021 | Pending sale | $445,000$257/sqft |
Source:  RE/MAX International #7274570 Report a problem RE/MAX International #7274570 Report a problem | ||
| 11/4/2021 | Price change | $445,000-0.9%$257/sqft |
Source: RE/MAX International #7274570 Report a problem | ||
| 10/22/2021 | Listed for sale | $449,000+114.8%$259/sqft |
Source: RE/MAX International #7274570 Report a problem | ||
| 5/9/2003 | Sold | $209,000+1.5%$121/sqft |
Source: Public Record Report a problem | ||
| 11/12/2002 | Sold | $206,000+42.8%$119/sqft |
Source: Public Record Report a problem | ||
| 5/15/1997 | Sold | $144,278$83/sqft |
Source: Public Record Report a problem | ||
Public tax history
| Year | Property taxes | Tax assessment |
|---|---|---|
| 2025 | $2,281 +13.3% | $28,169 -2.6% |
| 2024 | $2,012 +21.8% | $28,911 -12.5% |
| 2023 | $1,652 -0.6% | $33,054 +45.9% |
| 2022 | $1,662 | $22,650 -2.8% |
| 2021 | -- | $23,302 -6.9% |
| 2020 | $1,809 +25.7% | $25,026 |
| 2019 | $1,439 | $25,026 +29.1% |
| 2018 | $1,439 +1.5% | $19,390 |
| 2017 | $1,418 | $19,390 +12.4% |
| 2016 | -- | $17,257 |
| 2015 | -- | $17,257 +26.9% |
| 2014 | $1,280 +12.4% | $13,604 -3.6% |
| 2013 | $1,139 | $14,110 |
| 2012 | -- | $14,110 |
| 2011 | $1,148 +2.8% | $14,110 -4.1% |
| 2010 | $1,117 -9.7% | $14,710 |
| 2009 | $1,237 | $14,710 -8.7% |
| 2008 | -- | $16,103 |
| 2007 | -- | $16,103 -1.7% |
| 2006 | -- | $16,389 |
| 2005 | -- | $16,389 -4.9% |
| 2002 | $1,277 +14.2% | $17,240 +20.4% |
| 2001 | $1,118 | $14,320 |
Find assessor info on the county website
Monthly payment
Est. payment
Payment breakdown
Explore the cost of this home by adjusting the details. Changes won't be saved.Climate risks
Neighborhood: Meadow Hills
Nearby schools
Schools provided by the listing agent
- Elementary: Polton
- Middle: Prairie
- High: Overland
- District: Cherry Creek 5
Source: REcolorado as distributed by MLS GRID. This data may not be complete. We recommend contacting the local school district to confirm school assignments for this home.

Similar homes
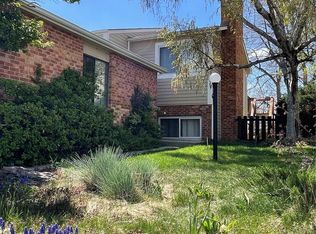
- $365,0004 bd3 ba2.3k sqft13923 E Oxford Place, Aurora, CO 80014For Sale
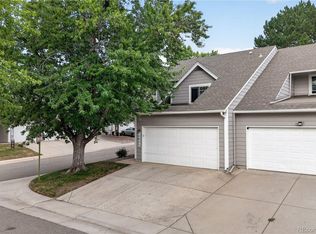
 MLS ID #2433694, Jim Titus, Redfin Corporation. REcolorado as distributed by MLS GRID
 - $410,0003 bd3 ba1.7k sqft4003 S Carson Street #B, Aurora, CO 80014For Sale
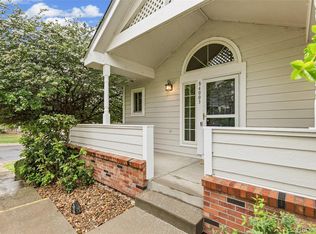 MLS ID #4508351, Amy Rome, Rosenhagen Real Estate Professionals. REcolorado as distributed by MLS GRID
 - $374,0003 bd3 ba2.3k sqft13967 E Oxford Place, Aurora, CO 80014For Sale
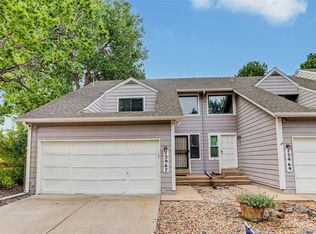 MLS ID #9622875, David De Elena, Coldwell Banker Realty 24. REcolorado as distributed by MLS GRID
 - $370,0004 bd3 ba2.1k sqft13029 E Bethany Place, Aurora, CO 80014For Sale
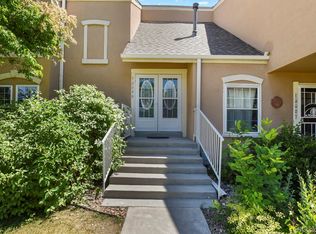 MLS ID #8559515, Gini MacDonald, Engel & Voelkers Aspen - Snowmass. REcolorado as distributed by MLS GRID
 - $399,0003 bd3 ba2.2k sqft2959 S Zeno Court, Aurora, CO 80013For SaleMLS ID #2739326, Nick Rizzi, Real Broker, LLC DBA Real. REcolorado as distributed by MLS GRID
- $430,0003 bd3 ba2k sqftKensington, Aurora, CO 80247For SaleMLS ID #1618748, Deanna Gamboa, Berkshire Hathaway HomeServices Colorado Real Estate, LLC - Brighton. REcolorado as distributed by MLS GRID
- $419,4003 bd3 ba1.6k sqft5569 S Quemoy Circle, Aurora, CO 80015For SaleMLS ID #5559666, Kathleen Haas, Colorado Realty 4 Less, LLC. REcolorado as distributed by MLS GRID
- $465,0003 bd3 ba1.4k sqft15038 E Archer Circle, Aurora, CO 80012For SaleMLS ID #2329746, Jennifer Young, Camber Realty, LTD. REcolorado as distributed by MLS GRID
- $390,0003 bd3 ba1.4k sqft22106 E Berry Place, Aurora, CO 80015For SaleMLS ID #3007958, Shannon Hendry, Open Real Estate Inc.. REcolorado as distributed by MLS GRID
- $445,0003 bd2 ba1.4k sqft12816 E Wyoming Circle, Aurora, CO 80012For SaleMLS ID #5933921, Rachel Chaparro, Your Castle Real Estate Inc. REcolorado as distributed by MLS GRID
- $449,0003 bd3 ba1.5k sqft3869 S Himalaya Way, Aurora, CO 80013For SaleMLS ID #5321425, Marianna Kempf, Jason Mitchell Real Estate Colorado, LLC. REcolorado as distributed by MLS GRID
- $279,0002 bd2 ba1k sqftMeadow Hills V Condos, Aurora, CO 80014For SaleMLS ID #9120942, Ortrun Neidig, GREEN DOOR LIVING REAL ESTATE. REcolorado as distributed by MLS GRID
- $360,0002 bd3 ba1.9k sqftWillows at Highlands, Denver, CO 80231For SaleMLS ID #8385137, Rebekah Robinson, HomeSmart Realty. REcolorado as distributed by MLS GRID
- $414,9003 bd3 ba1.5k sqft16338 E Otero Avenue, Englewood, CO 80112For SaleMLS ID #8075254, Christopher Kiker, Keller Williams DTC. REcolorado as distributed by MLS GRID
- $389,0003 bd3 ba1.4k sqftThe Landing at Cherry Creek, Aurora, CO 80016For SaleMLS ID #2882900, Nathan Staats, Amoriss Colorado Inc.. REcolorado as distributed by MLS GRID
- $489,9004 bd4 ba2.5k sqft7601 S Quatar Way, Aurora, CO 80016For SaleMLS ID #8650779, Savannah Carlucci, REMAX Advantage. REcolorado as distributed by MLS GRID
- $462,5003 bd4 ba2.4k sqft22027 E Jamison Place, Aurora, CO 80016For SaleMLS ID #4509693, Marc Bayes, Keller Williams DTC. REcolorado as distributed by MLS GRID
- $495,0002 bd2 ba1.4k sqft7615 S Addison Way, Aurora, CO 80016For SaleMLS ID #3118245, Lane Lyon, Coldwell Banker Global Luxury Denver. REcolorado as distributed by MLS GRID
- $455,0004 bd4 ba1.7k sqft5323 S Malta Way, Centennial, CO 80015For SaleMLS ID #9419189, Tatyana Sturm, EXIT Realty DTC, Cherry Creek, Pikes Peak.. REcolorado as distributed by MLS GRID
- $520,0003 bd3 ba2k sqft5508 S Valdai Street, Aurora, CO 80015For SaleMLS ID #8405754, Shannon Crouthers, REMAX Advantage. REcolorado as distributed by MLS GRID
