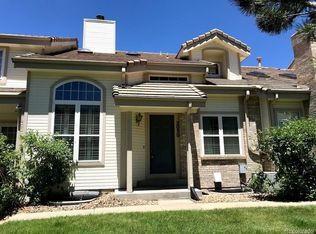
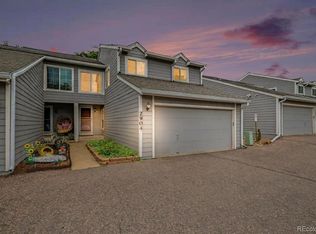
You will enjoy this bright lofty townhome. Living room open upwards. The flow of the main floor includes a dining area that open to the kitchen with granite counter tops, warm feeling wood floors and a counter bar so the cook can be part of the party. Easy access to the back patio for the grill or a cool beverage at the end of the day. There are two bedrooms with their own en-suite bathrooms. the basement has room to expand into with plumbing rough in and a washer and dryer. There is a community pool to keep cool in hot summer. Attached one car garage is off the kitchen to unload the groceries. The High Line Canal Trail is across the road that goes to Cherry Creek Reservoir or all the way downtown.
For sale
$360,000
2092 S Xenia Way, Denver, CO 80231
2beds
1,927sqft
Townhouse
Built in 1993
-- sqft lot
$355,700 Zestimate®
$187/sqft
$558/mo HOA
What's special
- 1 day
- 91
- 5
Zillow last checked:
Listing updated:
Listed by:
Rebekah Robinson 303-437-2520 RebekahSRobinson@gmail.com,
HomeSmart Realty
Source: REcolorado as distributed by MLS GRID,MLS#: 8385137
Facts & features
Interior
Bedrooms & bathrooms
- Bedrooms: 2
- Bathrooms: 3
- Full bathrooms: 1
- 3/4 bathrooms: 1
- 1/2 bathrooms: 1
- Main level bathrooms: 1
Bedroom
- Level: Upper
- Area: 156 Square Feet
- Dimensions: 13 x 12
Bedroom
- Description: With En Suite Bath
- Features: Primary Suite
- Level: Upper
- Area: 143 Square Feet
- Dimensions: 11 x 13
Bathroom
- Features: En Suite Bathroom, Primary Suite
- Level: Main
Bathroom
- Description: With En Suite Bath, Large Tub, Shower
- Level: Upper
Bathroom
- Features: Primary Suite
- Level: Upper
Dining room
- Level: Main
- Area: 96 Square Feet
- Dimensions: 8 x 12
Family room
- Description: Open To Loft, Fireplace
- Level: Main
Kitchen
- Level: Main
- Area: 81 Square Feet
- Dimensions: 9 x 9
Heating
- Forced Air
Cooling
- Air Conditioning-Room, Central Air
Appliances
- Included: Dishwasher, Dryer, Refrigerator
- Laundry: In Unit
Features
- Five Piece Bath, Granite Counters, Kitchen Island
- Flooring: Carpet, Wood
- Windows: Double Pane Windows, Storm Window(s)
- Basement: Partial,Unfinished
- Number of fireplaces: 1
- Fireplace features: Family Room
- Common walls with other units/homes: 2+ Common Walls
Interior area
- Total structure area: 1,927
- Total interior livable area: 1,927 sqft
- Finished area above ground: 1,266
- Finished area below ground: 0
Property
Parking
- Total spaces: 1
- Parking features: Garage - Attached
- Attached garage spaces: 1
Features
- Levels: Two
- Stories: 2
- Entry location: Ground
- Patio & porch: Patio
- Exterior features: Lighting, Rain Gutters
- Pool features: Outdoor Pool
- Fencing: Partial
Details
- Parcel number: 033459920
- Special conditions: Standard
Construction
Type & style
- Home type: Townhouse
- Architectural style: Contemporary
- Property subtype: Townhouse
- Attached to another structure: Yes
Materials
- Brick, Frame, Wood Siding
- Foundation: Concrete Perimeter
- Roof: Composition
Condition
- Updated/Remodeled
- Year built: 1993
Utilities & green energy
- Electric: 110V, 220 Volts
- Water: Public
- Utilities for property: Cable Available, Electricity Connected, Internet Access (Wired), Natural Gas Connected, Phone Connected
Community & HOA
Community
- Subdivision: Willows At Highland
HOA
- Has HOA: Yes
- Amenities included: Pond Seasonal
- Services included: Reserve Fund, Exterior Maintenance w/out Roof, Insurance, Maintenance Grounds, Maintenance Structure, Recycling, Road Maintenance, Sewer, Snow Removal, Trash, Water
- HOA fee: $558 monthly
- HOA name: Advance
- HOA phone: 303-345-9920
Location
- Region: Denver
Financial & listing details
- Price per square foot: $187/sqft
- Tax assessed value: $389,500
- Annual tax amount: $2,591
- Date on market: 10/20/2026
- Listing terms: Cash,Conventional,FHA,VA Loan
- Exclusions: Staging And Art
- Ownership: Individual
- Electric utility on property: Yes
- Road surface type: Paved
Estimated market value
$355,700
$338,000 - $373,000
$2,486/mo
Price history
| Date | Event | Price |
|---|---|---|
| 10/20/2026 | Listed for sale | $360,000+5.9%$187/sqft |
Source:  REcolorado as distributed by MLS GRID #8385137 Report a problem REcolorado as distributed by MLS GRID #8385137 Report a problem | ||
| 11/27/2024 | Sold | $340,000-2.9%$176/sqft |
Source: REcolorado as distributed by MLS GRID #7471571 Report a problem | ||
| 11/14/2024 | Pending sale | $350,000$182/sqft |
Source: REcolorado as distributed by MLS GRID #7471571 Report a problem | ||
| 11/7/2024 | Price change | $350,000-9.1%$182/sqft |
Source: REcolorado as distributed by MLS GRID #7471571 Report a problem | ||
| 10/11/2024 | Listed for sale | $385,000+116.6%$200/sqft |
Source: REcolorado as distributed by MLS GRID #7471571 Report a problem | ||
| 7/6/2024 | Listing removed | -- |
Source: Zillow Rentals Report a problem | ||
| 6/30/2024 | Price change | $2,000-13%$1/sqft |
Source: Zillow Rentals Report a problem | ||
| 6/15/2024 | Listed for rent | $2,300$1/sqft |
Source: Zillow Rentals Report a problem | ||
| 11/10/2008 | Sold | $177,777-11.1%$92/sqft |
Source: Public Record Report a problem | ||
| 6/17/2008 | Listed for sale | $199,900+5.2%$104/sqft |
Source: Listhub #668834 Report a problem | ||
| 8/9/2007 | Sold | $190,000-1%$99/sqft |
Source: Public Record Report a problem | ||
| 4/23/2001 | Sold | $192,000+47.7%$100/sqft |
Source: Public Record Report a problem | ||
| 4/15/1998 | Sold | $130,000+4.8%$67/sqft |
Source: Public Record Report a problem | ||
| 12/11/1995 | Sold | $124,000$64/sqft |
Source: Public Record Report a problem | ||
Public tax history
| Year | Property taxes | Tax assessment |
|---|---|---|
| 2025 | $2,368 +13.8% | $24,344 -1.2% |
| 2024 | $2,081 +7.3% | $24,629 -13.8% |
| 2023 | $1,939 -0.5% | $28,588 +31.4% |
| 2022 | $1,950 | $21,761 -2.8% |
| 2021 | -- | $22,386 +2.7% |
| 2020 | $1,919 +9.2% | $21,793 |
| 2019 | $1,757 | $21,793 +18.2% |
| 2018 | $1,757 +1.2% | $18,432 |
| 2017 | $1,735 | $18,432 +23.8% |
| 2016 | -- | $14,893 |
| 2015 | -- | $14,893 +37.2% |
| 2014 | $1,431 +24.7% | $10,857 -19.7% |
| 2013 | $1,147 | $13,520 |
| 2012 | -- | $13,520 |
| 2011 | $1,358 +2.2% | $13,520 -3.8% |
| 2010 | $1,329 -8.5% | $14,060 |
| 2009 | $1,452 | $14,060 -8.1% |
| 2008 | -- | $15,299 |
| 2007 | -- | $15,299 -3.9% |
| 2006 | -- | $15,928 |
| 2005 | -- | $15,928 +0.8% |
| 2002 | $1,351 +11.2% | $15,800 +18.6% |
| 2001 | $1,215 | $13,320 |
Find assessor info on the county website
Monthly payment
Est. payment
Payment breakdown
Explore the cost of this home by adjusting the details. Changes won't be saved.Climate risks
Neighborhood: 80231
Nearby schools
Schools provided by the listing agent
- Elementary: Eastridge
- Middle: Prairie
- High: Overland
- District: Cherry Creek 5
Source: REcolorado as distributed by MLS GRID. This data may not be complete. We recommend contacting the local school district to confirm school assignments for this home.

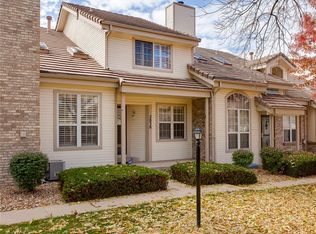
Similar homes
- $287,0002 bd2 ba1k sqftIndian Creek Condominiums, Denver, CO 80231For Sale

 MLS ID #5594541, Jenny Wiens, Compass - Denver. REcolorado as distributed by MLS GRID
 - $365,0003 bd3 ba2k sqft903 S Fairplay Street, Aurora, CO 80012For Sale
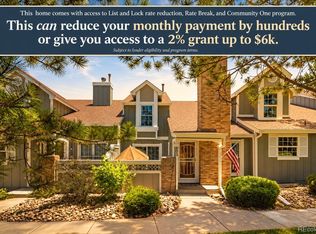 MLS ID #1502722, Gregory Beckham, Century 21 Moore Real Estate. REcolorado as distributed by MLS GRID
 - $325,0002 bd2 ba1.3k sqft1945 S Xanadu Way, Aurora, CO 80014For Sale
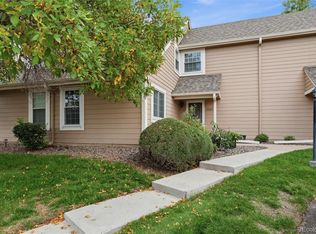 MLS ID #7841971, Maira Montoya, Black & White Realty, LLC. REcolorado as distributed by MLS GRID
 - $400,0003 bd3 ba2.2k sqft2904 S Scranton Street, Aurora, CO 80014For Sale
 MLS ID #8988844, Chris Calicchia, MB Bellissimo Homes. REcolorado as distributed by MLS GRID
 - $365,0004 bd3 ba2.3k sqft13923 E Oxford Place, Aurora, CO 80014For SaleMLS ID #2433694, Jim Titus, Redfin Corporation. REcolorado as distributed by MLS GRID
- $370,0004 bd3 ba2.1k sqft13029 E Bethany Place, Aurora, CO 80014For SaleMLS ID #8559515, Gini MacDonald, Engel & Voelkers Aspen - Snowmass. REcolorado as distributed by MLS GRID
- $350,0003 bd2 ba1.7k sqft7005 E Girard Avenue #B, Denver, CO 80224For SaleMLS ID #6428733, Dave Edwards, Key Real Estate Group LLC. REcolorado as distributed by MLS GRID
- $399,0003 bd3 ba2.2k sqft2959 S Zeno Court, Aurora, CO 80013For SaleMLS ID #2739326, Nick Rizzi, Real Broker, LLC DBA Real. REcolorado as distributed by MLS GRID
- $374,0003 bd3 ba2.3k sqft13967 E Oxford Place, Aurora, CO 80014For SaleMLS ID #9622875, David De Elena, Coldwell Banker Realty 24. REcolorado as distributed by MLS GRID
- $385,0002 bd2 ba2.3k sqft11825 E Cornell Circle, Aurora, CO 80014For SaleMLS ID #3771769, Kyle Sheldon, LIV Sotheby's International Realty. REcolorado as distributed by MLS GRID
- $359,9002 bd3 ba1.5k sqft332 W Jamison Place #56, Littleton, CO 80120For SaleMLS ID #5735389, Marla Sewell, Brokers Guild Homes. REcolorado as distributed by MLS GRID
- $244,9502 bd2 ba1.1k sqft7995 E Mississippi Avenue #A22, Denver, CO 80247For SaleMLS ID #2583932, Luca Baud, Real Broker, LLC DBA Real. REcolorado as distributed by MLS GRID
- $360,0002 bd2 ba1.1k sqft6001 S Yosemite Street #B301, Greenwood Village, CO 80111For SaleMLS ID #9839526, Tara Farrester, MODUS Real Estate. REcolorado as distributed by MLS GRID
- $359,0002 bd2 ba1k sqft8621 E Dry Creek Road #311, Centennial, CO 80112For SaleMLS ID #7554370, Clay Tichota, Legacy 100 Real Estate Partners LLC. REcolorado as distributed by MLS GRID
- $289,9002 bd2 ba1.1k sqftTAMARON II CONDOMINIUMS, Denver, CO 80237For SaleMLS ID #8383293, Shannon Conry, RE/MAX Alliance. REcolorado as distributed by MLS GRID
- $339,9992 bd3 ba1.5k sqft9758 Laredo Street #28A, Commerce City, CO 80022For SaleMLS ID #5890048, Sherri Bond, Stellar Colorado Homes. REcolorado as distributed by MLS GRID
- $250,0002 bd3 ba1.2k sqft1303 S Danube Way #103, Aurora, CO 80017For SaleMLS ID #9654477, Anoma Perera, MB Team Lassen. REcolorado as distributed by MLS GRID
- $368,0003 bd4 ba1.7k sqft2416 W 82nd Place #D, Westminster, CO 80031For SaleMLS ID #5425538, Michelle Lopez, Coldwell Banker Realty 54. REcolorado as distributed by MLS GRID
- $390,0003 bd3 ba1.4k sqft22106 E Berry Place, Aurora, CO 80015For SaleMLS ID #3007958, Shannon Hendry, Open Real Estate Inc.. REcolorado as distributed by MLS GRID
- $424,9992 bd3 ba2.2k sqft6405 S Hudson Street, Centennial, CO 80121For SaleMLS ID #1951696, Chris Davis, Compass - Denver. REcolorado as distributed by MLS GRID
