Beautifully renovated and move-in ready, this spacious Dam East townhome offers over 2,100 square feet of thoughtfully updated living space in one of Aurora's most established communities. Fresh interior paint, refinished hardwood flooring, new carpet, updated lighting, a newer water heater, central air conditioning, and an extensively remodeled kitchen featuring granite countertops, subway tile backsplash, stainless steel appliances, and abundant cabinetry create a home that feels both fresh and inviting.
The light-filled main level is designed for everyday living and entertaining, featuring a welcoming living room anchored by a cozy fireplace, an open eat-in kitchen with custom built-in workspace and cabinetry, Full dining room, a renovated main level powder bath, and direct access to the private fenced patio—perfect for outdoor dining or relaxing. A detached two-car garage provides exceptional storage and convenience.
Upstairs, the generous primary suite offers a large walk-in closet along with an updated bathroom with designer finishes. Two additional bedrooms provide flexibility for family, guests, or a home office. The finished basement expands the living space even further with a spacious recreation room, a fourth bedroom, and an additional bathroom—ideal for guests, multi-generational living, a media room, or workout space.
Residents of Dam East enjoy exceptional community amenities including a clubhouse, swimming pool, tennis courts, playgrounds, mature landscaping, and beautifully maintained green spaces.
Ideally located within the highly regarded Cherry Creek School District, the home is just minutes from the Nine Mile Park-n-Ride and RTD Light Rail Station, offering convenient access to downtown Denver, the Denver Tech Center, Anschutz Medical Campus, DIA, and the entire metro area. Nearby shopping, dining, Cherry Creek State Park, walking trails, and everyday conveniences make this an outstanding location for any discerning Buyer.
For sale
Price cut: $8K (7/14)
$397,000
13029 E Bethany Place, Aurora, CO 80014
4beds
2,174sqft
:
Get pre-qualified$2,978/mo
Townhouse
Built in 1974
2,091 Square Feet Lot
$396,400 Zestimate®
$183/sqft
$500/mo HOA
What's special
- 33 days |
- 393 |
- 35 |
Zillow last checked:
Listing updated:
Listed by:
Gini MacDonald 970-319-6754 gini.macdonald@evrealestate.com,
Engel & Voelkers Aspen - Snowmass
Source: REcolorado as distributed by MLS GRID,MLS#: 8559515
Facts & features
Interior
Bedrooms & bathrooms
- Bedrooms: 4
- Bathrooms: 3
- Full bathrooms: 1
- 3/4 bathrooms: 1
- 1/2 bathrooms: 1
- Main level bathrooms: 1
Bedroom
- Description: New Carpet, New Closet Design
- Features: Primary Suite
- Level: Upper
- Area: 224 Square Feet
- Dimensions: 14 x 16
Bedroom
- Description: New Carpet
- Level: Upper
- Area: 143 Square Feet
- Dimensions: 13 x 11
Bedroom
- Description: New Carpet
- Level: Upper
- Area: 110 Square Feet
- Dimensions: 10 x 11
Bedroom
- Level: Basement
- Area: 187 Square Feet
- Dimensions: 17 x 11
Bathroom
- Description: Renovated 2026
- Level: Upper
- Area: 50 Square Feet
- Dimensions: 5 x 10
Bathroom
- Description: Renovated 2026
- Level: Main
- Area: 25 Square Feet
- Dimensions: 5 x 5
Bathroom
- Level: Basement
- Area: 72 Square Feet
- Dimensions: 8 x 9
Bonus room
- Description: Kitchen Nook
- Level: Main
- Area: 144 Square Feet
- Dimensions: 12 x 12
Dining room
- Level: Main
- Area: 90 Square Feet
- Dimensions: 9 x 10
Family room
- Level: Basement
- Area: 437 Square Feet
- Dimensions: 19 x 23
Kitchen
- Level: Main
- Area: 120 Square Feet
- Dimensions: 12 x 10
Living room
- Level: Main
- Area: 285 Square Feet
- Dimensions: 15 x 19
Heating
- Forced Air
Cooling
- Central Air
Appliances
- Included: Dishwasher, Disposal, Dryer, Microwave, Range, Refrigerator, Washer
Features
- Eat-in Kitchen, Entrance Foyer, Granite Counters, Walk-In Closet(s)
- Flooring: Carpet, Tile, Vinyl, Wood
- Windows: Window Coverings
- Basement: Finished,Full
- Number of fireplaces: 1
- Fireplace features: Wood Burning
- Common walls with other units/homes: 2+ Common Walls
Interior area
- Total structure area: 2,174
- Total interior livable area: 2,174 sqft
- Finished area above ground: 1,521
- Finished area below ground: 653
Video & virtual tour
Property
Parking
- Total spaces: 2
- Parking features: Garage
- Garage spaces: 2
Features
- Levels: Three Or More
- Entry location: Exterior Access
- Patio & porch: Patio
- Exterior features: Private Yard
- Fencing: Full
Lot
- Size: 2,091 Square Feet
- Features: Greenbelt, Landscaped
Details
- Parcel number: 031304318
- Special conditions: Standard
Construction
Type & style
- Home type: Townhouse
- Property subtype: Townhouse
- Attached to another structure: Yes
Materials
- Stucco
- Foundation: Slab
- Roof: Composition
Condition
- Updated/Remodeled
- Year built: 1974
Utilities & green energy
- Sewer: Public Sewer
- Water: Public
- Utilities for property: Electricity Connected, Internet Access (Wired), Natural Gas Connected
Community & HOA
Community
- Security: Carbon Monoxide Detector(s), Smoke Detector(s)
- Subdivision: The Dam
HOA
- Has HOA: Yes
- Amenities included: Clubhouse, Park
- Services included: Insurance, Maintenance Grounds, Maintenance Structure, Sewer, Snow Removal, Trash, Water
- HOA fee: $500 monthly
- HOA name: The Dam East Townhomes
- HOA phone: 303-693-2118
Location
- Region: Aurora
Financial & listing details
- Price per square foot: $183/sqft
- Tax assessed value: $392,200
- Annual tax amount: $2,110
- Date on market: 6/25/2026
- Listing terms: Cash,Conventional,FHA,VA Loan
- Exclusions: Staging Items Unless Otherwise Negotiated
- Ownership: Individual
- Electric utility on property: Yes
- Road surface type: Paved
Estimated market value
$396,400
$377,000 - $416,000
$2,925/mo
Price history
| Date | Event | Price |
|---|---|---|
| 7/14/2026 | Price change | $397,000-2%$183/sqft |
Source:  REcolorado as distributed by MLS GRID #8559515 Report a problem REcolorado as distributed by MLS GRID #8559515 Report a problem | ||
| 6/25/2026 | Listed for sale | $405,000+268.2%$186/sqft |
Source: REcolorado as distributed by MLS GRID #8559515 Report a problem | ||
| 1/15/2020 | Listing removed | $2,100$1/sqft |
Source: TurboTenant Report a problem | ||
| 12/19/2019 | Listed for rent | $2,100$1/sqft |
Source: TurboTenant Report a problem | ||
| 12/14/2017 | Listing removed | $2,100$1/sqft |
Source: www.turbotenant.com Report a problem | ||
| 11/14/2017 | Price change | $2,100-16%$1/sqft |
Source: www.turbotenant.com Report a problem | ||
| 11/3/2017 | Listed for rent | $2,500$1/sqft |
Source: Owner Report a problem | ||
| 4/7/1997 | Sold | $110,000+15.8%$51/sqft |
Source: Public Record Report a problem | ||
| 7/6/1995 | Sold | $95,000$44/sqft |
Source: Public Record Report a problem | ||
Public tax history
| Year | Property taxes | Tax assessment |
|---|---|---|
| 2025 | $2,010 +13.4% | $24,513 -4.3% |
| 2024 | $1,772 +11% | $25,614 -13.4% |
| 2023 | $1,596 -0.6% | $29,584 +34.2% |
| 2022 | $1,606 | $22,039 -2.8% |
| 2021 | -- | $22,673 +9% |
| 2020 | $1,494 +7.3% | $20,807 |
| 2019 | $1,393 | $20,807 +10.1% |
| 2018 | $1,393 +1.5% | $18,893 |
| 2017 | $1,373 | $18,893 +36.3% |
| 2016 | -- | $13,858 |
| 2015 | -- | $13,858 +44% |
| 2014 | -- | $9,624 -7.6% |
| 2013 | $801 | $10,410 |
| 2012 | -- | $10,410 |
| 2011 | $869 +2.7% | $10,410 -7.1% |
| 2010 | $846 -21.4% | $11,200 |
| 2009 | $1,076 | $11,200 -20.5% |
| 2008 | -- | $14,082 +0% |
| 2007 | -- | $14,081 -1.8% |
| 2006 | -- | $14,336 |
| 2005 | -- | $14,336 +4.9% |
| 2002 | $1,007 +17.4% | $13,670 +23.7% |
| 2001 | $858 | $11,050 |
Find assessor info on the county website
Monthly payment
Est. payment
Payment breakdown
Explore the cost of this home by adjusting the details. Changes won't be saved.Climate risks
Neighborhood: Dam East
Nearby schools
GreatSchools rating
- 5/10Polton Community Elementary SchoolGrades: PK-5Distance: 0.7 mi
- 3/10Prairie Middle SchoolGrades: 6-8Distance: 1.2 mi
- 6/10Overland High SchoolGrades: 9-12Distance: 1.2 mi
Schools provided by the listing agent
- Elementary: Polton
- Middle: Prairie
- High: Overland
- District: Cherry Creek 5
Source: REcolorado as distributed by MLS GRID. This data may not be complete. We recommend contacting the local school district to confirm school assignments for this home.
- $349,9003 bd2 ba1.5k sqft13031 E Bethany Pl, Aurora, CO 80014Off Market
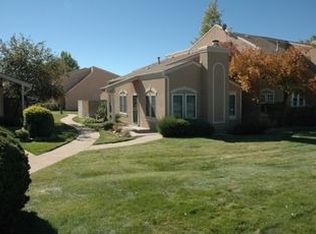
- $428,5004 bd3 ba2.6k sqft13027 E Bethany Pl, Aurora, CO 80014Off Market

- $364,0003 bd2 ba1.5k sqft13231 E Bethany Pl, Aurora, CO 80014Sold
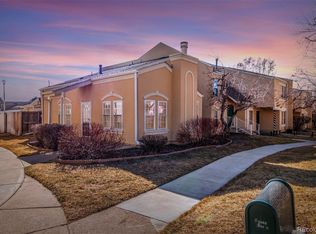
- $430,0004 bd3 ba2.1k sqft13025 E Bethany Pl, Aurora, CO 80014Sold

- $397,6005 bd4 ba2.1k sqft13023 E Bethany Pl, Aurora, CO 80014Off Market
- $356,4003 bd2 ba1.5k sqft13167 E Bethany Pl, Aurora, CO 80014Off Market
- $435,0004 bd3 ba2.2k sqft13019 E Bethany Pl, Aurora, CO 80014Sold
- $332,8002 bd2 ba1.3k sqft13021 E Bethany Pl, Aurora, CO 80014Off Market
A local agent can set up tours, give advice and negotiate with sellers.
Similar homes
- $335,0003 bd2 ba1.8k sqft15176 E Jefferson Place, Aurora, CO 80014For Sale

 MLS ID #3843454, Kevin Root, Keller Williams Integrity Real Estate LLC. REcolorado as distributed by MLS GRID
 - $320,0003 bd2 ba1.2k sqft2497 S Victor Street #A, Aurora, CO 80014For Sale
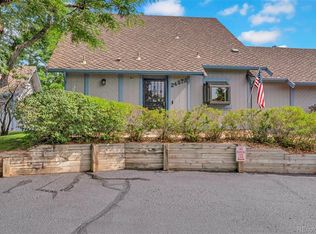 MLS ID #9258906, Story Home Group, LPT Realty. REcolorado as distributed by MLS GRID
 - $400,0003 bd3 ba2.4k sqft4442 S Auckland Court, Aurora, CO 80015For Sale
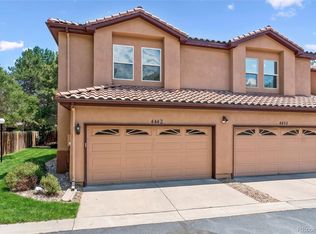 MLS ID #3866635, Josh Steck, Compass - Denver. REcolorado as distributed by MLS GRID
 - $389,9005 bd4 ba2.6k sqft10265 E Evans Avenue #112, Aurora, CO 80247For Sale
 MLS ID #7847754, Brian Karsh, Resident Realty South Metro. REcolorado as distributed by MLS GRID
 - $405,0003 bd2 ba1.8k sqft2685 S Dayton Way #138, Denver, CO 80231For SaleMLS ID #6525824, Sean Nealon, Your Castle Real Estate Inc. REcolorado as distributed by MLS GRID
- $350,0003 bd3 ba1.7k sqft4290 S Mobile Cir APT A, Aurora, CO 80013For Sale
 MLS ID #5792230, Debra Nesiba, Dream Homes of Colorado, LLC. elevateMLS
 - $389,0004 bd2 ba1.7k sqft3750 S Genoa Circle #C, Aurora, CO 80013For SaleMLS ID #4740446, Story Home Group, LPT Realty. REcolorado as distributed by MLS GRID
- $355,0003 bd3 ba1.5k sqft1350 S Idalia Street #D, Aurora, CO 80017For SaleMLS ID #6636950, Kelly Tierney, Kentwood Real Estate DTC, LLC. REcolorado as distributed by MLS GRID
- $525,0003 bd4 ba2.5k sqft2212 S Nome Ct, Aurora, CO 80014For Sale
 MLS ID #1063795, Liz Poladsky, Compass-Denver. IRES as distributed by MLS GRID
 - $442,9002 bd4 ba2.3k sqft3261 S Uravan Court, Aurora, CO 80013For SaleMLS ID #4712438, Briana Nickas, HomeSmart Realty. REcolorado as distributed by MLS GRID
- $455,0004 bd2 ba1.7k sqft19314 E Purdue Circle, Aurora, CO 80013For SaleMLS ID #4993734, Heather Beckett, Redfin Corporation. REcolorado as distributed by MLS GRID
- $425,0003 bd3 ba1.4k sqft22146 E Berry Place, Aurora, CO 80015For SaleMLS ID #3523659, Candace Pellinen, Coldwell Banker Realty 24. REcolorado as distributed by MLS GRID
- $529,0004 bd4 ba2.3k sqft392 Zion Street, Aurora, CO 80011For SaleMLS ID #6163972, Aaron Lipman, Thrive Real Estate Group. REcolorado as distributed by MLS GRID
- $374,9003 bd2 ba1.2k sqft6010 S Willow Way, Greenwood Village, CO 80111For SaleMLS ID #2031366, Mor Zucker, LIV Sotheby's International Realty. REcolorado as distributed by MLS GRID
- $375,0004 bd3 ba2k sqft1169 S Monaco Street Parkway, Denver, CO 80224For SaleMLS ID #9355000, Joseph Yund, Real Broker, LLC DBA Real. REcolorado as distributed by MLS GRID
- $325,0002 bd2 ba1.1k sqft1206 S Dillon Way, Aurora, CO 80012For SaleMLS ID #3389529, Jennifer Lee, Compass - Denver. REcolorado as distributed by MLS GRID
- $399,0003 bd2 ba1.7k sqft740 Ironton St, Aurora, CO 80010For SaleMLS ID #1054999, Jeff Daniels, Daniels Group Real Estate. IRES as distributed by MLS GRID
- $472,5003 bd2 ba1.9k sqft4646 S Mobile Way, Aurora, CO 80015For SaleMLS ID #4782770, Cory Degen, RE/MAX Professionals. REcolorado as distributed by MLS GRID
- $390,0004 bd3 ba1.8k sqft11209 Holly St, Thornton, CO 80233For SaleMLS ID #1063584, Jessica Gallegos, Coldwell Banker Realty-NOCO. IRES as distributed by MLS GRID
- $275,0004 bd3 ba1.6k sqft1435 Norfolk Street, Aurora, CO 80011For SaleMLS ID #5644183, Ayad Toma, RE/MAX Leaders. REcolorado as distributed by MLS GRID
