
Move-in ready and renovated from top to bottom, this 4-bedroom, 2-bathroom home in Aurora's established Hutchinson neighborhood pairs fresh, modern finishes with comfortable, functional living space. The major updates are already done: all-new windows throughout, new interior and exterior paint and trim, new exterior doors, new engineered hardwood on the main level, new carpet on the lower level, and a newer furnace — turnkey and ready to enjoy.
At the center of the home is a fully remodeled kitchen with crisp white shaker cabinetry, quartz countertops, stainless steel appliances, and a striking brick accent wall, all open to a light-filled main living area with vaulted ceilings and a convenient breakfast bar. Two separate living spaces — including a spacious lower-level recreation room anchored by a classic brick fireplace — create plenty of room to spread out, while four well-sized bedrooms (each with egress) and two bathrooms offer flexible, comfortable accommodations.
Outside, the oversized 0.26-acre lot is a rare find: a fully fenced backyard, a storage shed, an expansive concrete pad, and generous off-street parking — ideal for a boat, RV, trailer, or additional vehicles — plus a 2-car attached garage. Quick access to major highways, shopping, dining, and parks puts everyday conveniences just minutes away. With its complete renovation and hard-to-find lot, and best of all NO HOA this one won't last — schedule your showing today.
For sale
Price cut: $20K (9/8)
$475,000
1902 S Truckee Street, Aurora, CO 80013
4beds
1,923sqft
Single Family Residence
Built in 1980
0.26 Acres Lot
$474,200 Zestimate®
$247/sqft
$-- HOA
What's special
- 46 days
- 243
- 25
Zillow last checked:
Listing updated:
Listed by:
Ashley Lucero alucero@ashdonpm.com,
Ashdon Realty LLC
Source: REcolorado as distributed by MLS GRID,MLS#: 9171859
Facts & features
Interior
Bedrooms & bathrooms
- Bedrooms: 4
- Bathrooms: 2
- Full bathrooms: 2
- Main level bathrooms: 1
- Main level bedrooms: 2
Bedroom
- Level: Basement
Bedroom
- Features: Primary Suite
- Level: Basement
Bedroom
- Level: Main
Bedroom
- Level: Main
Bathroom
- Level: Basement
Bathroom
- Features: Primary Suite
- Level: Main
Heating
- Forced Air
Cooling
- Evaporative Cooling
Appliances
- Included: Dishwasher, Disposal, Microwave, Range, Refrigerator
Features
- Eat-in Kitchen, Kitchen Island, Quartz Counters
- Flooring: Carpet, Tile, Wood
- Windows: Double Pane Windows, Window Coverings
- Basement: Finished
- Number of fireplaces: 1
- Fireplace features: Basement
Interior area
- Total structure area: 1,923
- Total interior livable area: 1,923 sqft
- Finished area above ground: 1,016
Video & virtual tour
Property
Parking
- Total spaces: 2
- Parking features: Concrete, Exterior Access Door
- Attached garage spaces: 2
Features
- Levels: One
- Stories: 1
- Patio & porch: Covered
- Exterior features: Private Yard
- Fencing: Full
Lot
- Size: 0.26 Acres
- Features: Cul-De-Sac, Greenbelt, Level, Near Public Transit, Sprinklers In Front, Sprinklers In Rear
Details
- Parcel number: 031440386
- Zoning: R-1
- Special conditions: Standard
Construction
Type & style
- Home type: SingleFamily
- Property subtype: Single Family Residence
Materials
- Brick, Frame
- Foundation: Slab
Condition
- Updated/Remodeled
- Year built: 1980
Utilities & green energy
- Sewer: Public Sewer
- Water: Public
- Utilities for property: Cable Available, Electricity Connected, Natural Gas Connected
Green energy
- Energy efficient items: Appliances
Community & HOA
Community
- Security: Carbon Monoxide Detector(s), Smart Locks, Smoke Detector(s)
- Subdivision: Aurora Knolls #03
HOA
- Has HOA: No
Location
- Region: Aurora
Financial & listing details
- Price per square foot: $247/sqft
- Tax assessed value: $463,400
- Annual tax amount: $3,116
- Date on market: 8/31/2026
- Listing terms: 1031 Exchange,Cash,Conventional,FHA,Jumbo,Other,VA Loan
- Ownership: Corporation/Trust
- Electric utility on property: Yes
Estimated market value
$474,200
$450,000 - $498,000
$2,794/mo
Price history
| Date | Event | Price |
|---|---|---|
| 9/8/2026 | Price change | $475,000-4%$247/sqft |
Source:  REcolorado as distributed by MLS GRID #9171859 Report a problem REcolorado as distributed by MLS GRID #9171859 Report a problem | ||
| 8/31/2026 | Listed for sale | $495,000+212.7%$257/sqft |
Source: REcolorado as distributed by MLS GRID #9171859 Report a problem | ||
| 2/8/2019 | Listing removed | $1,995$1/sqft |
Source: Ashdon Property Management Report a problem | ||
| 12/10/2018 | Listed for rent | $1,995+2.3%$1/sqft |
Source: Ashdon Property Management Report a problem | ||
| 2/3/2018 | Listing removed | $1,950$1/sqft |
Source: Ashdon Property Management Report a problem | ||
| 1/18/2018 | Price change | $1,950-4.9%$1/sqft |
Source: Ashdon Property Management Report a problem | ||
| 12/19/2017 | Listed for rent | $2,050$1/sqft |
Source: Ashdon Property Management Report a problem | ||
| 4/30/2014 | Sold | $158,296+21.8%$82/sqft |
Source: Public Record Report a problem | ||
| 2/3/1999 | Sold | $130,000$68/sqft |
Source: Public Record Report a problem | ||
Public tax history
| Year | Property taxes | Tax assessment |
|---|---|---|
| 2025 | $3,094 +3.1% | $28,963 -10.3% |
| 2024 | $3,001 +19.6% | $32,287 -11.1% |
| 2023 | $2,510 -3.1% | $36,322 +45.3% |
| 2022 | $2,590 | $24,992 -2.8% |
| 2021 | -- | $25,711 -2.6% |
| 2020 | $2,749 +26% | $26,398 |
| 2019 | $2,182 | -- |
| 2018 | $2,182 +15% | $20,635 |
| 2017 | $1,898 | $20,635 +34.9% |
| 2016 | -- | $15,299 |
| 2015 | -- | $15,299 +36.4% |
| 2014 | $1,387 +31.4% | $11,216 -11.8% |
| 2013 | $1,056 | $12,720 |
| 2012 | -- | $12,720 |
| 2011 | $915 +1.1% | $12,720 +12.7% |
| 2010 | $905 -24.5% | $11,290 |
| 2009 | $1,198 | $11,290 -24.5% |
| 2008 | -- | $14,957 |
| 2007 | -- | $14,957 -4.5% |
| 2006 | -- | $15,658 |
| 2005 | -- | $15,658 +10.5% |
| 2002 | $1,088 +7.9% | $14,170 +11% |
| 2001 | $1,008 | $12,770 |
Find assessor info on the county website
Monthly payment
Est. payment
Payment breakdown
Explore the cost of this home by adjusting the details. Changes won't be saved.Climate risks
Neighborhood: Aurora Highlands
Nearby schools
Schools provided by the listing agent
- Elementary: Vassar
- Middle: Mrachek
- High: Rangeview
- District: Adams-Arapahoe 28J
Source: REcolorado as distributed by MLS GRID. This data may not be complete. We recommend contacting the local school district to confirm school assignments for this home.


Similar homes
- $485,0004 bd3 ba2.2k sqft18744 E Brown Place, Aurora, CO 80013For Sale
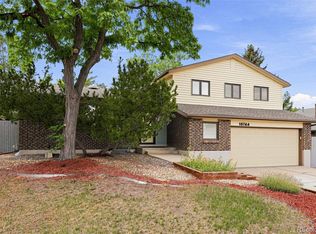
 MLS ID #6314522, Taylor Wilson, Compass - Denver. REcolorado as distributed by MLS GRID
 - $499,9995 bd3 ba1.7k sqft17996 E Bails Place, Aurora, CO 80017For Sale
 MLS ID #6293241, Jessica Troncoso, Troncoso Realty. REcolorado as distributed by MLS GRID
 - $475,0003 bd3 ba2.2k sqft18844 E Cornell Avenue, Aurora, CO 80013For Sale
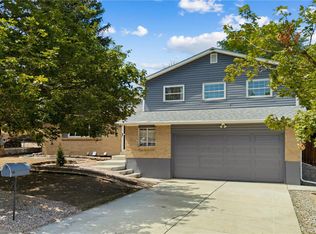 MLS ID #1888103, Jacqueline Solares, Remax inMotion. REcolorado as distributed by MLS GRID
 - $465,0005 bd3 ba2k sqft2832 S Mobile Street, Aurora, CO 80013For Sale
 MLS ID #7100189, Deb Kirschbaum, Priority Properties. REcolorado as distributed by MLS GRID
 - $465,0003 bd2 ba1.8k sqft4100 S Laredo Way, Aurora, CO 80013For SaleMLS ID #3482517, Noah Werner, Blue Pebble Homes. REcolorado as distributed by MLS GRID
- $445,0004 bd2 ba2.1k sqft2591 S Eagle Cir, Aurora, CO 80014For Sale
 MLS ID #7400256, Lauren Jerden MRP , Exp Realty LLC. elevateMLS
 - $545,0003 bd4 ba2.2k sqft2423 S Sedalia Circle, Aurora, CO 80013For SaleMLS ID #3220888, Minh Tran, Real Broker, LLC DBA Real. REcolorado as distributed by MLS GRID
- $560,0004 bd3 ba2.6k sqft19269 E Eldorado Drive, Aurora, CO 80013For SaleMLS ID #4728664, Heather Rich, Berkshire Hathaway HomeServices Colorado, LLC - Highlands Ranch Real Estate. REcolorado as distributed by MLS GRID
- $525,0004 bd4 ba2.8k sqft4108 S Andes Way, Aurora, CO 80013For SaleMLS ID #7092954, Kristen Miller, A Perfect Location Realty. REcolorado as distributed by MLS GRID
- $425,0005 bd3 ba2k sqft19695 E Amherst Drive, Aurora, CO 80013For SaleMLS ID #7288913, Cameron Burgess, LPT Realty. REcolorado as distributed by MLS GRID
- $450,0004 bd2 ba1.3k sqft15340 E Iowa Place, Aurora, CO 80017For SaleMLS ID #3097985, Magali Fredrick, HomeSmart. REcolorado as distributed by MLS GRID
- $395,0004 bd2 ba1.2k sqft2662 S Mobile Way, Aurora, CO 80013For SaleMLS ID #3382986, Sarah Zewe, Coldwell Banker Realty 24. REcolorado as distributed by MLS GRID
- $404,9004 bd2 ba1.8k sqft960 S Zeno Way, Aurora, CO 80017For SaleMLS ID #5941753, April Monteith, JPAR Modern Real Estate. REcolorado as distributed by MLS GRID
- $520,0003 bd3 ba2.2k sqft15031 E Gunnison Place, Aurora, CO 80012For SaleMLS ID #6790223, Katelynn Tran, Equity Colorado Real Estate. REcolorado as distributed by MLS GRID
- $514,9005 bd2 ba1.9k sqft4484 S Eagle Circle, Aurora, CO 80015For SaleMLS ID #1787679, Mariam Graoui, Berkshire Hathaway HomeServices Colorado, LLC - Highlands Ranch Real Estate. REcolorado as distributed by MLS GRID
- $499,9005 bd2 ba1.8k sqft4538 S Fairplay Court, Aurora, CO 80015For SaleMLS ID #5832459, Errol Roy, RE Brokers. REcolorado as distributed by MLS GRID
- $538,0004 bd3 ba2.6k sqft2436 S Lansing Way, Aurora, CO 80014For SaleMLS ID #9985841, Travis Srofe, Redfin Corporation. REcolorado as distributed by MLS GRID
- $460,0004 bd4 ba2.2k sqft19406 E 45th Avenue, Denver, CO 80249For SaleMLS ID #3423092, Michelle Giblette, eXp Realty, LLC. REcolorado as distributed by MLS GRID
- $485,0003 bd2 ba1.4k sqft5832 S Netherland Circle, Aurora, CO 80015For SaleMLS ID #8752755, Travis Carey, Compass - Denver. REcolorado as distributed by MLS GRID
- $549,9005 bd3 ba2.4k sqft1869 Fraser Court, Aurora, CO 80011For SaleMLS ID #7989639, Adriana Ireta, Keller Williams DTC. REcolorado as distributed by MLS GRID
