Welcome to this spacious tri-level home in Aurora, in a quiet, walkable community, offering the perfect combination of comfort, style, and thoughtful improvements. Situated on a generous private lot, this 4-bedroom, 3-bath home provides plenty of room to live, relax, and entertain. The new exterior paint adds fresh curb appeal, and a mature fruiting grapevine is a great addition for an autumn harvest! Step inside to a welcoming floor plan with both formal and informal spacious living areas and a remodeled kitchen designed for both everyday living and entertaining. The living and dining room are united by beautiful hardwood floors, vaulted ceiling, and wood beams. The kitchen features new cabinetry and beautiful quartz countertops, creating a fresh, modern feel. The lower-level family room offers a cozy retreat with a wood-burning fireplace, perfect for relaxing on cool Colorado evenings. The home features water-resistance LVP flooring in bedrooms and beautiful wood-look tile floors the lower-level family room, providing a clean look and easy maintenance. Great mudroom off the garage, perfect for coats and backpacks. Numerous major updates provide peace of mind, including an approximately 2-year-old AC/furnace and a roof less than 5 years old. The spacious 2-car garage provides convenient parking and additional storage. With approximately 2,606 square feet of living space, four bedrooms, multiple living areas, and a thoughtfully updated interior, this home is designed for comfortable Colorado living. Conveniently located near parks, schools, shopping, dining, and everyday amenities, this is an opportunity to own a move-in-ready home with many of the big-ticket updates already completed. Large private backyard with planter boxes, patio, and even a charming doghouse for Fido. This home also qualifies for the Aurora xeiscape rebate program.
For sale
Price cut: $7K (9/29)
$538,000
2436 S Lansing Way, Aurora, CO 80014
4beds
2,606sqft
Single Family Residence
Built in 1973
0.27 Acres Lot
$535,500 Zestimate®
$206/sqft
$-- HOA
What's special
- 49 days
- 719
- 59
Zillow last checked:
Listing updated:
Listed by:
Travis Srofe 720-616-0618 travis.srofe@redfin.com,
Redfin Corporation,
Charles Klijewski 970-584-9300,
Redfin Corporation
Source: REcolorado as distributed by MLS GRID,MLS#: 9985841
Facts & features
Interior
Bedrooms & bathrooms
- Bedrooms: 4
- Bathrooms: 3
- Full bathrooms: 1
- 3/4 bathrooms: 2
Bedroom
- Description: Lvp Floors
- Level: Lower
- Area: 154 Square Feet
- Dimensions: 11 x 14
Bedroom
- Description: Dual Closets, En-Suite Bath
- Features: Primary Suite
- Level: Upper
- Area: 182 Square Feet
- Dimensions: 14 x 13
Bedroom
- Description: Lvp Floors
- Level: Upper
- Area: 169 Square Feet
- Dimensions: 13 x 13
Bedroom
- Description: Lvp Floors
- Level: Upper
- Area: 100 Square Feet
- Dimensions: 10 x 10
Bathroom
- Description: Single Sink With Vanity, Walk-In Shower
- Level: Lower
- Area: 56 Square Feet
- Dimensions: 8 x 7
Bathroom
- Description: Vessel Sink, Walk-In Shower
- Features: En Suite Bathroom, Primary Suite
- Level: Upper
- Area: 48 Square Feet
- Dimensions: 8 x 6
Bathroom
- Description: Single Sink With Vanity, Tub/Shower Combination
- Level: Upper
- Area: 60 Square Feet
- Dimensions: 10 x 6
Bonus room
- Description: Dual Closets, Concrete Floors
- Level: Basement
- Area: 416 Square Feet
- Dimensions: 16 x 26
Dining room
- Description: Formal, Open To Living Room, Vaulted Ceilings, Wood Beams
- Level: Main
Family room
- Description: Fireplace, Wet Bar, Wood-Look Tile Floors
- Level: Lower
- Area: 325 Square Feet
- Dimensions: 13 x 25
Kitchen
- Description: Quartz Countertops, Garden Window, Door To Backyard
- Level: Main
- Area: 140 Square Feet
- Dimensions: 14 x 10
Living room
- Description: Vaulted Ceilings, Wood Beams
- Level: Main
Mud room
- Description: Door To Garage, Built-In Bench Seat
- Level: Lower
- Area: 66 Square Feet
- Dimensions: 11 x 6
Heating
- Forced Air, Natural Gas
Cooling
- Central Air
Appliances
- Included: Dishwasher, Disposal, Gas Water Heater, Microwave, Range, Refrigerator, Trash Compactor
Features
- Ceiling Fan(s), Pantry, Quartz Counters, Vaulted Ceiling(s)
- Flooring: Laminate, Tile, Wood
- Basement: Interior Entry,Partial
- Number of fireplaces: 1
- Fireplace features: Family Room, Wood Burning
Interior area
- Total structure area: 2,606
- Total interior livable area: 2,606 sqft
- Finished area above ground: 1,999
- Finished area below ground: 607
Property
Parking
- Total spaces: 2
- Parking features: Concrete, Exterior Access Door
- Attached garage spaces: 2
Features
- Levels: Tri-Level
- Patio & porch: Front Porch, Patio
- Exterior features: Dog Run, Private Yard
- Fencing: Partial
Lot
- Size: 0.27 Acres
- Features: Sprinklers In Front, Sprinklers In Rear
Details
- Parcel number: 031254914
- Special conditions: Standard
Construction
Type & style
- Home type: SingleFamily
- Architectural style: Traditional
- Property subtype: Single Family Residence
Materials
- Brick, Frame, Wood Siding
- Roof: Composition
Condition
- Year built: 1973
Utilities & green energy
- Electric: 110V, 220 Volts
- Sewer: Public Sewer
- Water: Public
- Utilities for property: Electricity Connected, Internet Access (Wired), Natural Gas Connected, Phone Available
Green energy
- Energy efficient items: HVAC
Community & HOA
Community
- Security: Security Entrance, Security System, Smoke Detector(s)
- Subdivision: Eastridge
HOA
- Has HOA: No
Location
- Region: Aurora
Financial & listing details
- Price per square foot: $206/sqft
- Tax assessed value: $553,900
- Annual tax amount: $2,442
- Date on market: 8/28/2026
- Listing terms: Cash,Conventional,FHA,VA Loan
- Exclusions: Washer, Dryer, Seller's Personal Property.
- Ownership: Individual
- Electric utility on property: Yes
- Road surface type: Paved
Estimated market value
$535,500
$509,000 - $562,000
$3,286/mo
Price history
| Date | Event | Price |
|---|---|---|
| 9/29/2026 | Price change | $538,000-1.3%$206/sqft |
Source:  REcolorado as distributed by MLS GRID #9985841 Report a problem REcolorado as distributed by MLS GRID #9985841 Report a problem | ||
| 9/15/2026 | Price change | $545,000-0.9%$209/sqft |
Source: REcolorado as distributed by MLS GRID #9985841 Report a problem | ||
| 8/28/2026 | Listed for sale | $550,000+152.3%$211/sqft |
Source: REcolorado as distributed by MLS GRID #9985841 Report a problem | ||
| 8/27/2008 | Sold | $218,000+46.3%$84/sqft |
Source: Public Record Report a problem | ||
| 1/3/1997 | Sold | $149,000$57/sqft |
Source: Public Record Report a problem | ||
Public tax history
| Year | Property taxes | Tax assessment |
|---|---|---|
| 2025 | $2,206 +13.4% | $34,619 -0.6% |
| 2024 | $1,945 +25.1% | $34,820 -10.4% |
| 2023 | $1,555 -0.6% | $38,878 +36.8% |
| 2022 | $1,565 | $28,426 -2.8% |
| 2021 | -- | $29,244 +3.9% |
| 2020 | $1,509 -16.7% | $28,157 |
| 2019 | $1,812 | -- |
| 2018 | $1,812 +1.5% | $24,574 |
| 2017 | $1,786 | $24,574 +22.9% |
| 2016 | -- | $19,996 |
| 2015 | -- | $19,996 +34.1% |
| 2014 | $1,474 +18.8% | $14,909 -0.3% |
| 2013 | $1,241 | $14,950 |
| 2012 | -- | $14,950 |
| 2011 | $1,123 +2.7% | $14,950 +3.3% |
| 2010 | $1,093 -24.8% | $14,470 |
| 2009 | $1,455 | $14,470 -24% |
| 2008 | -- | $19,032 |
| 2007 | -- | $19,032 +5.6% |
| 2006 | -- | $18,029 |
| 2005 | -- | $18,029 -4.4% |
| 2002 | $1,390 +12.1% | $18,860 +18.2% |
| 2001 | $1,240 | $15,960 |
Find assessor info on the county website
Monthly payment
Est. payment
Payment breakdown
Explore the cost of this home by adjusting the details. Changes won't be saved.Climate risks
Neighborhood: East Ridge - Ptarmigan Park
Nearby schools
Schools provided by the listing agent
- Elementary: Eastridge
- Middle: Prairie
- High: Overland
- District: Cherry Creek 5
Source: REcolorado as distributed by MLS GRID. This data may not be complete. We recommend contacting the local school district to confirm school assignments for this home.
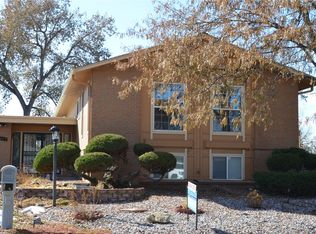
Similar homes
- $560,0004 bd3 ba2.6k sqft19269 E Eldorado Drive, Aurora, CO 80013For Sale

 MLS ID #4728664, Heather Rich, Berkshire Hathaway HomeServices Colorado, LLC - Highlands Ranch Real Estate. REcolorado as distributed by MLS GRID
 - $463,0004 bd3 ba2.6k sqft11521 E 1st Avenue, Aurora, CO 80010For Sale
 MLS ID #4075070, Om Pokwal, Realty One Group Premier Colorado. REcolorado as distributed by MLS GRID
 - $514,9005 bd2 ba1.9k sqft4484 S Eagle Circle, Aurora, CO 80015For Sale
 MLS ID #1787679, Mariam Graoui, Berkshire Hathaway HomeServices Colorado, LLC - Highlands Ranch Real Estate. REcolorado as distributed by MLS GRID
 - $475,0004 bd2 ba1.9k sqft1902 S Truckee Street, Aurora, CO 80013For Sale
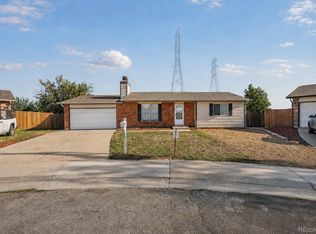 MLS ID #9171859, Ashley Lucero, Ashdon Realty LLC. REcolorado as distributed by MLS GRID
 - $570,0004 bd3 ba2.7k sqft1880 S Monaco Parkway, Denver, CO 80224For SaleMLS ID #9922523, Carrol Rhead, Mondo West Real Estate. REcolorado as distributed by MLS GRID
- $474,9004 bd3 ba2.1k sqft4586 S Fraser Way, Aurora, CO 80015For SaleMLS ID #7210277, Vinh Lam, Coldwell Banker Realty 18. REcolorado as distributed by MLS GRID
- $585,0005 bd3 ba2.6k sqft4582 S Fraser Way, Aurora, CO 80015For SaleMLS ID #4981198, Marcyndah Cosner, Coldwell Banker Realty 44. REcolorado as distributed by MLS GRID
- $590,0004 bd3 ba2.5k sqft8346 E Girard Avenue, Denver, CO 80231For SaleMLS ID #3438156, Jeremy Jerez, HomeSmart Realty. REcolorado as distributed by MLS GRID
- $485,0003 bd2 ba1.6k sqft13097 E Center Avenue, Aurora, CO 80012For SaleMLS ID #4681416, Susan Pearce, Compass - Denver. REcolorado as distributed by MLS GRID
- $550,0004 bd3 ba3.3k sqft5494 S Pitkin Street, Aurora, CO 80015For SaleMLS ID #3672661, Jacob Freedle, Freedle and Associates LLC. REcolorado as distributed by MLS GRID
- $469,9004 bd3 ba2.3k sqft18937 E Kent Circle, Aurora, CO 80013For SaleMLS ID #2866972, David Hutton, HomeSmart Realty. REcolorado as distributed by MLS GRID
- $380,0004 bd3 ba2.1k sqft13029 E Bethany Place, Aurora, CO 80014For SaleMLS ID #8559515, Gini MacDonald, Engel & Voelkers Aspen - Snowmass. REcolorado as distributed by MLS GRID
- $454,9003 bd2 ba1.9k sqft364 S Xanadu Street, Aurora, CO 80012For SaleMLS ID #6867697, Nam Tran, Signature Real Estate Corp.. REcolorado as distributed by MLS GRID
- $635,0003 bd3 ba2.4k sqft3224 S Ivy Way, Denver, CO 80222For SaleMLS ID #5982847, Justin Grimm, Mycasa Llc. REcolorado as distributed by MLS GRID
- $600,0004 bd2 ba2k sqft3201 S Grape Street, Denver, CO 80222For SaleMLS ID #5752997, Shay Hata, Compass - Denver. REcolorado as distributed by MLS GRID
- $445,0003 bd2 ba1.4k sqft12816 E Wyoming Circle, Aurora, CO 80012For SaleMLS ID #5933921, Rachel Chaparro, Your Castle Real Estate Inc. REcolorado as distributed by MLS GRID
- $595,0005 bd4 ba2.9k sqft5134 S Ukraine Street, Aurora, CO 80015For SaleMLS ID #3901621, Corey Keach, Redfin Corporation. REcolorado as distributed by MLS GRID
- $515,0003 bd3 ba2k sqft8326 Tumblegrass Place, Parker, CO 80134For SaleMLS ID #7404279, Travis Srofe, Redfin Corporation. REcolorado as distributed by MLS GRID
- $465,0003 bd2 ba1.8k sqft4100 S Laredo Way, Aurora, CO 80013For SaleMLS ID #3482517, Noah Werner, Blue Pebble Homes. REcolorado as distributed by MLS GRID
- $475,0003 bd2 ba2.1k sqft5078 S Gibraltar Way, Centennial, CO 80015For SaleMLS ID #6538439, The Awaka Group, Real Broker, LLC DBA Real. REcolorado as distributed by MLS GRID
