Looking for a new home? You've found it! This beautiful 4 bed, 3 bath residence in Hampden Heights boasts charming curb appeal, a large front yard w/a swaying shade tree, and a 2 car garage. Inside you will find a spacious living area featuring vaulted ceilings w/exposed beams, wood-look flooring, neutral palette throughout, and a garden window. The eat-in kitchen comes equipped w/shaker cabinetry, quartz & butcher block counters, stainless steel appliances, and a center island w/a breakfast bar. Relax & unwind in the primary suite, showcasing soft carpet and a private bath. Don't forget about the large basement family room w/its wood-burning fireplace, where you can spend quality time w/friends & loved ones. Also including an expansive backyard w/a covered patio, this home is a true gem! Act now before it's gone!
For sale
Price cut: $19K (8/27)
$680,000
8346 E Girard Avenue, Denver, CO 80231
4beds
2,556sqft
Single Family Residence
Built in 1967
9,360 Square Feet Lot
$673,100 Zestimate®
$266/sqft
$-- HOA
What's special
- 82 days
- 422
- 30
Zillow last checked:
Listing updated:
Listed by:
Jeremy Jerez 303-506-2083 jeremy.jerezre@gmail.com,
HomeSmart Realty
Source: REcolorado as distributed by MLS GRID,MLS#: 3438156
Facts & features
Interior
Bedrooms & bathrooms
- Bedrooms: 4
- Bathrooms: 3
- Full bathrooms: 2
- 1/2 bathrooms: 1
Bedroom
- Description: Carpeted
- Features: Primary Suite
- Level: Upper
Bedroom
- Description: Carpeted
- Level: Upper
Bedroom
- Description: Carpeted
- Level: Upper
Bedroom
- Description: Carpeted
- Level: Basement
Bathroom
- Description: Powder Room
- Features: En Suite Bathroom, Primary Suite
- Level: Upper
Bathroom
- Description: Dual Sinks
- Level: Upper
Bathroom
- Description: Shower & Tub Combo
- Level: Basement
Dining room
- Description: Eat-In Kitchen
- Level: Lower
Family room
- Description: Fireplace
- Level: Basement
Kitchen
- Description: Quartz Counters
- Level: Lower
Laundry
- Description: In Unit
- Level: Lower
Living room
- Description: Vaulted Ceilings
- Level: Lower
Utility room
- Description: Unfinished Basement
- Level: Basement
Heating
- Forced Air
Cooling
- Air Conditioning-Room, Central Air
Appliances
- Included: Dishwasher, Disposal, Oven, Range, Range Hood, Refrigerator
- Laundry: In Unit
Features
- Built-in Features, Butcher Counters, Ceiling Fan(s), Eat-in Kitchen, High Speed Internet, Kitchen Island, Pantry, Primary Suite, Quartz Counters, Smoke Free, Vaulted Ceiling(s)
- Flooring: Carpet, Concrete, Tile
- Windows: Double Pane Windows
- Basement: Daylight,Interior Entry,Unfinished
- Number of fireplaces: 1
- Fireplace features: Basement, Family Room, Wood Burning
Interior area
- Total structure area: 2,556
- Total interior livable area: 2,556 sqft
- Finished area above ground: 1,908
- Finished area below ground: 420
Property
Parking
- Total spaces: 2
- Parking features: Garage - Attached
- Attached garage spaces: 2
Features
- Levels: Multi/Split
- Entry location: Ground
- Patio & porch: Covered
- Exterior features: Private Yard, Rain Gutters
- Fencing: Full
Lot
- Size: 9,360 Square Feet
- Features: Sloped
- Residential vegetation: Grassed
Details
- Parcel number: 633416012
- Zoning: S-SU-F
- Special conditions: Standard
Construction
Type & style
- Home type: SingleFamily
- Architectural style: Traditional
- Property subtype: Single Family Residence
Materials
- Frame, Wood Siding
- Foundation: Slab
- Roof: Composition
Condition
- Year built: 1967
Utilities & green energy
- Sewer: Public Sewer
- Water: Public
- Utilities for property: Cable Available, Internet Access (Wired), Natural Gas Available, Phone Available
Community & HOA
Community
- Security: Smoke Detector(s)
- Subdivision: Hampden Heights West
HOA
- Has HOA: No
Location
- Region: Denver
Financial & listing details
- Price per square foot: $266/sqft
- Tax assessed value: $622,100
- Annual tax amount: $3,355
- Date on market: 6/19/2026
- Listing terms: Cash,Conventional,FHA,VA Loan
- Exclusions: Staging Items
- Ownership: Individual
- Electric utility on property: Yes
- Road surface type: Paved
Estimated market value
$673,100
$639,000 - $707,000
$3,467/mo
Price history
| Date | Event | Price |
|---|---|---|
| 8/27/2026 | Price change | $680,000-2.7%$266/sqft |
Source:  REcolorado as distributed by MLS GRID #3438156 Report a problem REcolorado as distributed by MLS GRID #3438156 Report a problem | ||
| 8/14/2026 | Price change | $699,000-0.8%$273/sqft |
Source: REcolorado as distributed by MLS GRID #3438156 Report a problem | ||
| 7/23/2026 | Price change | $704,900-1.3%$276/sqft |
Source: REcolorado as distributed by MLS GRID #3438156 Report a problem | ||
| 7/9/2026 | Price change | $714,000-2.1%$279/sqft |
Source: REcolorado as distributed by MLS GRID #3438156 Report a problem | ||
| 6/19/2026 | Listed for sale | $729,000+51.9%$285/sqft |
Source: REcolorado as distributed by MLS GRID #3438156 Report a problem | ||
| 4/17/2026 | Sold | $480,000+88.2%$188/sqft |
Source: REcolorado as distributed by MLS GRID #4304070 Report a problem | ||
| 5/29/2003 | Sold | $255,000+6.3%$100/sqft |
Source: Public Record Report a problem | ||
| 5/24/2002 | Sold | $240,000$94/sqft |
Source: Public Record Report a problem | ||
Public tax history
| Year | Property taxes | Tax assessment |
|---|---|---|
| 2025 | $3,174 +2.2% | $43,860 +9.5% |
| 2024 | $3,105 +22.8% | $40,070 -7.2% |
| 2023 | $2,529 +3.6% | $43,170 +35.8% |
| 2022 | $2,442 +17.6% | $31,800 -2.8% |
| 2021 | $2,075 +2.9% | $32,720 +17% |
| 2020 | $2,017 -6.6% | $27,971 -0.7% |
| 2019 | $2,158 | $28,167 +1% |
| 2018 | $2,158 +35.2% | $27,900 |
| 2017 | $1,597 +7.6% | $27,900 +3.5% |
| 2016 | $1,484 -16.1% | $26,960 |
| 2015 | $1,770 0% | $26,960 +26.5% |
| 2014 | $1,771 -4.8% | $21,310 |
| 2013 | $1,860 +17.9% | $21,310 -3.7% |
| 2012 | $1,577 +3.9% | $22,120 +0% |
| 2011 | $1,518 +2.2% | $22,118 -2.9% |
| 2010 | $1,485 -1.9% | $22,790 |
| 2009 | $1,513 -0.2% | $22,790 +0.6% |
| 2008 | $1,515 +9.9% | $22,650 |
| 2007 | $1,379 +1.1% | $22,650 +10% |
| 2006 | $1,364 +0.2% | $20,600 |
| 2005 | $1,361 +17.9% | $20,600 -5.2% |
| 2003 | $1,155 +1.9% | $21,730 +12.6% |
| 2002 | $1,134 | $19,300 +15.3% |
| 2001 | -- | $16,740 |
Find assessor info on the county website
Monthly payment
Est. payment
Payment breakdown
Explore the cost of this home by adjusting the details. Changes won't be saved.Climate risks
Neighborhood: Hampden
Nearby schools
Schools provided by the listing agent
- Elementary: Samuels
- Middle: Hamilton
- High: Thomas Jefferson
- District: Denver 1
Source: REcolorado as distributed by MLS GRID. This data may not be complete. We recommend contacting the local school district to confirm school assignments for this home.

Similar homes
- $709,0004 bd3 ba2.6k sqft3077 S Rosemary Street, Denver, CO 80231For Sale
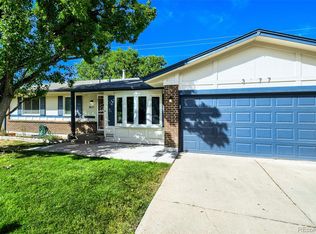
 MLS ID #6170747, Michael Spector, Your Castle Realty LLC. REcolorado as distributed by MLS GRID
 - $635,0005 bd3 ba2.4k sqft7893 E Hampden Circle, Denver, CO 80237For Sale
 MLS ID #3926322, Kayla Schmitz, Compass - Denver. REcolorado as distributed by MLS GRID
 - $745,0004 bd3 ba2.7k sqft4052 S Willow Way, Denver, CO 80237For Sale
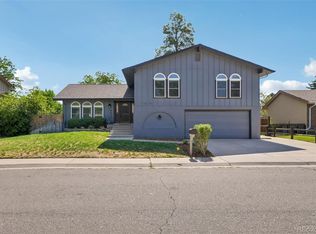 MLS ID #9019791, Carol Hoffman, Keller Williams DTC. REcolorado as distributed by MLS GRID
 - $700,0004 bd3 ba2.8k sqft791 S Emporia Street, Denver, CO 80247For Sale
 MLS ID #6649711, Wyeth Jackson, RE/MAX Professionals. REcolorado as distributed by MLS GRID
 - $649,9004 bd2 ba1.6k sqft1490 S Jasmine Way, Denver, CO 80224For SaleMLS ID #8243203, Bo Pollard, NAV Real Estate. REcolorado as distributed by MLS GRID
- $640,0004 bd3 ba2.3k sqft4234 W Radcliff Avenue, Denver, CO 80236For SaleMLS ID #4360702, Hilary Zeimer, HomeSmart. REcolorado as distributed by MLS GRID
- $550,0004 bd3 ba2.6k sqft2436 S Lansing Way, Aurora, CO 80014For SaleMLS ID #9985841, Travis Srofe, Redfin Corporation. REcolorado as distributed by MLS GRID
- $730,0005 bd4 ba2.8k sqft1511 S Cherry Street, Denver, CO 80222For SaleMLS ID #9286326, Lila Walker, Engel & Volkers Denver. REcolorado as distributed by MLS GRID
- $749,9954 bd3 ba2.3k sqft4463 S Quitman Street, Denver, CO 80236For SaleMLS ID #9543196, John Norris, eXp Realty, LLC. REcolorado as distributed by MLS GRID
- $785,0005 bd3 ba2.6k sqft4925 E Atlantic Place, Denver, CO 80222For SaleMLS ID #3313522, Kathryn Bartic, Keller Williams Integrity Real Estate LLC. REcolorado as distributed by MLS GRID
- $664,9004 bd3 ba2.6k sqft3325 W Arlington Avenue, Littleton, CO 80123For SaleMLS ID #6525636, Josh Spector, Your Castle Realty LLC. REcolorado as distributed by MLS GRID
- $975,0005 bd4 ba2.8k sqft3220 S Pontiac Street, Denver, CO 80224For SaleMLS ID #4917710, Chad Madlom, Madlom Real Estate. REcolorado as distributed by MLS GRID
- $515,0003 bd3 ba2.2k sqft2770 S Elmira Street #137, Denver, CO 80231For SaleMLS ID #1997640, Daniel Gurzhiev, Fixed Rate Real Estate, LLC. REcolorado as distributed by MLS GRID
- $675,0004 bd2 ba2k sqft1597 Julian Street, Denver, CO 80204For SaleMLS ID #8059443, Lexie White, HomeSmart. REcolorado as distributed by MLS GRID
- $749,0004 bd2 ba1.9k sqft2266 S Humboldt Street, Denver, CO 80210For SaleMLS ID #2758415, Jessica Thomas, Compass - Denver. REcolorado as distributed by MLS GRID
- $705,0004 bd3 ba2.2k sqft10248 W Arkansas Avenue, Lakewood, CO 80232For SaleMLS ID #1905341, Jesus Chacon Duran, Megastar Realty. REcolorado as distributed by MLS GRID
- $668,0003 bd3 ba1.7k sqft2850 Ivy Street, Denver, CO 80207For SaleMLS ID #7879357, Travis Cottle, Stoney Creek Properties. REcolorado as distributed by MLS GRID
- $689,9004 bd3 ba2.1k sqft580 S Field Court, Lakewood, CO 80226For SaleMLS ID #7488395, Robert Gruber, Next Realty & Management, LLC. REcolorado as distributed by MLS GRID
- $618,5005 bd2 ba2.1k sqft2021 S Lowell Boulevard, Denver, CO 80219For SaleMLS ID #9707432, Elizabeth Lindell, Ideal Realty LLC. REcolorado as distributed by MLS GRID
- $685,0005 bd4 ba2.8k sqft5502 S Moore Street, Littleton, CO 80127For SaleMLS ID #9980360, Jeremy Jerez, HomeSmart Realty. REcolorado as distributed by MLS GRID
