Welcome to 2266 S Humboldt Street, a beautifully updated Denver home offering a rare combination of thoughtful renovations, flexible living space, and exceptional parking in a convenient location near the University of Denver and Washington Park. Step inside to a bright, open floor plan filled with natural light and complemented by fresh interior paint and new LVP flooring throughout the main living areas and kitchen. The refreshed kitchen features new quartz countertops, creating a clean, contemporary space that flows easily into the surrounding living and dining areas. The main level offers three bedrooms, including a true primary suite complete with a walk-in closet and private ensuite bathroom with a double vanity. Downstairs, the finished basement provides valuable additional living space with an egress window and double closets, allowing it to function as a legal fourth bedroom, spacious home office, playroom, guest retreat, or flex space. Beyond the cosmetic updates, major system improvements have already been completed, including a new roof, upgraded electrical panel, new HVAC mini-split system, and a new sewer line from the house to the main-meaning some of the home's most significant improvements are already taken care of. Another standout feature is the rare front-entry two-car garage, complete with a newer insulated garage door and its own mini-split for temperature control. A large driveway provides additional off-street parking for up to four vehicles-an exceptional find in this part of Denver. Located near the University of Denver with convenient access to Washington Park, neighborhood shopping, dining, recreation, and everyday amenities, 2266 S Humboldt offers the character of an established Denver neighborhood with the updates and functionality today's buyers are looking for.
For sale
$699,000
2266 S Humboldt St, Denver, CO 80210
4beds
1,922sqft
Single Family Residence
Built in 1934
6,250 Square Feet Lot
$681,800 Zestimate®
$364/sqft
$-- HOA
What's special
True primary suiteNew roofFresh interior paintNewer insulated garage doorWalk-in closetRefreshed kitchenNew quartz countertops
- 9 days
- 550
- 33
Likely to sell faster than
Zillow last checked:
Listing updated:
Listed by:
Jessica Thomas 970-376-6270,
Compass-Denver
Source: IRES as distributed by MLS GRID,MLS#: 1070385
Facts & features
Interior
Bedrooms & bathrooms
- Bedrooms: 4
- Bathrooms: 2
- Full bathrooms: 1
- 3/4 bathrooms: 1
- Main level bathrooms: 2
Primary bedroom
- Description: Carpet
- Features: 3/4 Primary Bath, Luxury Features Primary Bath
- Level: Main
- Area: 192 Square Feet
- Dimensions: 16 x 12
Bedroom 2
- Description: Carpet
- Level: Main
- Area: 140 Square Feet
- Dimensions: 10 x 14
Bedroom 3
- Description: Carpet
- Level: Main
- Area: 209 Square Feet
- Dimensions: 11 x 19
Bedroom 4
- Description: Carpet
- Level: Basement
- Area: 231 Square Feet
- Dimensions: 21 x 11
Dining room
- Description: Luxury Vinyl
- Level: Main
- Area: 100 Square Feet
- Dimensions: 10 x 10
Kitchen
- Description: Luxury Vinyl
- Level: Main
- Area: 153 Square Feet
- Dimensions: 9 x 17
Living room
- Description: Luxury Vinyl
- Level: Main
- Area: 432 Square Feet
- Dimensions: 24 x 18
Heating
- Heat Pump
Cooling
- Wall/Window Unit(s), Ceiling Fan(s)
Appliances
- Included: Dishwasher, Refrigerator, Washer, Dryer, Microwave, Disposal
- Laundry: Washer/Dryer Hookup
Features
- Open Floorplan, Walk-In Closet(s), High Ceilings
- Flooring: Wood
- Windows: Skylight(s), Window Coverings
- Basement: Partial
- Has fireplace: Yes
- Fireplace features: Living Room
Interior area
- Total structure area: 1,642
- Total interior livable area: 1,922 sqft
- Finished area above ground: 1,642
Property
Parking
- Total spaces: 2
- Parking features: Detached
- Garage spaces: 2
- Details: Detached
Features
- Levels: One
- Stories: 1
- Patio & porch: Patio
- Fencing: Partial
Lot
- Size: 6,250 Square Feet
Details
- Parcel number: 526228008
- Zoning: U-SU-C
- Special conditions: Private Owner
Construction
Type & style
- Home type: SingleFamily
- Architectural style: A-Frame
- Property subtype: Single Family Residence
Materials
- Wood Siding
- Roof: Composition
Condition
- New construction: No
- Year built: 1934
Utilities & green energy
- Utilities for property: Electricity Available
Community & HOA
Community
- Security: Fire Alarm
- Subdivision: Evanston
HOA
- Has HOA: No
Location
- Region: Denver
Financial & listing details
- Price per square foot: $364/sqft
- Tax assessed value: $908,200
- Annual tax amount: $4,899
- Date on market: 10/9/2026
- Listing terms: Cash,Conventional,FHA,VA Loan,1031 Exchange
- Exclusions: Seller Personal Property
- Electric utility on property: Yes
- Road surface type: Asphalt
Estimated market value
$681,800
$648,000 - $716,000
$3,153/mo
Price history
| Date | Event | Price |
|---|---|---|
| 10/9/2026 | Listed for sale | $699,000-0.9%$364/sqft |
Source:  IRES as distributed by MLS GRID #1070385 Report a problem IRES as distributed by MLS GRID #1070385 Report a problem | ||
| 6/2/2021 | Sold | $705,000+35.6%$367/sqft |
Source: Public Record Report a problem | ||
| 11/30/2020 | Sold | $520,000+0.9%$271/sqft |
Source: Public Record Report a problem | ||
| 11/19/2020 | Pending sale | $515,500$268/sqft |
Source: Re/max Alliance #1700238 Report a problem | ||
| 11/13/2020 | Listed for sale | $515,500+134.3%$268/sqft |
Source: Re/max Alliance #1700238 Report a problem | ||
| 3/10/2011 | Sold | $220,000-12%$114/sqft |
Source: Public Record Report a problem | ||
| 11/20/2010 | Price change | $250,000-7.4%$130/sqft |
Source: RE/MAX Southeast Inc. #919658 Report a problem | ||
| 9/15/2010 | Price change | $269,900-5.3%$140/sqft |
Source: RE/MAX Southeast Inc. #919658 Report a problem | ||
| 8/20/2010 | Listed for sale | $285,000$148/sqft |
Source: RE/MAX Southeast Inc. #919658 Report a problem | ||
Public tax history
| Year | Property taxes | Tax assessment |
|---|---|---|
| 2025 | $4,338 +2.2% | $64,030 +16.9% |
| 2024 | $4,244 +20.5% | $54,770 -5.6% |
| 2023 | $3,523 +26.8% | $58,010 +30.9% |
| 2022 | $2,778 +10.3% | $44,300 +19% |
| 2021 | $2,520 +2.9% | $37,230 +9.6% |
| 2020 | $2,449 +18% | $33,962 -9.2% |
| 2019 | $2,076 | $37,390 +39.4% |
| 2018 | $2,076 +0.3% | $26,830 |
| 2017 | $2,070 -1.2% | $26,830 +0.1% |
| 2016 | $2,095 +44% | $26,810 |
| 2015 | $1,454 0% | $26,810 +53.1% |
| 2014 | $1,455 -11.9% | $17,510 -30.9% |
| 2010 | $1,651 -3% | $25,340 |
| 2009 | $1,701 -0.2% | $25,340 -0.5% |
| 2008 | $1,704 +16.5% | $25,470 |
| 2007 | $1,462 +1.1% | $25,470 +16.6% |
| 2006 | $1,446 +7.4% | $21,840 |
| 2005 | $1,346 +3.5% | $21,840 +1.7% |
| 2003 | $1,300 +1.9% | $21,480 -1.1% |
| 2002 | $1,276 | $21,720 +28.2% |
| 2001 | -- | $16,940 |
Find assessor info on the county website
Monthly payment
Est. payment
Payment breakdown
Explore the cost of this home by adjusting the details. Changes won't be saved.Climate risks
Neighborhood: University
Nearby schools
Schools provided by the listing agent
- Elementary: Asbury
- Middle: Grant
- High: South
Source: IRES as distributed by MLS GRID. This data may not be complete. We recommend contacting the local school district to confirm school assignments for this home.

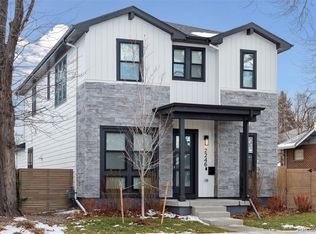
Similar homes
- $899,0004 bd3 ba2k sqft2055 S Williams Street, Denver, CO 80210For Sale
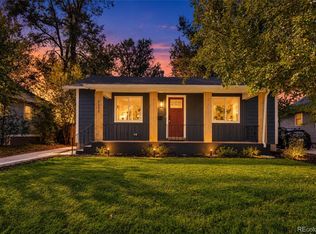
 MLS ID #5144162, Kelly Tierney, Kentwood Real Estate DTC, LLC. REcolorado as distributed by MLS GRID
 - $650,0004 bd2 ba1.4k sqft2535 S Humboldt Street, Denver, CO 80210For Sale
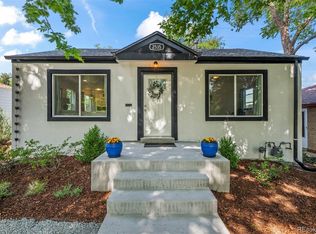 MLS ID #4592378, Christopher Hurwitz, Compass Colorado, LLC - Boulder. REcolorado as distributed by MLS GRID
 - $629,9004 bd3 ba2.1k sqft1932 S Michigan Way, Denver, CO 80219For Sale
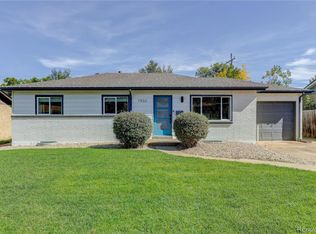 MLS ID #4688005, Deb Boyle, Coldwell Banker Realty 24. REcolorado as distributed by MLS GRID
 - $674,9004 bd2 ba1.6k sqft1160 S Glencoe Street, Denver, CO 80246For Sale
 MLS ID #4752281, Richard Miskiewicz, Compass - Denver. REcolorado as distributed by MLS GRID
 - $699,0004 bd3 ba2.6k sqft3077 S Rosemary Street, Denver, CO 80231For SaleMLS ID #6170747, Michael Spector, Your Castle Realty LLC. REcolorado as distributed by MLS GRID
- $675,0005 bd2 ba2.2k sqft301 S Krameria Street, Denver, CO 80224For SaleMLS ID #4951780, Jamie Nally, LoKation Real Estate. REcolorado as distributed by MLS GRID
- $624,9004 bd2 ba2k sqft1280 W Oxford s Avenue, Englewood, CO 80110For SaleMLS ID #3122173, Laura Allred, Laura Allred. REcolorado as distributed by MLS GRID
- $525,0003 bd2 ba1.6k sqft1580 S Zuni Street, Denver, CO 80223For SaleMLS ID #6003550, Jose Julian Acosta Mercado, Megastar Realty. REcolorado as distributed by MLS GRID
- $745,0005 bd3 ba2.6k sqft4925 E Atlantic Place, Denver, CO 80222For SaleMLS ID #3313522, Kathryn Bartic, Keller Williams Integrity Real Estate LLC. REcolorado as distributed by MLS GRID
- $698,0005 bd3 ba2.4k sqft6945 S Clermont Drive, Centennial, CO 80122For SaleMLS ID #9041628, Rachel Sartin, Corken + Company Real Estate Group, LLC. REcolorado as distributed by MLS GRID
- $734,0005 bd3 ba2.4k sqft4851 S Elati Street, Englewood, CO 80110For SaleMLS ID #8864787, Randy Burgess, Coldwell Banker Global Luxury Denver. REcolorado as distributed by MLS GRID
- $650,0005 bd2 ba2k sqft4445 S Delaware Street, Englewood, CO 80110For SaleMLS ID #8516644, Olivia Monday, Berkshire Hathaway HomeServices Colorado Real Estate, LLC. REcolorado as distributed by MLS GRID
- $590,0005 bd3 ba2.2k sqft1967 S Yates Street, Denver, CO 80219For SaleMLS ID #4771761, Michael Steffen, EXIT Realty DTC, Cherry Creek, Pikes Peak.. REcolorado as distributed by MLS GRID
- $689,5004 bd3 ba2.5k sqft4316 Federal Boulevard, Denver, CO 80211For SaleMLS ID #5449491, Megan Kline, Resident Realty North Metro LLC. REcolorado as distributed by MLS GRID
- $595,0005 bd2 ba2.6k sqft3275 S Raleigh Street, Denver, CO 80236For SaleMLS ID #5511965, Christine Jaynes, Madison & Company Properties. REcolorado as distributed by MLS GRID
- $699,9994 bd3 ba1.9k sqft2189 S Coors Circle, Lakewood, CO 80228For SaleMLS ID #3580312, Carlos J Carcamo-Romero, PAK Home Realty. REcolorado as distributed by MLS GRID
- $649,0004 bd3 ba2k sqft8374 Allison Court, Arvada, CO 80005For SaleMLS ID #9895101, Dan Stojeba, RE/MAX Leaders. REcolorado as distributed by MLS GRID
- $745,0004 bd3 ba2.7k sqft4052 S Willow Way, Denver, CO 80237For SaleMLS ID #9019791, Carol Hoffman, Keller Williams DTC. REcolorado as distributed by MLS GRID
- $599,0004 bd3 ba2.6k sqft2860 S Jay Street, Denver, CO 80227For SaleMLS ID #9429052, Eva Stadelmaier, RE/MAX Professionals. REcolorado as distributed by MLS GRID
