“Rare 1/3-acre corner lot” “Detached partial finished flex building” “Outdoor entertaining space” “Permitted renovation”
Beautifully remodeled 4-bedroom, 2-bath home situated on a spacious 0.30-acre corner lot in Englewood. The back yard is an Oasis. This move-in-ready property features hardwood flooring, abundant natural light from new windows throughout, complete remodel kitchen with new cabinetry, granite countertops, and ample storage. Central air conditioning provides year-round comfort, while a dedicated office offers flexible work-from-home space.
The newly finished basement expands the living space along with two additional bedrooms featuring new conforming egress windows and a 3/4 bathroom — ideal for guests, multi-generational living, or added flexibility.
A separate structure currently used for storage, has electric and is drywalled with a loft area presents an exciting opportunity to create a private ADU, studio, workshop, or guest space, gas valve to property (buyer to verify utilities and permitting).
Step outside from kitchen area to enjoy the large new covered concrete patio designed for entertaining. Has gas for all your grilling. The large lot is fenced with a beautiful yard and a garden space, and fire pit — perfect for relaxing and embracing Colorado indoor/outdoor living.
Abundant parking in front and behind secure fence.
With extensive remodel, generous outdoor space, and future ADU potential, this home offers a rare combination of comfort, versatility, and value in a convenient Englewood location across from Englewood Rec Center.
For sale
Price cut: $30K (7/31)
$699,000
1280 W Oxford Avenue, Englewood, CO 80110
4beds
2,044sqft
Single Family Residence
Built in 1930
0.3 Acres Lot
$-- Zestimate®
$342/sqft
$-- HOA
What's special
- 89 days |
- 440 |
- 40 |
Zillow last checked:
Listing updated:
Listed by:
Laura Allred 303-521-7175 lauraallred@yahoo.com,
Laura Allred
Source: REcolorado as distributed by MLS GRID,MLS#: 3798082
Facts & features
Interior
Bedrooms & bathrooms
- Bedrooms: 4
- Bathrooms: 2
- Full bathrooms: 1
- 3/4 bathrooms: 1
- Main level bathrooms: 1
- Main level bedrooms: 2
Bedroom
- Features: Primary Suite
- Level: Main
Bedroom
- Level: Main
Bedroom
- Level: Basement
Bedroom
- Level: Basement
Bathroom
- Features: Primary Suite
- Level: Main
Bathroom
- Features: Primary Suite
- Level: Basement
Bonus room
- Description: Off Mud Room
- Level: Main
Dining room
- Level: Main
Family room
- Level: Basement
Kitchen
- Level: Main
Laundry
- Level: Main
Living room
- Level: Main
Heating
- Forced Air
Cooling
- Central Air
Appliances
- Included: Dishwasher, Disposal, Dryer, Gas Water Heater, Microwave, Oven, Refrigerator, Washer
Features
- Ceiling Fan(s), Eat-in Kitchen, Entrance Foyer, Granite Counters, High Ceilings, Kitchen Island, Open Floorplan, Pantry, Smart Thermostat, Smoke Free
- Flooring: Tile, Wood
- Windows: Double Pane Windows, Window Coverings
- Basement: Finished
Interior area
- Total structure area: 2,044
- Total interior livable area: 2,044 sqft
- Finished area above ground: 1,132
- Finished area below ground: 859
Property
Parking
- Total spaces: 6
- Parking features: Concrete, Oversized
- Attached garage spaces: 2
- Details: Off Street Spaces: 4
Features
- Levels: One
- Stories: 1
- Patio & porch: Covered, Deck, Front Porch, Patio
- Exterior features: Dog Run, Garden, Gas Valve, Private Yard
- Fencing: Full
- Has view: Yes
- View description: Mountain(s)
Lot
- Size: 0.3 Acres
- Features: Corner Lot, Landscaped, Level, Near Public Transit, Sprinklers In Rear
Details
- Parcel number: 031967074
- Special conditions: Standard
Construction
Type & style
- Home type: SingleFamily
- Property subtype: Single Family Residence
Materials
- Frame
- Roof: Unknown
Condition
- Updated/Remodeled
- Year built: 1930
Utilities & green energy
- Electric: 110V, 220 Volts, 220 Volts in Garage
- Sewer: Public Sewer
- Water: Public
- Utilities for property: Electricity Connected, Natural Gas Connected
Green energy
- Energy efficient items: Appliances, HVAC, Lighting, Thermostat
Community & HOA
Community
- Security: Carbon Monoxide Detector(s), Smart Cameras, Smoke Detector(s), Video Doorbell
- Subdivision: Hayes
HOA
- Has HOA: No
Location
- Region: Englewood
Financial & listing details
- Price per square foot: $342/sqft
- Tax assessed value: $515,400
- Annual tax amount: $2,748
- Date on market: 5/28/2026
- Listing terms: 1031 Exchange,Cash,Conventional
- Exclusions: Tv's And Mounting, Removable Shelves In Living Room And Bedroom. Mirror In Entry
- Ownership: Individual
- Electric utility on property: Yes
- Road surface type: Paved
Estimated market value
Not available
Estimated sales range
Not available
Not available
Price history
| Date | Event | Price |
|---|---|---|
| 7/31/2026 | Price change | $699,000-4.1%$342/sqft |
Source:  REcolorado as distributed by MLS GRID #3798082 Report a problem REcolorado as distributed by MLS GRID #3798082 Report a problem | ||
| 7/14/2026 | Price change | $729,000-2.7%$357/sqft |
Source: REcolorado as distributed by MLS GRID #3798082 Report a problem | ||
| 5/28/2026 | Listed for sale | $749,000+41.3%$366/sqft |
Source: REcolorado as distributed by MLS GRID #3798082 Report a problem | ||
| 6/29/2022 | Sold | $530,000+1%$259/sqft |
Source: Public Record Report a problem | ||
| 5/17/2022 | Pending sale | $524,900$257/sqft |
Source:  RE/MAX International #3260006 Report a problem RE/MAX International #3260006 Report a problem | ||
| 5/13/2022 | Listed for sale | $524,900$257/sqft |
Source: RE/MAX International #3260006 Report a problem | ||
Public tax history
| Year | Property taxes | Tax assessment |
|---|---|---|
| 2025 | $2,535 +13.4% | $32,212 +1.3% |
| 2024 | $2,236 +29% | $31,785 -11.2% |
| 2023 | $1,733 +41.8% | $35,814 +50.5% |
| 2022 | $1,222 | $23,797 -2.8% |
| 2021 | -- | $24,482 +6.7% |
| 2020 | $1,160 -2.2% | $22,944 |
| 2019 | $1,186 | $22,944 +2.6% |
| 2018 | $1,186 +0.9% | $22,363 |
| 2017 | $1,175 | $22,363 +23.4% |
| 2016 | -- | $18,125 |
| 2015 | -- | $18,125 +26% |
| 2014 | $687 +31.1% | $14,384 -10.6% |
| 2013 | $524 | $16,090 |
| 2012 | -- | $16,090 |
| 2011 | $974 +1.1% | $16,090 +2.4% |
| 2010 | $964 +66.4% | $15,710 |
| 2009 | $579 | $15,710 -9.8% |
| 2008 | -- | $17,417 |
| 2007 | -- | $17,417 +7.5% |
| 2006 | -- | $16,199 |
| 2005 | -- | $16,199 +4.6% |
| 2002 | $943 +12.4% | $15,480 +18.6% |
| 2001 | $839 | $13,050 |
Find assessor info on the county website
Monthly payment
Est. payment
Payment breakdown
Explore the cost of this home by adjusting the details. Changes won't be saved.Climate risks
Neighborhood: Jason Park
Nearby schools
GreatSchools rating
- 5/10Clayton Elementary SchoolGrades: K-6Distance: 0.9 mi
- 3/10Englewood Middle SchoolGrades: 7-8Distance: 1.2 mi
- 4/10Englewood High SchoolGrades: 9-12Distance: 1.2 mi
Schools provided by the listing agent
- Elementary: Clayton
- Middle: Englewood
- High: Englewood
- District: Englewood 1
Source: REcolorado as distributed by MLS GRID. This data may not be complete. We recommend contacting the local school district to confirm school assignments for this home.
- $503,5003 bd2 ba2k sqft1260 W Oxford Ave, Englewood, CO 80110Off Market
- $442,4002 bd2 ba1k sqft1300 W Oxford Ave, Englewood, CO 80110Off Market
- $383,200-- bd1 ba912 sqft4135 S Lipan St, Englewood, CO 80110Off Market
- $482,2003 bd1 ba1.3k sqft1220 W Oxford Ave, Englewood, CO 80110Sold

- $530,0004 bd2 ba2.8k sqft1190 W Oxford Ave, Englewood, CO 80110Off Market
- $497,6004 bd1 ba1.1k sqft4145 S Lipan St, Englewood, CO 80110Off Market
- $431,3003 bd1 ba1.1k sqft4120 S Lipan St, Englewood, CO 80110Off Market
- $379,0004 bd1 ba1.1k sqft4155 S Lipan St, Englewood, CO 80110Sold
A local agent can set up tours, give advice and negotiate with sellers.
Similar homes
- $570,0004 bd2 ba1.6k sqft4609 S Lincoln Street, Englewood, CO 80113For Sale

 MLS ID #2559896, Curtis Wehr, Legacy 100 Real Estate Partners LLC. REcolorado as distributed by MLS GRID
 - $535,0004 bd2 ba2.3k sqft3397 W Tanforan Drive, Englewood, CO 80110For Sale
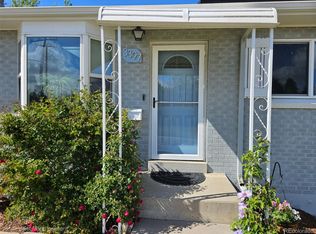 MLS ID #6738863, Deanna Gamboa, Berkshire Hathaway HomeServices Colorado Real Estate, LLC - Brighton. REcolorado as distributed by MLS GRID
 - $575,0004 bd2 ba2.3k sqft7135 S Sherman Street, Centennial, CO 80122For Sale
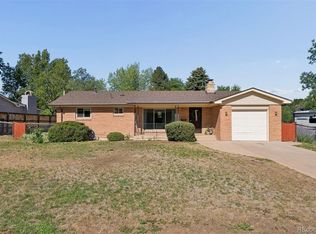 MLS ID #3386972, Jewel Brown, LIV Sotheby's International Realty. REcolorado as distributed by MLS GRID
 - $625,0004 bd3 ba2.5k sqft3290 S Lowell Boulevard, Denver, CO 80236For Sale
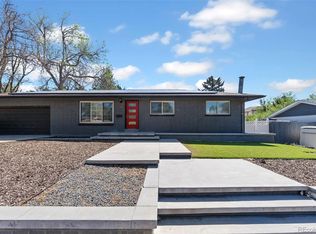 MLS ID #3763560, Andre Robledo, Brokers Guild Real Estate. REcolorado as distributed by MLS GRID
 - $699,0003 bd2 ba1.8k sqft1825 S Adams Street, Denver, CO 80210For SaleMLS ID #3467964, Elise LoSasso, The Agency - Denver. REcolorado as distributed by MLS GRID
- $681,0004 bd4 ba3k sqft3320 S Locust Street, Denver, CO 80222For SaleMLS ID #8442509, Mary Roth, Keller Williams Real Estate LLC. REcolorado as distributed by MLS GRID
- $670,0005 bd2 ba2.2k sqft2327 E Mineral Avenue, Centennial, CO 80122For SaleMLS ID #4327166, Holly Worley, Strategic Real Estate and Development Services. REcolorado as distributed by MLS GRID
- $699,0005 bd2 ba1.8k sqft440 S Jasmine Street, Denver, CO 80224For SaleMLS ID #3008739, Adriana Victoria, Megastar Realty. REcolorado as distributed by MLS GRID
- $715,0004 bd3 ba2k sqft7145 W Alabama Drive, Lakewood, CO 80232For SaleMLS ID #6962196, Lukasz Burek, Grant Real Estate Company. REcolorado as distributed by MLS GRID
- $675,0005 bd3 ba2.6k sqft350 Balsam Street, Lakewood, CO 80226For SaleMLS ID #6823549, Jessica Burrow, Grace Management & Invest.. REcolorado as distributed by MLS GRID
- $699,0004 bd2 ba1.9k sqft1525 Holly Street, Denver, CO 80220For SaleMLS ID #1966490, Carol Hoffman, Keller Williams DTC. REcolorado as distributed by MLS GRID
- $575,0003 bd2 ba2.6k sqft480 S Newland Street, Lakewood, CO 80226For SaleMLS ID #5110189, Aimee Fletcher, eXp Realty, LLC. REcolorado as distributed by MLS GRID
- $699,9995 bd3 ba3k sqft2923 S Reading Court, Denver, CO 80231For SaleMLS ID #3847639, Lakisha Banks, West and Main Homes Inc. REcolorado as distributed by MLS GRID
- $670,0004 bd2 ba2.3k sqft1515 S Birch Street, Denver, CO 80222For SaleMLS ID #3931133, ShaTerra Leonard, Keyrenter Property Management Denver. REcolorado as distributed by MLS GRID
- $685,0004 bd2 ba1.5k sqft830 S Harlan Street, Lakewood, CO 80226For SaleMLS ID #6412240, Vivi Gloriod, eXp Realty, LLC. REcolorado as distributed by MLS GRID
- $629,9005 bd3 ba2.4k sqft8206 E Lehigh Avenue, Denver, CO 80237For SaleMLS ID #2230015, Liz Waldmann, Keller Williams DTC. REcolorado as distributed by MLS GRID
- $759,9005 bd2 ba2.6k sqft3067 S Holly Place, Denver, CO 80222For SaleMLS ID #8509805, Monroe Henninger, Brix Real Estate LLC. REcolorado as distributed by MLS GRID
- $749,0004 bd2 ba2k sqft612 Harrison Street, Denver, CO 80206For SaleMLS ID #4494918, Frank Griffin, Flat Rate Realty Group LLC. REcolorado as distributed by MLS GRID
- $530,0004 bd2 ba1.9k sqft6303 S Prescott Street, Littleton, CO 80120For SaleMLS ID #4901794, Aimee Fletcher, eXp Realty, LLC. REcolorado as distributed by MLS GRID
- $699,9004 bd2 ba1.8k sqft3217 N Clayton Street, Denver, CO 80205For SaleMLS ID #1879617, Hunter Hinson, Keller Williams Realty Downtown LLC. REcolorado as distributed by MLS GRID
