Step into timeless charm with modern updates in this beautifully reimagined Tudor home offering 4 bedrooms and 2 bathrooms. Rich character meets contemporary living, with exposed brick accents and a cozy wood burning fireplace anchoring a warm, inviting living area. The space flows into a stunning kitchen featuring new appliances, two tone cabinetry, and thoughtful design elements made for daily life and easy hosting. Primary bedrooms offer direct access to en suite bathrooms, adding privacy and ease to the everyday. Downstairs, two additional bedrooms join a spacious living room and laundry room, offering plenty of room for storage and everyday functionality. Outside, a two car detached garage and a private yard create space to relax, garden, or entertain. A new furnace and air conditioning bring peace of mind.
Set in Denver's vibey and charming Clayton neighborhood, this home puts City Park, the Denver Zoo, and the Museum of Nature and Science just minutes away. Grab coffee at Rivers and Roads or spend an evening at Cohesion Brewing and York Street Yards, both an easy walk from your front door. RiNo and downtown are close by for even more dining and nightlife. Classic Tudor character meets everyday comfort in a move-in ready home. Schedule your showing today!
Copy and paste link below to see lifestyle showcase video
https://www.instagram.com/reel/DdWbO3cRem-/?stkn=MTZwOWo3azE2Nm1ncw==
*virtual staging is used in media
For sale
$679,000
3217 N Clayton Street, Denver, CO 80205
4beds
1,856sqft
Single Family Residence
Built in 1930
4,356 Square Feet Lot
$-- Zestimate®
$366/sqft
$-- HOA
What's special
- 34 days
- 815
- 144
Zillow last checked:
Listing updated:
Listed by:
Gerard Langhuoth 720-312-1032 Gerard.finishline@gmail.com,
Guide Real Estate
Source: REcolorado as distributed by MLS GRID,MLS#: 6226986
Facts & features
Interior
Bedrooms & bathrooms
- Bedrooms: 4
- Bathrooms: 2
- Full bathrooms: 1
- 3/4 bathrooms: 1
- Main level bathrooms: 1
- Main level bedrooms: 2
Bedroom
- Level: Main
Bedroom
- Level: Main
Bedroom
- Level: Basement
Bedroom
- Level: Basement
Bathroom
- Level: Main
Bathroom
- Level: Basement
Family room
- Level: Basement
Kitchen
- Level: Main
Laundry
- Level: Basement
Living room
- Level: Main
Heating
- Forced Air
Cooling
- Central Air
Appliances
- Laundry: In Unit, Laundry Closet
Features
- Eat-in Kitchen, Kitchen Island, Open Floorplan
- Flooring: Carpet, Tile, Wood
- Basement: Finished,Full
- Number of fireplaces: 1
Interior area
- Total structure area: 1,856
- Total interior livable area: 1,856 sqft
- Finished area above ground: 944
- Finished area below ground: 322
Video & virtual tour
Property
Parking
- Total spaces: 2
- Parking features: Garage
- Garage spaces: 2
Features
- Levels: One
- Stories: 1
- Patio & porch: Front Porch
- Exterior features: Rain Gutters
Lot
- Size: 4,356 Square Feet
- Features: Level
Details
- Parcel number: 225250036
- Zoning: U-RH-2.5
- Special conditions: Standard
Construction
Type & style
- Home type: SingleFamily
- Architectural style: Tudor
- Property subtype: Single Family Residence
Materials
- Brick, Frame
- Roof: Composition
Condition
- Updated/Remodeled
- Year built: 1930
Utilities & green energy
- Sewer: Public Sewer
- Water: Public
- Utilities for property: Electricity Connected
Community & HOA
Community
- Subdivision: Mckees
HOA
- Has HOA: No
Location
- Region: Denver
Financial & listing details
- Price per square foot: $366/sqft
- Tax assessed value: $209,000
- Annual tax amount: $2,841
- Date on market: 9/16/2026
- Listing terms: Cash,Conventional,FHA,VA Loan
- Exclusions: None, Vacant
- Ownership: Agent Owner
- Electric utility on property: Yes
Estimated market value
Not available
Estimated sales range
Not available
Not available
Price history
| Date | Event | Price |
|---|---|---|
| 9/16/2026 | Listed for sale | $679,000+69.7%$366/sqft |
Source:  REcolorado as distributed by MLS GRID #6226986 Report a problem REcolorado as distributed by MLS GRID #6226986 Report a problem | ||
| 9/12/2025 | Sold | $400,100+0%$216/sqft |
Source: REcolorado as distributed by MLS GRID #7282738 Report a problem | ||
| 9/2/2025 | Pending sale | $400,000$216/sqft |
Source: REcolorado as distributed by MLS GRID #7282738 Report a problem | ||
| 8/29/2025 | Listed for sale | $400,000$216/sqft |
Source: REcolorado as distributed by MLS GRID #7282738 Report a problem | ||
| 8/22/2025 | Pending sale | $400,000$216/sqft |
Source: REcolorado as distributed by MLS GRID #7282738 Report a problem | ||
| 8/21/2025 | Listed for sale | $400,000-11.1%$216/sqft |
Source: REcolorado as distributed by MLS GRID #7282738 Report a problem | ||
| 9/20/2024 | Pending sale | $450,000$242/sqft |
Source: REcolorado as distributed by MLS GRID #3021085 Report a problem | ||
| 9/12/2024 | Listed for sale | $450,000$242/sqft |
Source: REcolorado as distributed by MLS GRID #3021085 Report a problem | ||
| 9/12/2024 | Pending sale | $450,000$242/sqft |
Source: REcolorado as distributed by MLS GRID #3021085 Report a problem | ||
| 9/4/2024 | Listed for sale | $450,000+1856.5%$242/sqft |
Source: REcolorado as distributed by MLS GRID #3021085 Report a problem | ||
| 12/1/1976 | Sold | $23,000$12/sqft |
Source: Agent Provided Report a problem | ||
Public tax history
| Year | Property taxes | Tax assessment |
|---|---|---|
| 2016 | $678 +19% | $16,640 |
| 2015 | $570 0% | $16,640 +21.2% |
| 2014 | $570 +4.6% | $13,730 |
| 2013 | $545 -41.1% | $13,730 +5.9% |
| 2012 | $924 +26.2% | $12,960 |
| 2011 | $733 +2.2% | $12,960 +17.8% |
| 2010 | $717 +51.8% | $11,000 |
| 2009 | $472 -0.2% | $11,000 -22.2% |
| 2008 | $473 +5.1% | $14,140 |
| 2007 | $450 -49.5% | $14,140 +5.1% |
| 2006 | $890 +1.7% | $13,450 |
| 2005 | $875 +34% | $13,450 -3.7% |
| 2003 | $653 +1.9% | $13,970 +28% |
| 2002 | $641 | $10,910 +26.1% |
| 2001 | -- | $8,650 |
Find assessor info on the county website
Monthly payment
Est. payment
Payment breakdown
Explore the cost of this home by adjusting the details. Changes won't be saved.Climate risks
Neighborhood: Clayton
Nearby schools
Schools provided by the listing agent
- Elementary: Columbine
- Middle: Denver Discovery
- High: Manual
- District: Denver 1
Source: REcolorado as distributed by MLS GRID. This data may not be complete. We recommend contacting the local school district to confirm school assignments for this home.


Similar homes
- $649,0002 bd3 ba1.4k sqft3010 N Williams Street, Denver, CO 80205For Sale

 MLS ID #7783203, Allison Rankin, Compass - Denver. REcolorado as distributed by MLS GRID
 - $635,0002 bd2 ba1.5k sqft2928 N High Street, Denver, CO 80205For Sale
 MLS ID #7245539, Kelly Hudson, Compass - Denver. REcolorado as distributed by MLS GRID
 - $749,9003 bd3 ba1.5k sqft2658 Stout Street, Denver, CO 80205For Sale
 MLS ID #6794591, Sarah Ouellette, Resident Realty South Metro. REcolorado as distributed by MLS GRID
 - $685,0004 bd2 ba1.9k sqft2220 Rosemary St, Denver, CO 80207For Sale
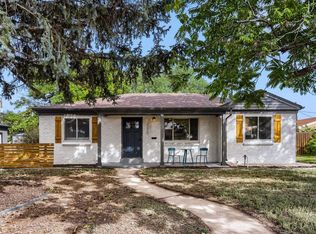
 MLS ID #1068407, Robbin Merta, RE/MAX Elevate. IRES as distributed by MLS GRID
 - $634,0003 bd2 ba1.6k sqft2564 Fenton Street, Edgewater, CO 80214For SaleMLS ID #9926376, Monica Cespedes, Keller Williams Realty Downtown LLC. REcolorado as distributed by MLS GRID
- $799,9003 bd2 ba1.7k sqft2651 Albion Street, Denver, CO 80207For SaleMLS ID #3550251, Toby Waters, LoKation Real Estate. REcolorado as distributed by MLS GRID
- $615,0004 bd3 ba2.1k sqft1321 Tamarac Street, Denver, CO 80220For SaleMLS ID #5139349, Melissa Farrar, LIV Sotheby's International Realty. REcolorado as distributed by MLS GRID
- $700,0004 bd2 ba2.1k sqft3010 Pierce Street, Wheat Ridge, CO 80214For SaleMLS ID #8825729, Mycah Healey, MODUS Real Estate. REcolorado as distributed by MLS GRID
- $825,0004 bd2 ba1.9k sqft4537 W 32nd Ave, Denver, CO 80212For SaleMLS ID #1070627, Jesse Kornblum, Kornblum Real Estate. IRES as distributed by MLS GRID
- $689,5004 bd3 ba2.5k sqft4316 Federal Boulevard, Denver, CO 80211For SaleMLS ID #5449491, Megan Kline, Resident Realty North Metro LLC. REcolorado as distributed by MLS GRID
- $535,0002 bd2 ba1.4k sqft2955 Champa Street, Denver, CO 80205For SaleMLS ID #2593136, Olive Joy Bongolan, Real Broker, LLC DBA Real. REcolorado as distributed by MLS GRID
- $660,0004 bd3 ba2.1k sqft6459 Iris Street, Arvada, CO 80004For SaleMLS ID #9722256, Joyce Davis, Coldwell Banker Realty 56. REcolorado as distributed by MLS GRID
- $585,0003 bd1 ba1.4k sqft2925 E 14th Avenue, Denver, CO 80206For SaleMLS ID #6474611, Janell Arant, West and Main Homes Inc. REcolorado as distributed by MLS GRID
- $479,0004 bd2 ba1.5k sqft4970 Milwaukee Street, Denver, CO 80216For SaleMLS ID #5813312, Jonathon Papsin, City Lights Denver. REcolorado as distributed by MLS GRID
- $725,0003 bd2 ba1.4k sqft4035 Kalamath Street, Denver, CO 80211For SaleMLS ID #7316065, Jill Samuels, Compass - Denver. REcolorado as distributed by MLS GRID
- $635,0003 bd3 ba2.4k sqft3224 S Ivy Way, Denver, CO 80222For SaleMLS ID #5982847, Justin Grimm, Mycasa Llc. REcolorado as distributed by MLS GRID
- $650,0004 bd3 ba1.9k sqft6040 Marshall Court, Arvada, CO 80003For SaleMLS ID #2873959, Mark Acevedo, Megastar Realty. REcolorado as distributed by MLS GRID
- $825,0004 bd3 ba2.2k sqft954 S Ivy Street, Denver, CO 80224For SaleMLS ID #5024151, Hilary Walsh, RE/MAX Alliance. REcolorado as distributed by MLS GRID
- $825,0003 bd2 ba1.8k sqft2745 W 40th Avenue, Denver, CO 80211For SaleMLS ID #2532816, Kris Kerr, LIV Sotheby's International Realty. REcolorado as distributed by MLS GRID
- $625,0004 bd2 ba1.5k sqft4530 Allison Street, Wheat Ridge, CO 80033For SaleMLS ID #3217289, Joy Wardroup, Milehimodern. REcolorado as distributed by MLS GRID
