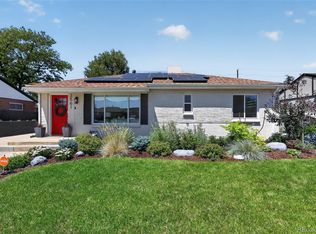
Move in, unpack and start enjoying everything this home and its location have to offer. This beautifully renovated ranch combines thoughtful updates, attractive designer touches and plenty of finished living space, leaving little on your to-do list. Hardwood floors, updated lighting and quartz countertops give the main level a fresh, polished feel. Blackout blinds add comfort in the primary bedroom, and all appliances are just five years old. The full finished basement expands the possibilities with additional living space and a fourth conforming bedroom. Behind the scenes, a new electrical panel adds another important update. Outside, a covered patio and mature trees create a great starting point for enjoying the yard or bringing your own ideas to the landscaping. The oversized 2-car garage has new gutters and leaf guards, with two additional off-street parking spaces and front-yard sprinklers adding everyday convenience. Best of all, when the workday is over, there's plenty to enjoy nearby. Fred Thomas Park and Greenway Park are just down the street, offering trails, playgrounds, picnic areas, sports fields, tennis courts and a popular dog park. Founders' Green amphitheater and the shops, restaurants and amenities of the 29th Street Business District are also close by. With the major updates already handled, you can spend less of your free time working on the house and more of it enjoying your home and neighborhood!
For sale
$700,000
2220 Rosemary St, Denver, CO 80207
4beds
1,970sqft
Single Family Residence
Built in 1950
6,050 Square Feet Lot
$-- Zestimate®
$355/sqft
$-- HOA
What's special
Mature treesFront-yard sprinklersAttractive designer touchesQuartz countertopsCovered patioHardwood floorsFourth conforming bedroom
- 7 hours
- 73
- 6
Zillow last checked:
Listing updated:
Listed by:
Robbin Merta 303-917-7143,
RE/MAX Elevate
Source: IRES as distributed by MLS GRID,MLS#: 1068407
Facts & features
Interior
Bedrooms & bathrooms
- Bedrooms: 4
- Bathrooms: 2
- Full bathrooms: 1
- 3/4 bathrooms: 1
- Main level bathrooms: 1
Primary bedroom
- Description: Wood
- Features: Shared Primary Bath
- Level: Main
- Area: 121 Square Feet
- Dimensions: 11 x 11
Bedroom 2
- Description: Wood
- Level: Main
- Area: 121 Square Feet
- Dimensions: 11 x 11
Bedroom 3
- Description: Wood
- Level: Main
- Area: 80 Square Feet
- Dimensions: 8 x 10
Bedroom 4
- Description: Carpet
- Level: Basement
- Area: 190 Square Feet
- Dimensions: 10 x 19
Dining room
- Description: Wood
- Level: Main
- Area: 70 Square Feet
- Dimensions: 7 x 10
Family room
- Description: Carpet
- Level: Basement
- Area: 520 Square Feet
- Dimensions: 20 x 26
Kitchen
- Description: Tile
- Level: Main
- Area: 130 Square Feet
- Dimensions: 10 x 13
Laundry
- Level: Basement
Living room
- Description: Wood
- Level: Main
- Area: 176 Square Feet
- Dimensions: 11 x 16
Recreation room
- Description: Carpet
- Level: Basement
Heating
- Forced Air
Cooling
- Central Air
Appliances
- Included: Gas Range, Dishwasher, Refrigerator, Washer, Dryer, Microwave, Disposal
Features
- Windows: Window Coverings
- Basement: Full,Partially Finished
- Has fireplace: Yes
- Fireplace features: Electric
Interior area
- Total structure area: 985
- Total interior livable area: 1,970 sqft
- Finished area above ground: 985
Video & virtual tour
Property
Parking
- Total spaces: 2
- Parking features: Detached
- Garage spaces: 2
- Details: Detached
Features
- Levels: One
- Stories: 1
- Patio & porch: Patio
- Exterior features: Sprinkler System
- Fencing: Fenced,Wood
Lot
- Size: 6,050 Square Feet
Details
- Parcel number: 133227006
- Zoning: E-SU-DX
- Special conditions: Private Owner
Construction
Type & style
- Home type: SingleFamily
- Property subtype: Single Family Residence
Materials
- Frame
- Roof: Composition
Condition
- New construction: No
- Year built: 1950
Utilities & green energy
- Electric: Xcel
- Gas: Xcel
- Sewer: Public Sewer
- Water: City
- Utilities for property: Natural Gas Available, Electricity Available
Community & HOA
Community
- Security: Fire Alarm
- Subdivision: Carlson Mcclelland Heights
HOA
- Has HOA: No
Location
- Region: Denver
Financial & listing details
- Price per square foot: $355/sqft
- Tax assessed value: $755,900
- Annual tax amount: $4,077
- Date on market: 9/10/2026
- Listing terms: Cash,Conventional,FHA,VA Loan,1031 Exchange
- Exclusions: security system
- Electric utility on property: Yes
Estimated market value
Not available
Estimated sales range
Not available
Not available
Price history
| Date | Event | Price |
|---|---|---|
| 9/10/2026 | Listed for sale | $700,000+0.7%$355/sqft |
Source:  REcolorado as distributed by MLS GRID #IR1068407 Report a problem REcolorado as distributed by MLS GRID #IR1068407 Report a problem | ||
| 12/21/2021 | Sold | $695,000$353/sqft |
Source: Public Record Report a problem | ||
| 11/10/2021 | Pending sale | $695,000$353/sqft |
Source:  HomeSmart #6003330 Report a problem HomeSmart #6003330 Report a problem | ||
| 11/5/2021 | Listed for sale | $695,000+38.9%$353/sqft |
Source: HomeSmart #6003330 Report a problem | ||
| 8/16/2021 | Sold | $500,267-12.9%$254/sqft |
Source: Public Record Report a problem | ||
| 7/20/2021 | Pending sale | $574,500$292/sqft |
Source: HomeSmart #2744779 Report a problem | ||
| 7/13/2021 | Price change | $574,500-4.3%$292/sqft |
Source: HomeSmart #2744779 Report a problem | ||
| 7/2/2021 | Listed for sale | $600,000+255%$305/sqft |
Source: HomeSmart #2744779 Report a problem | ||
| 6/19/2008 | Sold | $169,000$86/sqft |
Source: Public Record Report a problem | ||
Public tax history
| Year | Property taxes | Tax assessment |
|---|---|---|
| 2025 | $3,638 +2.2% | $53,290 +16% |
| 2024 | $3,559 +45.1% | $45,930 -8.7% |
| 2023 | $2,453 +3.6% | $50,320 +63.2% |
| 2022 | $2,367 +7.9% | $30,840 -2.8% |
| 2021 | $2,194 +2.9% | $31,720 +7.3% |
| 2020 | $2,132 +10.2% | $29,573 -0.7% |
| 2019 | $1,936 | $29,779 +19% |
| 2018 | $1,936 +0.3% | $25,020 |
| 2017 | $1,930 +28.3% | $25,020 +29.9% |
| 2016 | $1,505 +32.4% | $19,260 |
| 2015 | $1,136 0% | $19,260 +40.8% |
| 2014 | $1,137 -11.3% | $13,680 |
| 2013 | $1,281 +17.9% | $13,680 -10.2% |
| 2012 | $1,087 +8.1% | $15,240 +1.3% |
| 2011 | $1,006 +2.2% | $15,040 -0.4% |
| 2010 | $984 -6.1% | $15,100 |
| 2009 | $1,047 -0.2% | $15,100 -3.7% |
| 2008 | $1,049 +8.6% | $15,680 |
| 2007 | $966 +1.1% | $15,680 +8.7% |
| 2006 | $955 +5.5% | $14,430 |
| 2005 | $905 +12.3% | $14,430 -0.1% |
| 2003 | $806 +1.9% | $14,450 +7.3% |
| 2002 | $791 | $13,470 +28.2% |
| 2001 | -- | $10,510 |
Find assessor info on the county website
Monthly payment
Est. payment
Payment breakdown
Explore the cost of this home by adjusting the details. Changes won't be saved.Climate risks
Neighborhood: East Colfax
Nearby schools
Schools provided by the listing agent
- Elementary: Westerly Creek,William Roberts
- Middle: William Roberts
- High: Northfield High School
Source: IRES as distributed by MLS GRID. This data may not be complete. We recommend contacting the local school district to confirm school assignments for this home.

Similar homes
- $575,0004 bd2 ba1.7k sqft2314 Newport Street, Denver, CO 80207For Sale

 MLS ID #1706626, P. J. Farrell, Coldwell Banker Global Luxury Denver. REcolorado as distributed by MLS GRID
 - $--2 bd2 ba1.5k sqft2050 Rosemary St, Denver, CO 80207Auction
 Auction.com 2
 - $699,0005 bd4 ba2k sqft3561 Pontiac Street, Denver, CO 80207For Sale
 MLS ID #9628215, Trelora Realty Team, Trelora Realty, Inc.. REcolorado as distributed by MLS GRID
 - $729,0004 bd2 ba1.6k sqft2941 Ivanhoe Street, Denver, CO 80207For Sale
 MLS ID #5079849, Dominic Longoria, Madison & Company Properties. REcolorado as distributed by MLS GRID
 - $650,0003 bd2 ba1.4k sqft2995 Olive Street, Denver, CO 80207For SaleMLS ID #1953098, Caroline Glidden, Compass - Denver. REcolorado as distributed by MLS GRID
- $740,0005 bd3 ba1.8k sqft3021 Locust Street, Denver, CO 80207For SaleMLS ID #3303177, Armando Garcia, Keller Williams Advantage Realty LLC. REcolorado as distributed by MLS GRID
- $600,0005 bd2 ba2.1k sqft3610 Olive Street, Denver, CO 80207For SaleMLS ID #6063500, EMPOWERHOME Team, Keller Williams DTC. REcolorado as distributed by MLS GRID
- $650,0003 bd2 ba2.3k sqft2875 Holly Street, Denver, CO 80207For SaleMLS ID #8786257, Marcy Eastman, Compass - Denver. REcolorado as distributed by MLS GRID
- $450,0002 bd1 ba1.3k sqft2065 Syracuse Street, Denver, CO 80207For SaleMLS ID #6500478, Jeff Lovato, Keller Williams Integrity Real Estate LLC. REcolorado as distributed by MLS GRID
- $529,0002 bd1 ba1k sqft2600 Olive Street, Denver, CO 80207For SaleMLS ID #3828835, Stephanie Collins, Redfin Corporation. REcolorado as distributed by MLS GRID
- $668,0003 bd3 ba1.7k sqft2850 Ivy Street, Denver, CO 80207For SaleMLS ID #7879357, Travis Cottle, Stoney Creek Properties. REcolorado as distributed by MLS GRID
- $575,0004 bd2 ba1.7k sqft2308 - 2314 Newport Street, Denver, CO 80207For SaleMLS ID #4886886, P. J. Farrell, Coldwell Banker Global Luxury Denver. REcolorado as distributed by MLS GRID
- $470,0004 bd2 ba1.5k sqft3223 Newport Street, Denver, CO 80207For SaleMLS ID #4020603, Kate Otto, Compass - Denver. REcolorado as distributed by MLS GRID
- $900,0004 bd2 ba2.4k sqft1130 N Monaco Parkway, Denver, CO 80220For SaleMLS ID #6856215, Makenzie Robertson, LIV Sotheby's International Realty. REcolorado as distributed by MLS GRID
- $825,0004 bd2 ba2k sqft1840 Newport Street, Denver, CO 80220For SaleMLS ID #2607903, Sarah Thomas, Brokers Guild Real Estate. REcolorado as distributed by MLS GRID
- $739,0003 bd2 ba1.5k sqft2290 Holly Street, Denver, CO 80207For SaleMLS ID #4294040, Carolyn Erickson, NeXstep Real Estate Group. REcolorado as distributed by MLS GRID
- $660,0004 bd2 ba2.1k sqft3323 Poplar Street #3323, Denver, CO 80207For SaleMLS ID #5846020, RazrGroup ., Keller Williams Realty Urban Elite. REcolorado as distributed by MLS GRID
- $599,0004 bd2 ba1.5k sqft3011 Oneida Street, Denver, CO 80207For SaleMLS ID #8847137, Spencer Zlatin, eXp Realty, LLC. REcolorado as distributed by MLS GRID
- $479,0004 bd2 ba1.6k sqft1414 Spruce, Denver, CO 80220For SaleMLS ID #7502694, Maci Chance, Live.Laugh.Colorado. Real Estate Group. REcolorado as distributed by MLS GRID
- $627,0003 bd1 ba1.8k sqft2635 Hudson Street, Denver, CO 80207For SaleMLS ID #6729943, Lisa Todd, Todd Realty Group. REcolorado as distributed by MLS GRID
