Welcome home to this beautifully remodeled 1951 Denver bungalow in the highly desirable Park Hill neighborhood!
Blending timeless character with modern updates, this move-in-ready home offers 3 bedrooms, 2 completely renovated
bathrooms, and a stunning new kitchen featuring stainless steel appliances, a gas range, and all kitchen appliances
included. There is serious, tangible value in this property complete with epoxied garage floor, new plumbing, new
windows, completely new HVAC system, new electrical, new landscaping, new doors and hardware, all new flooring and
paint that show off the period style coved ceilings. The original built-in shelving and classic architectural details preserve
the home’s charm, while thoughtful renovations provide today’s comforts. Enjoy solid craftsmanship, stylish finishes, and
beautiful landscaping that creates exceptional curb appeal. Step outside to a spacious, private backyard complete with a
patio that’s perfect for entertaining, relaxing, and enjoying Colorado’s beautiful weather. The home also features a single car attached garage, an extended driveway, and convenient alley access. Located just one block from City Park and
moments from Colorado Boulevard, you’ll love the easy access to downtown Denver, restaurants, shopping, hospitals,
museums, the Denver Zoo, golf, and countless parks and trails—all while enjoying a quiet neighborhood setting. This is a
rare opportunity to own a thoughtfully renovated Denver classic in one of the city’s most sought-after neighborhoods.
Don’t miss your chance to call Park Hill home!
For sale
Price cut: $35.1K (9/23)
$799,900
2651 Albion Street, Denver, CO 80207
3beds
1,702sqft
Single Family Residence
Built in 1951
6,098 Square Feet Lot
$789,300 Zestimate®
$470/sqft
$-- HOA
What's special
- 26 days
- 254
- 7
Zillow last checked:
Listing updated:
Listed by:
Toby Waters 720-300-5114 303RealEstate@gmail.com,
LoKation Real Estate,
Scott Challis 720-626-2239,
Challis Real Estate Company LLC
Source: REcolorado as distributed by MLS GRID,MLS#: 3550251
Facts & features
Interior
Bedrooms & bathrooms
- Bedrooms: 3
- Bathrooms: 2
- Full bathrooms: 1
- 3/4 bathrooms: 1
- Main level bathrooms: 1
- Main level bedrooms: 2
Bedroom
- Level: Main
Bedroom
- Level: Main
Bedroom
- Level: Basement
Bathroom
- Level: Main
Bathroom
- Level: Basement
Dining room
- Level: Main
Family room
- Level: Basement
Kitchen
- Level: Main
Laundry
- Level: Basement
Living room
- Level: Main
Heating
- Forced Air
Cooling
- Central Air
Appliances
- Included: Dishwasher, Disposal, Microwave, Range, Range Hood, Refrigerator
- Laundry: In Unit
Features
- Built-in Features, Quartz Counters
- Flooring: Carpet, Tile, Wood
- Windows: Double Pane Windows
- Basement: Full
Interior area
- Total structure area: 1,702
- Total interior livable area: 1,702 sqft
- Finished area above ground: 851
- Finished area below ground: 851
Property
Parking
- Total spaces: 3
- Parking features: Garage - Attached
- Attached garage spaces: 1
- Details: Off Street Spaces: 2
Features
- Levels: One
- Stories: 1
- Patio & porch: Front Porch, Patio
- Exterior features: Private Yard
- Fencing: Full
Lot
- Size: 6,098 Square Feet
- Features: Level
Details
- Parcel number: 130325019
- Zoning: U-SU-C
- Special conditions: Standard
Construction
Type & style
- Home type: SingleFamily
- Property subtype: Single Family Residence
Materials
- Brick
- Roof: Composition
Condition
- Updated/Remodeled
- Year built: 1951
Utilities & green energy
- Sewer: Public Sewer
- Water: Public
Community & HOA
Community
- Subdivision: Park Hill
HOA
- Has HOA: No
Location
- Region: Denver
Financial & listing details
- Price per square foot: $470/sqft
- Tax assessed value: $627,900
- Annual tax amount: $2,847
- Date on market: 9/10/2026
- Listing terms: 1031 Exchange,Cash,Conventional,FHA,VA Loan
- Exclusions: Staging Items
- Ownership: Corporation/Trust
Estimated market value
$789,300
$750,000 - $829,000
$3,169/mo
Price history
| Date | Event | Price |
|---|---|---|
| 9/23/2026 | Price change | $799,900-4.2%$470/sqft |
Source:  REcolorado as distributed by MLS GRID #3550251 Report a problem REcolorado as distributed by MLS GRID #3550251 Report a problem | ||
| 9/10/2026 | Listed for sale | $835,000+42.7%$491/sqft |
Source: REcolorado as distributed by MLS GRID #3550251 Report a problem | ||
| 4/17/2026 | Sold | $585,000+1.7%$344/sqft |
Source: REcolorado as distributed by MLS GRID #7727323 Report a problem | ||
| 3/27/2026 | Pending sale | $575,000$338/sqft |
Source: REcolorado as distributed by MLS GRID #7727323 Report a problem | ||
| 3/26/2026 | Listed for sale | $575,000$338/sqft |
Source: REcolorado as distributed by MLS GRID #7727323 Report a problem | ||
| 3/23/2026 | Pending sale | $575,000$338/sqft |
Source: REcolorado as distributed by MLS GRID #7727323 Report a problem | ||
| 3/20/2026 | Listed for sale | $575,000$338/sqft |
Source: REcolorado as distributed by MLS GRID #7727323 Report a problem | ||
Public tax history
| Year | Property taxes | Tax assessment |
|---|---|---|
| 2025 | $3,506 +2.2% | $44,270 |
| 2024 | $3,430 +20.2% | $44,270 -6.6% |
| 2023 | $2,855 +3.6% | $47,410 +32.1% |
| 2022 | $2,756 +36% | $35,900 -2.8% |
| 2021 | $2,026 +2.9% | $36,930 +7.2% |
| 2020 | $1,969 +16% | $34,448 -0.7% |
| 2019 | $1,697 | $34,690 +19% |
| 2018 | $1,697 +0.3% | $29,140 |
| 2017 | $1,692 +33.3% | $29,140 +20.4% |
| 2016 | $1,270 +19.8% | $24,210 |
| 2015 | $1,060 0% | $24,210 +16.8% |
| 2014 | $1,060 +9.7% | $20,720 |
| 2013 | $967 -30.3% | $20,720 +6.5% |
| 2012 | $1,388 +15.4% | $19,460 |
| 2011 | $1,203 +2.2% | $19,460 +7.8% |
| 2010 | $1,176 +75.8% | $18,060 |
| 2009 | $669 -0.2% | $18,060 +0.4% |
| 2008 | $670 +15.6% | $17,980 |
| 2007 | $580 -47.3% | $17,980 +8.2% |
| 2006 | $1,100 +11.4% | $16,620 |
| 2005 | $987 +116.2% | $16,620 +5.5% |
| 2003 | $457 -49.1% | $15,760 +3.2% |
| 2002 | $897 | $15,270 +40.2% |
| 2001 | -- | $10,890 |
Find assessor info on the county website
Monthly payment
Est. payment
Payment breakdown
Explore the cost of this home by adjusting the details. Changes won't be saved.Climate risks
Neighborhood: North Park Hill
Nearby schools
Schools provided by the listing agent
- Elementary: Hallett Academy
- Middle: DSST: Montview
- High: East
- District: Denver 1
Source: REcolorado as distributed by MLS GRID. This data may not be complete. We recommend contacting the local school district to confirm school assignments for this home.
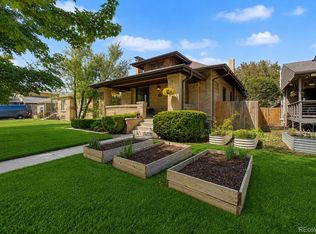

Similar homes
- $740,0005 bd3 ba1.8k sqft3021 Locust Street, Denver, CO 80207For Sale
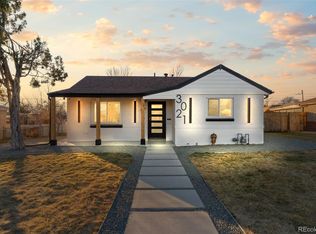
 MLS ID #3303177, Armando Garcia, Keller Williams Advantage Realty LLC. REcolorado as distributed by MLS GRID
 - $719,0003 bd2 ba1.5k sqft2290 Holly Street, Denver, CO 80207For Sale
 MLS ID #4294040, Carolyn Erickson, NeXstep Real Estate Group. REcolorado as distributed by MLS GRID
 - $668,0003 bd3 ba1.7k sqft2850 Ivy Street, Denver, CO 80207For Sale
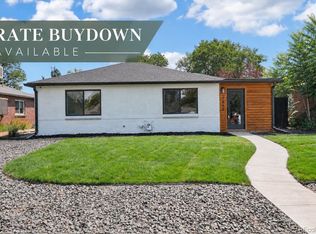 MLS ID #7879357, Travis Cottle, Stoney Creek Properties. REcolorado as distributed by MLS GRID
 - $589,0003 bd2 ba1.8k sqft3300 Bellaire Street, Denver, CO 80207For Sale
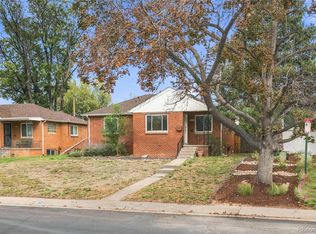 MLS ID #7328231, Katherine Rubin, Coldwell Banker Realty 18. REcolorado as distributed by MLS GRID
 - $685,0004 bd2 ba1.9k sqft2220 Rosemary St, Denver, CO 80207For Sale
 MLS ID #1068407, Robbin Merta, RE/MAX Elevate. IRES as distributed by MLS GRID
 - $825,0003 bd2 ba1.8k sqft2745 W 40th Avenue, Denver, CO 80211For SaleMLS ID #2532816, Kris Kerr, LIV Sotheby's International Realty. REcolorado as distributed by MLS GRID
- $739,0003 bd2 ba1.8k sqft1295 Holly Street, Denver, CO 80220For SaleMLS ID #9910400, Angela Fox, Madison & Company Properties. REcolorado as distributed by MLS GRID
- $775,0003 bd2 ba2.1k sqft5129 Osceola Street, Denver, CO 80212For SaleMLS ID #9258018, Jennifer Apel, Compass - Denver. REcolorado as distributed by MLS GRID
- $575,0004 bd2 ba1.9k sqft3640 Fairfax Street, Denver, CO 80207For SaleMLS ID #4130676, Rachel Halatokoua, Compass - Denver. REcolorado as distributed by MLS GRID
- $810,0003 bd2 ba1.9k sqft318 S Downing Street, Denver, CO 80209For SaleMLS ID #7531240, Adam Haman, Your Castle Real Estate Inc. REcolorado as distributed by MLS GRID
- $679,0004 bd2 ba1.8k sqft3217 N Clayton Street, Denver, CO 80205For SaleMLS ID #6226986, Gerard Langhuoth, Guide Real Estate. REcolorado as distributed by MLS GRID
- $550,0003 bd2 ba1k sqft2985 Eudora Street, Denver, CO 80207For SaleMLS ID #5741434, Bret Weinstein, Guide Real Estate. REcolorado as distributed by MLS GRID
- $775,0004 bd3 ba1.9k sqft1261 S Jackson Street, Denver, CO 80210For SaleMLS ID #6337299, Eric Breckenridge, West and Main Homes Inc. REcolorado as distributed by MLS GRID
- $949,0003 bd3 ba2.3k sqft2521 Lawrence Street, Denver, CO 80205For SaleMLS ID #6446181, Cameron Racine, Berkshire Hathaway HomeServices RE of the Rockies. REcolorado as distributed by MLS GRID
- $870,0003 bd2 ba1.8k sqft4581 Bryant Street, Denver, CO 80211For SaleMLS ID #3419297, Jason Sirois, Compass - Denver. REcolorado as distributed by MLS GRID
- $795,0003 bd2 ba1.9k sqft339 S Bryant Street, Denver, CO 80219For SaleMLS ID #2836543, Darcy Truppo, Your Castle Real Estate Inc. REcolorado as distributed by MLS GRID
- $575,0004 bd2 ba1.5k sqft3011 Oneida Street, Denver, CO 80207For SaleMLS ID #8847137, Spencer Zlatin, eXp Realty, LLC. REcolorado as distributed by MLS GRID
- $699,0003 bd2 ba1.4k sqft940 Magnolia Street, Denver, CO 80220For SaleMLS ID #4453717, Justin Salmons, EXIT Realty DTC, Cherry Creek, Pikes Peak.. REcolorado as distributed by MLS GRID
- $649,0002 bd3 ba1.4k sqft3010 N Williams Street, Denver, CO 80205For SaleMLS ID #7783203, Allison Rankin, Compass - Denver. REcolorado as distributed by MLS GRID
- $849,9994 bd3 ba2.2k sqft954 S Ivy Street, Denver, CO 80224For SaleMLS ID #4317088, Mark Brand, Mark Brand. REcolorado as distributed by MLS GRID
