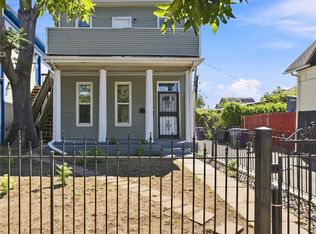
Nestled in Denver's sought-after Santa Fe Arts District, this beautifully remodeled home seamlessly blends historic charm with modern design. A gated front yard and inviting front patio create a warm welcome before you step inside. The open main level features a spacious living room that flows effortlessly into the dining area and kitchen. Designed for both everyday living and entertaining, the kitchen offers stainless steel appliances, gas range with a designer hood, quartz countertops, and a butcher block island with seating. Rich hardwood floors span the main level, while the striking open staircase with a modern metal railing serves as a beautiful architectural centerpiece. The main floor also includes a versatile office with hidden storage, a stylish powder room with built-in shelving, and a spacious laundry/mudroom complete with the included washer and dryer, cabinetry, and direct access to the backyard. Upstairs, the spacious primary suite features a private balcony overlooking the professionally landscaped backyard, creating the perfect place to enjoy your morning coffee or unwind at the end of the day. A second bedroom and a fully remodeled bathroom complete the upper level. The backyard is a true private retreat, professionally landscaped with colorful flowers, mature shrubs, a tranquil water feature, automatic landscape lighting, and a propane fire pit. The outdoor space extends to an oversized garage that is equipped with a 220 V plug-in. Located in the historic Lincoln Park neighborhood, this home offers ample street parking and is just minutes from renowned restaurants, shopping, parks, schools, and hospitals. Major highways are easily accessible, and both light rail and bus service are located approximately one mile away, making commuting throughout the Denver metro area simple. This meticulously updated home offers the perfect combination of character, thoughtful upgrades, incredible outdoor living, and an unbeatable central Denver location!
For sale
Price cut: $50K (9/4)
$699,990
751 Elati Street, Denver, CO 80204
2beds
1,348sqft
Single Family Residence
Built in 1884
3,125 Square Feet Lot
$-- Zestimate®
$519/sqft
$-- HOA
What's special
- 61 days
- 759
- 112
Zillow last checked:
Listing updated:
Listed by:
Steven Pilkington 303-587-0402 steven@pathhometeam.com,
Real Broker, LLC DBA Real
Source: REcolorado as distributed by MLS GRID,MLS#: 8767593
Facts & features
Interior
Bedrooms & bathrooms
- Bedrooms: 2
- Bathrooms: 2
- Full bathrooms: 1
- 1/2 bathrooms: 1
- Main level bathrooms: 1
Bedroom
- Features: Primary Suite
- Level: Upper
Bedroom
- Level: Upper
Bathroom
- Level: Main
Bathroom
- Level: Upper
Kitchen
- Level: Main
Laundry
- Description: Laundry/Mud Room
- Level: Main
Living room
- Level: Main
Office
- Level: Main
Heating
- Forced Air
Cooling
- Central Air
Appliances
- Included: Dishwasher, Disposal, Dryer, Freezer, Microwave, Oven, Range, Range Hood, Refrigerator, Washer
- Laundry: In Unit
Features
- Butcher Counters, Ceiling Fan(s), Eat-in Kitchen, Kitchen Island, Quartz Counters
- Flooring: Carpet, Tile, Wood
- Windows: Double Pane Windows, Window Treatments
- Has basement: No
Interior area
- Total structure area: 1,348
- Total interior livable area: 1,348 sqft
- Finished area above ground: 1,276
Video & virtual tour
Property
Parking
- Total spaces: 2
- Parking features: Oversized
- Garage spaces: 2
Features
- Levels: Two
- Stories: 2
- Patio & porch: Patio
- Exterior features: Balcony, Fire Pit, Lighting, Water Feature
- Fencing: Full
Lot
- Size: 3,125 Square Feet
- Features: Landscaped, Level, Near Public Transit
Details
- Parcel number: 503617027
- Zoning: U-RH-3A
- Special conditions: Standard
Construction
Type & style
- Home type: SingleFamily
- Architectural style: A-Frame,Contemporary
- Property subtype: Single Family Residence
Materials
- Brick, Frame, Wood Siding
- Roof: Composition
Condition
- Year built: 1884
Utilities & green energy
- Electric: 110V, 220 Volts
- Sewer: Public Sewer
- Water: Public
- Utilities for property: Cable Available, Electricity Connected, Internet Access (Wired), Natural Gas Connected
Community & HOA
Community
- Security: Smart Locks
- Subdivision: Elmwood
HOA
- Has HOA: No
Location
- Region: Denver
Financial & listing details
- Price per square foot: $519/sqft
- Annual tax amount: $3,885
- Date on market: 8/14/2026
- Listing terms: Cash,Conventional,FHA,VA Loan
- Exclusions: Sellers Personal Property And Staging Items.
- Ownership: Corporation/Trust
- Electric utility on property: Yes
- Road surface type: Paved
Estimated market value
Not available
Estimated sales range
Not available
Not available
Price history
| Date | Event | Price |
|---|---|---|
| 9/4/2026 | Price change | $699,990-6.7%$519/sqft |
Source:  REcolorado as distributed by MLS GRID #8767593 Report a problem REcolorado as distributed by MLS GRID #8767593 Report a problem | ||
| 8/13/2026 | Listed for sale | $750,000+12.8%$556/sqft |
Source: REcolorado as distributed by MLS GRID #8767593 Report a problem | ||
| 7/22/2025 | Listing removed | $3,600$3/sqft |
Source: Zillow Rentals Report a problem | ||
| 7/14/2025 | Listed for rent | $3,600$3/sqft |
Source: Zillow Rentals Report a problem | ||
| 2/1/2024 | Sold | $665,000-1.5%$493/sqft |
Source: REcolorado as distributed by MLS GRID #9358001 Report a problem | ||
| 12/1/2023 | Pending sale | $675,000$501/sqft |
Source: REcolorado as distributed by MLS GRID #9358001 Report a problem | ||
| 11/21/2023 | Price change | $675,000-2.2%$501/sqft |
Source: REcolorado as distributed by MLS GRID #9358001 Report a problem | ||
| 10/30/2023 | Listed for sale | $690,000$512/sqft |
Source: REcolorado as distributed by MLS GRID #9358001 Report a problem | ||
Public tax history
Tax history is unavailable.
Monthly payment
Est. payment
Payment breakdown
Explore the cost of this home by adjusting the details. Changes won't be saved.Climate risks
Neighborhood: Lincoln Park
Nearby schools
Schools provided by the listing agent
- Elementary: Dora Moore
- Middle: Strive Federal
- High: Compassion Road Academy
- District: Denver 1
Source: REcolorado as distributed by MLS GRID. This data may not be complete. We recommend contacting the local school district to confirm school assignments for this home.

Similar homes
- $649,0004 bd4 ba1.4k sqft512 W 8th Avenue, Denver, CO 80204For Sale

 MLS ID #4817401, Darlyng Frias, Megastar Realty. REcolorado as distributed by MLS GRID
 - $750,0004 bd2 ba1.6k sqft1024 Lipan Street, Denver, CO 80204For Sale
 MLS ID #3829232, Carrie Hill, Rocky Mountain Real Estate Inc. REcolorado as distributed by MLS GRID
 - $535,0003 bd1 ba1.2k sqft1020 Kalamath Street, Denver, CO 80204For Sale
 MLS ID #3564266, Patrick Fisher, Jade Real Estate. REcolorado as distributed by MLS GRID
 - $649,0002 bd3 ba1.4k sqft3010 N Williams Street, Denver, CO 80205For Sale
 MLS ID #7783203, Allison Rankin, Compass - Denver. REcolorado as distributed by MLS GRID
 - $750,0002 bd2 ba1.3k sqft221 S Ogden Street, Denver, CO 80209For SaleMLS ID #3449949, Saana Miklo, LIV Sotheby's International Realty. REcolorado as distributed by MLS GRID
- $699,0003 bd3 ba1.6k sqft3412 W 18th Ave, Denver, CO 80204For Sale
 MLS ID #1069241, Jonathan Loewenberg, Compass-Denver. IRES as distributed by MLS GRID
 - $700,0003 bd3 ba1.7k sqft1820 Julian Street #103, Denver, CO 80204For SaleMLS ID #6277444, Natalie Kavan, West and Main Homes Inc. REcolorado as distributed by MLS GRID
- $699,0003 bd4 ba1.6k sqft3245 W 17th Ave #3, Denver, CO 80204For SaleMLS ID #1067243, Jim Candy, Live West Realty. IRES as distributed by MLS GRID
- $649,0002 bd2 ba1.5k sqft2928 N High Street, Denver, CO 80205For SaleMLS ID #7245539, Kelly Hudson, Compass - Denver. REcolorado as distributed by MLS GRID
- $749,9003 bd3 ba1.5k sqft2658 Stout Street, Denver, CO 80205For SaleMLS ID #6794591, Sarah Ouellette, Resident Realty South Metro. REcolorado as distributed by MLS GRID
- $749,0003 bd2 ba1.9k sqft2140 N Humboldt Street, Denver, CO 80205For SaleMLS ID #2966793, Lindsey Meyer, Compass - Denver. REcolorado as distributed by MLS GRID
- $725,0003 bd2 ba1.4k sqft4035 Kalamath Street, Denver, CO 80211For SaleMLS ID #7316065, Jill Samuels, Compass - Denver. REcolorado as distributed by MLS GRID
- $624,0002 bd2 ba1k sqft2909 Glenarm Place, Denver, CO 80205For SaleMLS ID #9237988, Clara McGonigle, Your Castle Realty LLC. REcolorado as distributed by MLS GRID
- $720,0002 bd4 ba1.5k sqft3264 W Conejos Pl, Denver, CO 80204For SaleMLS ID #1062237, The Bernardi Group, Coldwell Banker Realty-Boulder. IRES as distributed by MLS GRID
- $599,0002 bd3 ba1.2k sqft1545 Utica Street, Denver, CO 80204For SaleMLS ID #3074243, Peter Sotiropoulos, Live West Realty. REcolorado as distributed by MLS GRID
- $779,0003 bd2 ba1.4k sqft940 S Logan Street, Denver, CO 80209For SaleMLS ID #4565818, J. Garland Thurman, Kentwood Real Estate DTC, LLC. REcolorado as distributed by MLS GRID
- $690,0002 bd3 ba1.4k sqft4055 W Conejos Place, Denver, CO 80204For SaleMLS ID #8697584, Caroline Anderson, Kentwood Real Estate Cherry Creek. REcolorado as distributed by MLS GRID
- $669,0003 bd1 ba1.3k sqft4137 Osage Street, Denver, CO 80211For SaleMLS ID #5703466, Kate Otto, Compass - Denver. REcolorado as distributed by MLS GRID
- $630,0003 bd2 ba1.7k sqft3233 N Marion Street, Denver, CO 80205For SaleMLS ID #4353307, Sean Ewers, Keller Williams Realty Downtown LLC. REcolorado as distributed by MLS GRID
- $699,9003 bd2 ba1.7k sqft1448 Niagara Street, Denver, CO 80220For SaleMLS ID #8059597, Christie Vincent, Keller Williams DTC. REcolorado as distributed by MLS GRID
