Stylish, modern and made for easy Denver living, this end-unit West Colfax townhome is tucked away from the street and offers three thoughtfully designed levels plus a private rooftop deck.
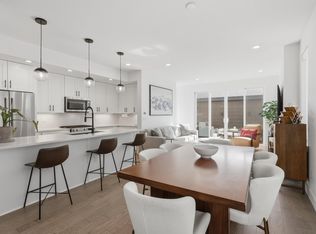
The open main level feels bright and inviting, with warm wood floors and a contemporary kitchen featuring two-tone cabinetry, quartz countertops, stainless steel appliances, gas range and an oversized island. A dedicated dining area flows into the living room, creating an easy layout for everyday living and entertaining.
Upstairs, two bedrooms each have an ensuite bath and large windows offering plenty of natural light. The primary bath features a double vanity and walk-in shower, and the laundry closet is conveniently located in the hall.
The third floor gives you even more room to make this home your own. With a full bath and wet bar, it works beautifully as a second living space, guest quarters, home office or gym. French doors open to the private rooftop deck, with plenty of room to lounge, dine and enjoy sunny Colorado days and warm evenings.
A detached one-car garage, no HOA and low-maintenance living make everyday life easy. The location is hard to beat, just four blocks from Sloan’s Lake and close to restaurants, coffee shops and neighborhood favorites along West Colfax and at Edgewater Public Market. The Lakewood Gulch Trail is at the end of the block for walking and biking, and the Sheridan light rail station makes getting downtown effortless. With quick access to 6th Avenue and I-70, getting around town or out of the city is a breeze.
For sale
$565,000
1269 Xavier Street, Denver, CO 80204
2beds
1,418sqft
Townhouse
Built in 2017
980 Square Feet Lot
$-- Zestimate®
$398/sqft
$-- HOA
What's special
- 1 day
- 73
- 14
Zillow last checked:
Listing updated:
Listed by:
Jason Dalbey 303-526-8866 jason@denvergroupre.com,
Real Broker, LLC DBA Real,
Amy Butz 303-875-4506,
Real Broker, LLC DBA Real
Source: REcolorado as distributed by MLS GRID,MLS#: 5043199
Facts & features
Interior
Bedrooms & bathrooms
- Bedrooms: 2
- Bathrooms: 4
- Full bathrooms: 1
- 3/4 bathrooms: 2
- 1/2 bathrooms: 1
- Main level bathrooms: 1
Bedroom
- Description: 2nd Floor Bedroom
- Features: Primary Suite
- Level: Upper
- Area: 80 Square Feet
- Dimensions: 10 x 8
Bedroom
- Description: Primary Bedroom
- Features: Primary Suite
- Level: Upper
- Area: 130 Square Feet
- Dimensions: 10 x 13
Bathroom
- Description: Powder Room
- Features: En Suite Bathroom
- Level: Main
- Area: 24 Square Feet
- Dimensions: 8 x 3
Bathroom
- Description: Ensuite
- Features: En Suite Bathroom
- Level: Upper
- Area: 40 Square Feet
- Dimensions: 5 x 8
Bathroom
- Description: Primary Bath
- Features: En Suite Bathroom, Primary Suite
- Level: Upper
- Area: 48 Square Feet
- Dimensions: 6 x 8
Bathroom
- Description: 3rd Floor - 3/4 Bath
- Features: En Suite Bathroom
- Level: Upper
- Area: 40 Square Feet
- Dimensions: 8 x 5
Bonus room
- Description: Flex Space With Wet Bar
- Level: Upper
- Area: 225 Square Feet
- Dimensions: 15 x 15
Dining room
- Level: Main
- Area: 81 Square Feet
- Dimensions: 9 x 9
Kitchen
- Level: Main
- Area: 180 Square Feet
- Dimensions: 12 x 15
Laundry
- Description: Laundry Closet
- Level: Upper
- Area: 12 Square Feet
- Dimensions: 4 x 3
Living room
- Level: Main
- Area: 132 Square Feet
- Dimensions: 12 x 11
Heating
- Forced Air
Cooling
- Central Air
Appliances
- Included: Dishwasher, Disposal, Dryer, Gas Water Heater, Range, Range Hood, Refrigerator, Washer
- Laundry: In Unit
Features
- Kitchen Island, Open Floorplan, Primary Suite, Quartz Counters, Wet Bar
- Flooring: Carpet, Tile, Wood
- Has basement: No
- Common walls with other units/homes: End Unit,1 Common Wall
Interior area
- Total structure area: 1,418
- Total interior livable area: 1,418 sqft
- Finished area above ground: 1,418
Video & virtual tour
Property
Parking
- Total spaces: 1
- Parking features: Garage
- Garage spaces: 1
Features
- Levels: Three Or More
- Entry location: Ground
- Patio & porch: Rooftop
- Fencing: None
Lot
- Size: 980 Square Feet
Details
- Parcel number: 506200262
- Zoning: G-MU-5
- Special conditions: Standard
Construction
Type & style
- Home type: Townhouse
- Architectural style: Contemporary
- Property subtype: Townhouse
- Attached to another structure: Yes
Materials
- Frame
- Roof: Membrane
Condition
- Year built: 2017
Utilities & green energy
- Sewer: Public Sewer
- Water: Public
- Utilities for property: Electricity Connected
Community & HOA
Community
- Security: Carbon Monoxide Detector(s), Smoke Detector(s)
- Subdivision: West Colfax
HOA
- Has HOA: No
Location
- Region: Denver
Financial & listing details
- Price per square foot: $398/sqft
- Annual tax amount: $3,578
- Date on market: 9/17/2026
- Listing terms: Cash,Conventional
- Exclusions: Staging Items, Gold Shelf In Second Floor Guest Bathroom, Seller's Personal Items
- Ownership: Individual
- Electric utility on property: Yes
- Road surface type: Paved
Estimated market value
Not available
Estimated sales range
Not available
Not available
Price history
| Date | Event | Price |
|---|---|---|
| 9/17/2026 | Listed for sale | $565,000$398/sqft |
Source:  REcolorado as distributed by MLS GRID #5043199 Report a problem REcolorado as distributed by MLS GRID #5043199 Report a problem | ||
Public tax history
Tax history is unavailable.
Monthly payment
Est. payment
Payment breakdown
Explore the cost of this home by adjusting the details. Changes won't be saved.Climate risks
Neighborhood: West Colfax
Nearby schools
Schools provided by the listing agent
- Elementary: Colfax
- Middle: Strive Lake
- High: North
- District: Denver 1
Source: REcolorado as distributed by MLS GRID. This data may not be complete. We recommend contacting the local school district to confirm school assignments for this home.
- $442,200-- bd-- ba-- sqft1267 N Xavier Street Gar #1, Denver, CO 80204Off Market
- $445,800-- bd-- ba-- sqft1269 N Xavier Street Gar #1, Denver, CO 80204Off Market
- $442,200-- bd-- ba-- sqft1265 N Xavier Street Gar #1, Denver, CO 80204Off Market
- $523,4002 bd3 ba1.4k sqft1269 N Xavier St, Denver, CO 80204Off Market
Similar homes
- $579,0002 bd3 ba1.3k sqft1368 Yates St #2, Denver, CO 80204For Sale
 MLS ID #1066875, Travis Talaric, Blue Pebble Homes. IRES as distributed by MLS GRID
 - $550,0003 bd3 ba1.6k sqft1544 Zenobia Street #103, Denver, CO 80204For Sale

 MLS ID #5292797, Brent Ryerson, Capital Property Group LLC. REcolorado as distributed by MLS GRID
 - $480,0001 bd2 ba1.1k sqft1286 Stuart Street, Denver, CO 80204For Sale
 MLS ID #2305656, Ross Blahnik, Compass - Denver. REcolorado as distributed by MLS GRID
 - $598,5002 bd3 ba1.2k sqft1263 Stuart Street #5, Denver, CO 80204For Sale
 MLS ID #1859437, Kelsey Martinez, Coldwell Banker Realty 24. REcolorado as distributed by MLS GRID
 - $675,0002 bd4 ba1.4k sqft1284 Stuart Street, Denver, CO 80204For SaleMLS ID #7534019, Jamie Goodvin, JPAR Modern Real Estate. REcolorado as distributed by MLS GRID
- $605,0002 bd4 ba1.5k sqft1284 Perry Street, Denver, CO 80204For SaleMLS ID #5104162, Carolyn O'Donnell, Kentwood Real Estate Cherry Creek. REcolorado as distributed by MLS GRID
- $650,0002 bd2 ba2k sqft1394 Lowell Boulevard, Denver, CO 80204For SaleMLS ID #6241055, Elizabeth Confalone, Compass - Denver. REcolorado as distributed by MLS GRID
- $499,9903 bd3 ba1.2k sqft1329 Wolff Street, Denver, CO 80204For SaleMLS ID #6601810, John Ludwig, LIV Sotheby's International Realty. REcolorado as distributed by MLS GRID
- $525,0003 bd2 ba1.1k sqft1185 North Lowell Avenue, Denver, CO 80204New ConstructionMLS ID #8466731, Sarah Thomsen, MODUS Real Estate. REcolorado as distributed by MLS GRID
- $499,0003 bd4 ba1.5k sqft4925 W 10th Avenue #103, Denver, CO 80204For SaleMLS ID #1760033, Alexander Leder, MODUS Real Estate. REcolorado as distributed by MLS GRID
- $475,0002 bd3 ba1.2k sqft1470 Wolff Street #113, Denver, CO 80204For SaleMLS ID #7242633, Natalie Kavan, West and Main Homes Inc. REcolorado as distributed by MLS GRID
- $550,0004 bd2 ba1.5k sqft1370 Zenobia Street, Denver, CO 80204For SaleMLS ID #6004377, EMPOWERHOME Team, Keller Williams DTC. REcolorado as distributed by MLS GRID
- $610,0002 bd3 ba1.3k sqft1385 Raleigh Street #101, Denver, CO 80204For SaleMLS ID #5351936, Jeff Summerhill, Abode Real Estate. REcolorado as distributed by MLS GRID
- $599,0002 bd3 ba1.2k sqft1545 Utica Street, Denver, CO 80204For SaleMLS ID #3074243, Peter Sotiropoulos, Live West Realty. REcolorado as distributed by MLS GRID
- $515,0002 bd3 ba1.2k sqft1531 Vrain Street, Denver, CO 80204For SaleMLS ID #1578962, Jamie Bagnall, eXp Realty, LLC. REcolorado as distributed by MLS GRID
- $535,0004 bd2 ba1.5k sqft1372 Zenobia Street, Denver, CO 80204For SaleMLS ID #7836060, EMPOWERHOME Team, Keller Williams DTC. REcolorado as distributed by MLS GRID
- $519,0003 bd3 ba1.3k sqft4925 W 10th Avenue #111, Denver, CO 80204For SaleMLS ID #1845101, Anna Krioukova, West and Main Homes Inc. REcolorado as distributed by MLS GRID
- $484,9002 bd3 ba1.2k sqft1470 Wolff Street #108, Denver, CO 80204For SaleMLS ID #9022774, Melanie Yacko, Urban Realty Group Corporation. REcolorado as distributed by MLS GRID
- $550,0003 bd2 ba1.1k sqft1191 N Lowell Avenue, Denver, CO 80204New ConstructionMLS ID #6673700, Sarah Thomsen, MODUS Real Estate. REcolorado as distributed by MLS GRID
- $750,0003 bd4 ba1.6k sqftPerry Row, Denver, CO 80204For SaleMLS ID #9679840, Lisa Hollenbeck, Redfin Corporation. REcolorado as distributed by MLS GRID
