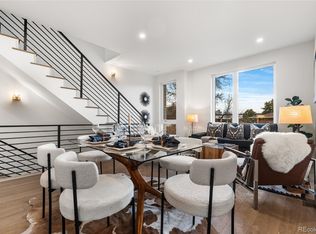
BIG PRICE IMPROVEMENT! Exceptional corner-unit townhouse in a peaceful setting just 1.5 blocks from Sloan's Lake! No HOA. With a private front patio, yard & street frontage, this home lives like a single family house. The patio entry leads directly into a bright, open concept living/dining and high-end kitchen with full pantry & a powder room for guests. Upstairs, there are 2 bedrooms + a sunny 3rd floor office which opens to a private roof deck with VIEWS. Great windows throughout provide rare sightlines out to neighborhood trees and a nice sense of space. Pristine condition, brand NEW carpet, $10k+ in recent upgrades -- central A/C PLUS a new (2025) mini split system in office. Primary suite has custom, remote-operated blackout shades, en suite bathroom, and a huge walk-in closet. 1 car garage with oversized ceilings and extra storage. Unbeatable location - Sloan's Lake Park, Alamo Draft House, The Patio, Little Man Ice Cream, Odell Brewing, and more all just outside your doorstep! Virtual tour available - check out the views from the roof deck!
For sale
Price cut: $25.9K (9/15)
$599,000
1545 Utica Street, Denver, CO 80204
2beds
1,297sqft
Quadruplex
Built in 2016
1,412 Square Feet Lot
$-- Zestimate®
$462/sqft
$-- HOA
What's special
- 69 days
- 644
- 70
Zillow last checked:
Listing updated:
Listed by:
Peter Sotiropoulos peter@livewestrealty.com,
Live West Realty
Source: REcolorado as distributed by MLS GRID,MLS#: 3074243
Facts & features
Interior
Bedrooms & bathrooms
- Bedrooms: 2
- Bathrooms: 3
- Full bathrooms: 1
- 3/4 bathrooms: 1
- 1/2 bathrooms: 1
- Main level bathrooms: 1
Bedroom
- Description: Primary Bedroom With En Suite Bath
- Features: Primary Suite
- Level: Upper
Bedroom
- Description: Guest Bedroom
- Level: Upper
Bathroom
- Description: Main Floor Powder Room
- Level: Main
Bathroom
- Description: Primary Bathroom, Rainhead Shower
- Features: En Suite Bathroom, Primary Suite
- Level: Upper
Bathroom
- Description: Hallway Bathroom
- Level: Upper
Dining room
- Level: Main
Kitchen
- Level: Main
Laundry
- Description: 3rd Floor Laundry Closet
- Level: Upper
Living room
- Level: Main
Office
- Description: 3rd Floor Office / Flex Space & Roof Deck
- Level: Upper
Heating
- Forced Air
Cooling
- Central Air
Appliances
- Included: Dishwasher, Disposal, Dryer, Microwave, Oven, Range, Refrigerator, Washer
- Laundry: Laundry Closet
Features
- Ceiling Fan(s), Eat-in Kitchen, Open Floorplan, Pantry, Primary Suite, Quartz Counters, Walk-In Closet(s)
- Flooring: Carpet, Tile, Wood
- Windows: Double Pane Windows, Window Coverings
- Basement: Crawl Space
- Common walls with other units/homes: End Unit
Interior area
- Total structure area: 1,297
- Total interior livable area: 1,297 sqft
- Finished area above ground: 1,297
Property
Parking
- Total spaces: 1
- Parking features: Garage
- Garage spaces: 1
Features
- Levels: Three Or More
- Patio & porch: Deck, Front Porch, Rooftop
- Exterior features: Private Yard, Rain Gutters
Lot
- Size: 1,412 Square Feet
- Features: Irrigated, Landscaped, Level, Near Public Transit
Details
- Parcel number: 231312041
- Zoning: U-RH-3A
- Special conditions: Standard
Construction
Type & style
- Home type: SingleFamily
- Property subtype: Quadruplex
- Attached to another structure: Yes
Materials
- Brick, Frame
- Roof: Composition,Membrane
Condition
- Year built: 2016
Utilities & green energy
- Sewer: Public Sewer
- Water: Public
- Utilities for property: Electricity Connected, Natural Gas Connected
Community & HOA
Community
- Subdivision: Sloan'S Lake
HOA
- Has HOA: No
Location
- Region: Denver
Financial & listing details
- Price per square foot: $462/sqft
- Tax assessed value: $327,200
- Annual tax amount: $3,611
- Date on market: 7/30/2026
- Listing terms: Cash,Conventional,FHA,VA Loan
- Exclusions: Staging Items/Furniture, Outdoor Furniture, Samsung Tv In Living Room.
- Ownership: Individual
- Electric utility on property: Yes
Estimated market value
Not available
Estimated sales range
Not available
Not available
Price history
| Date | Event | Price |
|---|---|---|
| 9/15/2026 | Price change | $599,000-4.1%$462/sqft |
Source:  REcolorado as distributed by MLS GRID #3074243 Report a problem REcolorado as distributed by MLS GRID #3074243 Report a problem | ||
| 8/25/2026 | Price change | $624,900-3.6%$482/sqft |
Source: REcolorado as distributed by MLS GRID #3074243 Report a problem | ||
| 8/19/2026 | Price change | $648,500-0.1%$500/sqft |
Source: REcolorado as distributed by MLS GRID #3074243 Report a problem | ||
| 8/11/2026 | Price change | $649,000-3.9%$500/sqft |
Source: REcolorado as distributed by MLS GRID #3074243 Report a problem | ||
| 7/30/2026 | Listed for sale | $675,000+45.2%$520/sqft |
Source: REcolorado as distributed by MLS GRID #3074243 Report a problem | ||
| 6/22/2018 | Sold | $465,000+0%$359/sqft |
Source: Agent Provided Report a problem | ||
| 5/23/2018 | Pending sale | $464,900$358/sqft |
Source: MODUS Real Estate #1555216 Report a problem | ||
| 5/17/2018 | Price change | $464,900+1.3%$358/sqft |
Source: MODUS Real Estate #1555216 Report a problem | ||
| 1/22/2018 | Pending sale | $459,000$354/sqft |
Source: MODUS Real Estate #1555216 Report a problem | ||
| 1/12/2018 | Listed for sale | $459,000+23.2%$354/sqft |
Source: MODUS Real Estate #1555216 Report a problem | ||
| 8/9/2015 | Sold | $372,500+114.8%$287/sqft |
Source: Agent Provided Report a problem | ||
| 7/30/2009 | Listing removed | $173,400$134/sqft |
Source: foreclosure.com Report a problem | ||
| 6/27/2009 | Listed for sale | $173,400$134/sqft |
Source: foreclosure.com Report a problem | ||
| 6/13/2009 | Listing removed | $173,400$134/sqft |
Source: NRT Denver #771266 Report a problem | ||
| 5/16/2009 | Listed for sale | $173,400-2.6%$134/sqft |
Source: NRT Denver #771266 Report a problem | ||
| 2/20/2009 | Sold | $178,001+19.5%$137/sqft |
Source: Agent Provided Report a problem | ||
| 2/2/2000 | Sold | $149,000$115/sqft |
Source: Agent Provided Report a problem | ||
Public tax history
| Year | Property taxes | Tax assessment |
|---|---|---|
| 2017 | $1,817 -15.4% | $23,560 -14.3% |
| 2016 | $2,147 +35.3% | $27,480 |
| 2015 | $1,587 0% | $27,480 +43.8% |
| 2014 | $1,588 +3.4% | $19,110 |
| 2013 | $1,536 +17.9% | $19,110 +4.6% |
| 2012 | $1,303 -9.3% | $18,270 |
| 2011 | $1,437 +2.2% | $18,270 -15.3% |
| 2010 | $1,406 +17.9% | $21,580 |
| 2009 | $1,193 -0.2% | $21,580 +20.8% |
| 2008 | $1,195 +3.3% | $17,860 |
| 2007 | $1,156 +1.1% | $17,860 +3.4% |
| 2006 | $1,143 +10.3% | $17,270 |
| 2005 | $1,036 +16.3% | $17,270 +4.5% |
| 2003 | $891 +1.9% | $16,530 +11% |
| 2002 | $875 | $14,890 +29.8% |
| 2001 | -- | $11,470 |
Find assessor info on the county website
Monthly payment
Est. payment
Payment breakdown
Explore the cost of this home by adjusting the details. Changes won't be saved.Climate risks
Neighborhood: West Colfax
Nearby schools
Schools provided by the listing agent
- Elementary: Colfax
- Middle: Lake
- High: North
- District: Denver 1
Source: REcolorado as distributed by MLS GRID. This data may not be complete. We recommend contacting the local school district to confirm school assignments for this home.

Similar homes
- $595,0002 bd3 ba1.3k sqft1385 Raleigh Street #101, Denver, CO 80204For Sale

 MLS ID #5351936, Jeff Summerhill, Abode Real Estate. REcolorado as distributed by MLS GRID
 - $565,0002 bd4 ba1.4k sqft1269 Xavier Street, Denver, CO 80204For Sale
 MLS ID #5043199, Jason Dalbey, Real Broker, LLC DBA Real. REcolorado as distributed by MLS GRID
 - $624,0003 bd3 ba1.6k sqft1230 N ZENOBIA Street #6, Denver, CO 80204New Construction
 MLS ID #9079003, Stultz Homes Team, Khaya Real Estate LLC. REcolorado as distributed by MLS GRID
 - $690,0002 bd3 ba1.4k sqft4055 W Conejos Place, Denver, CO 80204For Sale
 MLS ID #8697584, Caroline Anderson, Kentwood Real Estate Cherry Creek. REcolorado as distributed by MLS GRID
 - $460,0002 bd3 ba1.2k sqft1470 Wolff Street #108, Denver, CO 80204For SaleMLS ID #9022774, Melanie Yacko, Urban Realty Group Corporation. REcolorado as distributed by MLS GRID
- $525,0002 bd3 ba1.1k sqft1930 Hooker Street #3, Denver, CO 80204For SaleMLS ID #6663879, David Schlichter, Compass - Denver. REcolorado as distributed by MLS GRID
- $750,0003 bd4 ba1.6k sqftPerry Row, Denver, CO 80204For SaleMLS ID #9679840, Lisa Hollenbeck, Redfin Corporation. REcolorado as distributed by MLS GRID
- $769,0003 bd4 ba1.6k sqft1240 N Tennyson Street, Denver, CO 80204New ConstructionMLS ID #2098713, Taryn Westberg, Red Lodge Realty. REcolorado as distributed by MLS GRID
- $399,0001 bd3 ba951 sqft1303 Osceola St, Denver, CO 80204For Sale
 MLS ID #1070049, Jennifer Lee, Compass-Denver. IRES as distributed by MLS GRID
 - $600,0002 bd3 ba1.3k sqft2132 Decatur Street, Denver, CO 80211For SaleMLS ID #8584290, Joe Seehusen, Compass - Denver. REcolorado as distributed by MLS GRID
- $700,0003 bd3 ba1.7k sqft1820 Julian Street #103, Denver, CO 80204For SaleMLS ID #6277444, Natalie Kavan, West and Main Homes Inc. REcolorado as distributed by MLS GRID
- $699,0003 bd4 ba1.6k sqft3245 W 17th Ave #3, Denver, CO 80204For SaleMLS ID #1067243, Jim Candy, Live West Realty. IRES as distributed by MLS GRID
- $720,0002 bd4 ba1.5k sqft3264 W Conejos Pl, Denver, CO 80204For SaleMLS ID #1062237, The Bernardi Group, Coldwell Banker Realty-Boulder. IRES as distributed by MLS GRID
- $600,0002 bd3 ba1.8k sqft4943 Lowell Boulevard #4, Denver, CO 80221For SaleMLS ID #5777300, Hunter Deegan, Orchard Brokerage LLC. REcolorado as distributed by MLS GRID
- $579,9002 bd2 ba1.1k sqft2780 W 25th Avenue #3, Denver, CO 80211For SaleMLS ID #1506785, Anthony Grandt, RE/MAX Professionals. REcolorado as distributed by MLS GRID
- $585,0002 bd2 ba1.1k sqftParagon Condos, Denver, CO 80211For SaleMLS ID #4868337, Jennifer Apel, Compass - Denver. REcolorado as distributed by MLS GRID
- $690,0003 bd4 ba1.7k sqftNoho, Denver, CO 80204For SaleMLS ID #8483501, Erin Brumleve, Keller Williams DTC. REcolorado as distributed by MLS GRID
- $550,0003 bd2 ba1.1k sqft1191 N Lowell Avenue, Denver, CO 80204New ConstructionMLS ID #6673700, Sarah Thomsen, MODUS Real Estate. REcolorado as distributed by MLS GRID
- $585,0002 bd3 ba1.8k sqft4943 Lowell Boulevard #2, Denver, CO 80221New ConstructionMLS ID #6389117, Kendra Clark, West and Main Homes Inc. REcolorado as distributed by MLS GRID
- $539,0003 bd3 ba1.5k sqft2816 W 53rd Ave, Denver, CO 80221For SaleMLS ID #1067818, Erin Talburt, Compass-Denver. IRES as distributed by MLS GRID
