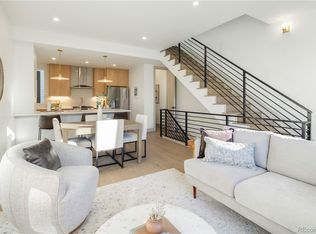
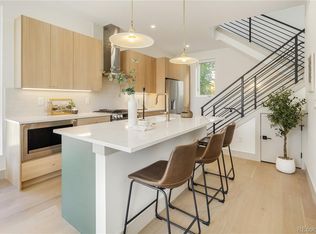
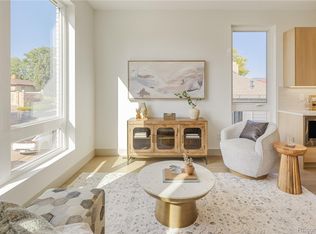
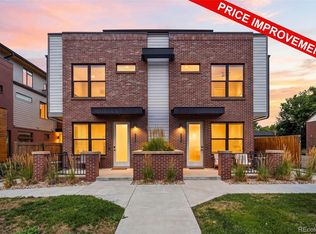
Stunning, refined, and unmistakably modern, this brand new end unit residence is the last available home of this popular floor plan and the only one offering a detached garage. That same level of craft continues inside to bright, open-concept interiors with 10-foot ceilings, wide-plank wood floors, and a sleek kitchen featuring quartz countertops, soft-close cabinetry, and a premium appliance package. The contemporary layout is thoughtfully designed for city living, entertaining, and flexibility. The main living level is filled with natural light, and washer and dryer are included for convenience. The spacious primary suite provides a private retreat with a generous closet and a beautifully finished en-suite bath, while two additional bedrooms offer adaptable space ideal for guests, a home office, or creative studio use. As an end unit, Unit 6 enjoys added light and privacy on top of the private rooftop deck, complete with entertainment hookups, gas valve, and water spigot, perfect for hosting or relaxing above the city with mountain and sunset backdrops. Additional highlights include energy-efficient new construction and striking modern architecture blending brick, metal, and wood siding. Ideally located just steps from Sloan's Lake and West Colfax favorites including Odell Brewing, ChoLon, The Patio, local cafés, and galleries, with easy access to downtown Denver, I-70, and the mountains. Buyer to work directly with builder.
New construction
Price cut: $10K (9/24)
$629,000
1230 N ZENOBIA Street #6, Denver, CO 80204
3beds
1,625sqft
Quadruplex
Built in 2026
-- sqft lot
$-- Zestimate®
$387/sqft
$-- HOA
What's special
- 69 days
- 162
- 13
Zillow last checked:
Listing updated:
Listed by:
Stultz Homes Team 720-305-8739 Projects@stultz.homes,
Khaya Real Estate LLC
Source: REcolorado as distributed by MLS GRID,MLS#: 9079003
Facts & features
Interior
Bedrooms & bathrooms
- Bedrooms: 3
- Bathrooms: 3
- Full bathrooms: 1
- 3/4 bathrooms: 1
- 1/2 bathrooms: 1
- Main level bathrooms: 1
- Main level bedrooms: 2
Bedroom
- Features: Primary Suite
- Level: Main
Bedroom
- Level: Upper
Bedroom
- Level: Main
Bathroom
- Level: Main
Bathroom
- Level: Upper
Bathroom
- Level: Upper
Kitchen
- Level: Upper
Laundry
- Description: Closet
- Level: Main
Living room
- Level: Upper
Heating
- Forced Air
Cooling
- Central Air
Appliances
- Included: Cooktop, Dishwasher, Disposal, Dryer, Microwave, Oven, Range, Range Hood, Refrigerator, Washer
- Laundry: Laundry Closet
Features
- Eat-in Kitchen, High Ceilings, Kitchen Island, Primary Suite, Quartz Counters, Radon Mitigation System, Smart Thermostat, Smoke Free
- Flooring: Carpet, Tile, Wood
- Has basement: No
- Common walls with other units/homes: 1 Common Wall
Interior area
- Total structure area: 1,625
- Total interior livable area: 1,625 sqft
- Finished area above ground: 1,625
Property
Parking
- Total spaces: 1
- Parking features: Garage
- Garage spaces: 1
Features
- Levels: Three Or More
- Entry location: Ground
- Patio & porch: Rooftop
- Exterior features: Gas Valve, Rain Gutters
- Fencing: Partial
- Has view: Yes
- View description: Mountain(s)
Lot
- Features: Landscaped, Sprinklers In Front
Details
- Parcel number: TBD
- Special conditions: Standard
Construction
Type & style
- Home type: SingleFamily
- Property subtype: Quadruplex
- Attached to another structure: Yes
Materials
- Brick, Frame, Metal Siding, Wood Siding
- Roof: Composition
Condition
- New Construction
- New construction: Yes
- Year built: 2026
Details
- Warranty included: Yes
Utilities & green energy
- Electric: 220 Volts in Garage
- Sewer: Public Sewer
- Water: Public
Community & HOA
Community
- Subdivision: West Colfax
HOA
- Has HOA: No
Location
- Region: Denver
Financial & listing details
- Price per square foot: $387/sqft
- Date on market: 4/22/2026
- Listing terms: 1031 Exchange,Cash,Conventional,FHA
- Exclusions: Staging Furniture.
- Ownership: Individual
- Road surface type: Paved
Estimated market value
Not available
Estimated sales range
Not available
Not available
Price history
| Date | Event | Price |
|---|---|---|
| 9/24/2026 | Price change | $629,000-1.6%$387/sqft |
Source:  REcolorado as distributed by MLS GRID #9079003 Report a problem REcolorado as distributed by MLS GRID #9079003 Report a problem | ||
| 8/25/2026 | Price change | $639,000-1.5%$393/sqft |
Source: REcolorado as distributed by MLS GRID #9079003 Report a problem | ||
| 7/29/2026 | Listed for sale | $649,000$399/sqft |
Source: REcolorado as distributed by MLS GRID #9079003 Report a problem | ||
Public tax history
Tax history is unavailable.
Monthly payment
Est. payment
Payment breakdown
Explore the cost of this home by adjusting the details. Changes won't be saved.Climate risks
Neighborhood: West Colfax
Nearby schools
Schools provided by the listing agent
- Elementary: Colfax
- Middle: Lake
- High: North
- District: Denver 1
Source: REcolorado as distributed by MLS GRID. This data may not be complete. We recommend contacting the local school district to confirm school assignments for this home.

Similar homes
- $599,0002 bd3 ba1.2k sqft1545 Utica Street, Denver, CO 80204For Sale
 MLS ID #3074243, Peter Sotiropoulos, Live West Realty. REcolorado as distributed by MLS GRID
 - $549,0003 bd3 ba1.6k sqft1240 N Zenobia Street #10, Denver, CO 80204New Construction
 MLS ID #1569216, Stultz Homes Team, Khaya Real Estate LLC. REcolorado as distributed by MLS GRID
 - $769,0003 bd4 ba1.6k sqft1240 N Tennyson Street, Denver, CO 80204New Construction
 MLS ID #2098713, Taryn Westberg, Red Lodge Realty. REcolorado as distributed by MLS GRID
 - $599,0004 bd4 ba2.2k sqft1415 Irving Street, Denver, CO 80204For Sale
 MLS ID #9572312, Angelica Olmsted, RE/MAX Professionals. REcolorado as distributed by MLS GRID
 - $739,0003 bd3 ba1.6k sqft1230 N ZENOBIA Street #1, Denver, CO 80204New ConstructionMLS ID #3905860, Stultz Homes Team, Khaya Real Estate LLC. REcolorado as distributed by MLS GRID
- $565,0002 bd4 ba1.4k sqft1269 Xavier Street, Denver, CO 80204For SaleMLS ID #5043199, Jason Dalbey, Real Broker, LLC DBA Real. REcolorado as distributed by MLS GRID
- $605,0002 bd4 ba1.5k sqft1284 Perry Street, Denver, CO 80204For SaleMLS ID #5104162, Carolyn O'Donnell, Kentwood Real Estate Cherry Creek. REcolorado as distributed by MLS GRID
- $649,0004 bd4 ba1.4k sqft512 W 8th Avenue, Denver, CO 80204For SaleMLS ID #4817401, Darlyng Frias, Megastar Realty. REcolorado as distributed by MLS GRID
- $849,0003 bd4 ba2.1k sqft4235 W 13th Street, Denver, CO 80204New ConstructionMLS ID #8660805, Melissa Brunkow, Compass - Denver. REcolorado as distributed by MLS GRID
- $695,0003 bd3 ba1.7k sqft1820 Julian Street #105, Denver, CO 80204For SaleMLS ID #4190439, Zach Winters, Compass - Denver. REcolorado as distributed by MLS GRID
- $700,0003 bd3 ba1.7k sqft1820 Julian Street #103, Denver, CO 80204For SaleMLS ID #6277444, Natalie Kavan, West and Main Homes Inc. REcolorado as distributed by MLS GRID
- $750,0003 bd4 ba1.6k sqftPerry Row, Denver, CO 80204For SaleMLS ID #9679840, Lisa Hollenbeck, Redfin Corporation. REcolorado as distributed by MLS GRID
- $690,0003 bd4 ba1.7k sqftNoho, Denver, CO 80204For SaleMLS ID #8483501, Erin Brumleve, Keller Williams DTC. REcolorado as distributed by MLS GRID
- $690,0002 bd3 ba1.4k sqft4055 W Conejos Place, Denver, CO 80204For SaleMLS ID #8697584, Caroline Anderson, Kentwood Real Estate Cherry Creek. REcolorado as distributed by MLS GRID
- $550,0003 bd2 ba1.1k sqft1191 N Lowell Avenue, Denver, CO 80204New ConstructionMLS ID #6673700, Sarah Thomsen, MODUS Real Estate. REcolorado as distributed by MLS GRID
- $825,0003 bd4 ba2.1k sqft1302 Quitman Street, Denver, CO 80204For SaleMLS ID #9925609, Randy Paige, AXEN Realty. REcolorado as distributed by MLS GRID
- $399,0001 bd3 ba951 sqft1303 Osceola St, Denver, CO 80204For Sale
 MLS ID #1070049, Jennifer Lee, Compass-Denver. IRES as distributed by MLS GRID
 - $649,0003 bd2 ba1.4k sqft3326 Williams, Denver, CO 80205For SaleMLS ID #4802332, Aaron Graybill, Goodhouse Real Estate LLC. REcolorado as distributed by MLS GRID
- $649,0003 bd3 ba1.7k sqft4911 Lowell Boulevard #102, Denver, CO 80221For SaleMLS ID #2667319, The Blank and Bingham Team, The Agency - Denver. REcolorado as distributed by MLS GRID
- $625,0003 bd2 ba1.5k sqftBlueprint, Denver, CO 80206For SaleMLS ID #7077929, Anna Centron, LIV Sotheby's International Realty. REcolorado as distributed by MLS GRID
