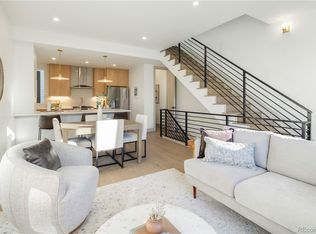
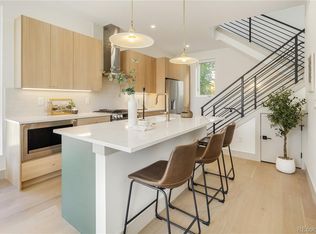
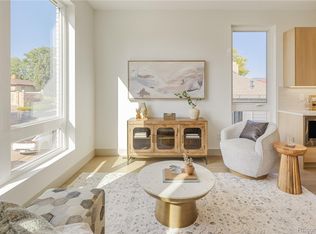
Modern, urban living with bright open concept interiors, 10’ ceilings, wide plank wood floors, and a kitchen quartz countertops, and modern soft close cabnets, plus a private rooftop deck with Mountain views. This brand new 3 bedroom, 3 bath residence faces Zenobia Street and delivers a contemporary layout designed for city living, entertaining, and flexibility. The main living level features abundant natural light, premium appliance package, and washer/dryer included.
The spacious primary suite offers a private retreat with a generous closet and a beautifully finished en suite bath, while two additional bedrooms provide adaptable space for guests, home office, or studio use. Enjoy panoramic mountain views from the private rooftop deck, complete with entertainment hookups, gas valve, and water spigot—ideal for gatherings or unwinding above the city.
Additional highlights include energy efficient new construction, dedicated covered carport parking, and striking modern architecture blending brick, metal, and wood siding. Located just steps from Sloan’s Lake and West Colfax favorites including Odell Brewing, ChoLon, The Patio, local cafés, and galleries—with easy access to downtown Denver, I 70, and the mountains. Buyer to work directly with builder.
Sold for $720,000
$720,000
1240 N ZENOBIA Street #11, Denver, CO 80204
3beds
1,619sqft
Triplex
Built in 2026
-- sqft lot
$717,100 Zestimate®
$445/sqft
$3,500 Estimated rent
Home value
$717,100
$681,000 - $760,000
$3,500/mo
Zestimate® history
Owner options
List your home for rent
$3,500/mo
Rent Zestimate®
Find your next renter with Zillow Rental Manager. Plus, with online applications, you can quickly screen prospective tenants – for free.
$3,500/mo
Rent Zestimate®
Refinance and save
$3,338/mo
Est. payment
Refinancing to a lower rate could help reduce your monthly payments and save thousands over the life of the loan.
$3,338/mo
Est. payment
Explore your selling options
Work with a Zillow partner agent
Leverage their expertise and Zillow's premium Showcase listings to get your home seen by more buyers.
Get startedList with your own agent
Get your home in front of millions of buyers by listing it on Zillow.
Learn how to do itSell it yourself
Take full control of how buyers see your home on Zillow by listing For Sale by Owner (FSBO).
List your homeWhat's special
Dedicated covered carport parkingPremium appliance packageSpacious primary suiteAbundant natural lightKitchen quartz countertopsWide plank wood floorsBright open concept interiors
Zillow last checked:
Listing updated:
Listed by:
Stultz Homes Team 720-305-8739 Projects@stultz.homes,
Khaya Real Estate LLC
Bought with:
Patrick Murray, 40030601
HomeSmart
Source: REcolorado as distributed by MLS GRID,MLS#: 8913520
Facts & features
Interior
Bedrooms & bathrooms
- Bedrooms: 3
- Bathrooms: 3
- Full bathrooms: 1
- 3/4 bathrooms: 1
- 1/2 bathrooms: 1
- Main level bathrooms: 1
- Main level bedrooms: 2
Bedroom
- Features: Primary Suite
- Level: Main
Bedroom
- Level: Upper
Bedroom
- Level: Main
Bathroom
- Level: Main
Bathroom
- Level: Upper
Bathroom
- Features: Primary Suite
- Level: Upper
Kitchen
- Level: Upper
Laundry
- Description: Closet
- Level: Main
Living room
- Level: Upper
Heating
- Forced Air
Cooling
- Central Air
Appliances
- Included: Cooktop, Dishwasher, Disposal, Dryer, Microwave, Oven, Range, Range Hood, Refrigerator, Washer
- Laundry: Laundry Closet
Features
- Eat-in Kitchen, High Ceilings, Kitchen Island, Primary Suite, Quartz Counters, Radon Mitigation System, Smart Thermostat, Smoke Free
- Flooring: Carpet, Tile, Wood
- Has basement: No
- Common walls with other units/homes: End Unit
Interior area
- Total structure area: 1,619
- Total interior livable area: 1,619 sqft
- Finished area above ground: 1,619
Property
Parking
- Total spaces: 1
- Parking features: Garage
- Garage spaces: 1
Features
- Levels: Three Or More
- Entry location: Ground
- Patio & porch: Rooftop
- Exterior features: Gas Valve, Rain Gutters
- Fencing: Partial
- Has view: Yes
- View description: Mountain(s)
Lot
- Features: Landscaped, Sprinklers In Front
Details
- Parcel number: TBD
- Special conditions: Standard
Construction
Type & style
- Home type: SingleFamily
- Property subtype: Triplex
- Attached to another structure: Yes
Materials
- Brick, Frame, Metal Siding, Wood Siding
- Roof: Composition
Condition
- New Construction
- New construction: Yes
- Year built: 2026
Details
- Warranty included: Yes
Utilities & green energy
- Sewer: Public Sewer
- Water: Public
Community & HOA
Community
- Subdivision: West Colfax
HOA
- Has HOA: No
Location
- Region: Denver
Financial & listing details
- Price per square foot: $445/sqft
- Date on market: 4/23/2026
- Listing terms: 1031 Exchange,Cash,Conventional,FHA
- Exclusions: Staging Furniture.
- Ownership: Individual
- Road surface type: Paved
Price history
| Date | Event | Price |
|---|---|---|
| 5/8/2026 | Sold | $720,000$445/sqft |
Source:  REcolorado as distributed by MLS GRID #8913520 Report a problem REcolorado as distributed by MLS GRID #8913520 Report a problem | ||
| 4/24/2026 | Pending sale | $720,000$445/sqft |
Source: REcolorado as distributed by MLS GRID #8913520 Report a problem | ||
| 4/23/2026 | Listed for sale | $720,000$445/sqft |
Source: REcolorado as distributed by MLS GRID #8913520 Report a problem | ||
Public tax history
Tax history is unavailable.
Neighborhood: West Colfax
Nearby homes
- $524,9002 bd2 ba1.4k sqft1242 Zenobia St #13, Denver, CO 80204Sold
- $545,0002 bd2 ba1.4k sqft1242 Zenobia St #12, Denver, CO 80204Sold
- $589,0003 bd3 ba1.6k sqft1232 N Zenobia St #8, Denver, CO 80204Sold

- $530,0002 bd2 ba1.4k sqft1242 N Zenobia St #14, Denver, CO 80204Sold
- $649,0003 bd3 ba1.6k sqft1230 N Zenobia St #6, Denver, CO 80204New Construction
- $624,0003 bd3 ba1.6k sqft1232 N Zenobia St #7, Denver, CO 80204Sold
- $589,0003 bd3 ba1.6k sqft1230 N Zenobia St #4, Denver, CO 80204Pending
- $579,0003 bd3 ba1.6k sqft1240 N Zenobia St #10, Denver, CO 80204New Construction
Nearby schools
GreatSchools rating
- 6/10Colfax Elementary SchoolGrades: PK-5Distance: 0.6 mi
- 5/10Lake Middle SchoolGrades: 6-8Distance: 1.2 mi
- 5/10North High SchoolGrades: 9-12Distance: 2.2 mi
Schools provided by the listing agent
- Elementary: Colfax
- Middle: Lake
- High: North
- District: Denver 1
Source: REcolorado as distributed by MLS GRID. This data may not be complete. We recommend contacting the local school district to confirm school assignments for this home.
Get a cash offer in 3 minutes
Find out how much your home could sell for in as little as 3 minutes with a no-obligation cash offer.
Estimated market value
$717,100
Get a cash offer in 3 minutes
Find out how much your home could sell for in as little as 3 minutes with a no-obligation cash offer.
Estimated market value
$717,100
- Colorado
- Denver County
- Denver
- 80204
- West Colfax
- 1240 N ZENOBIA Street Unit 11
Nearby cities
Nearby neighborhoods
Nearby zip codes
Other Denver Topics
