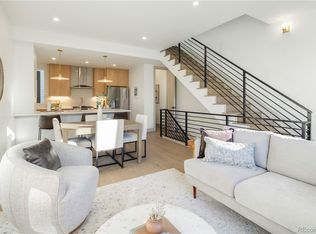
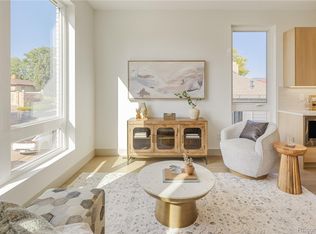
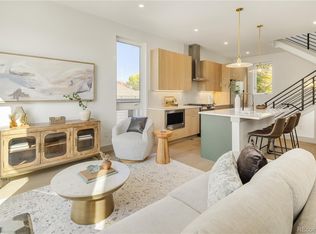
Experience modern living in this stunning new-construction 2-bedroom, 2-bath townhome showcasing high-end finishes, 10' ceilings, 8' doors and thoughtful design throughout. The open-concept main level features wood flooring, a spacious living area filled with natural light, and a contemporary kitchen appointed with quartz countertops, custom cabinetry, premium appliance package, PLUS wash and dryer included!! The expansive primary suite offers a generous layout with room for sitting, a large closet, and a beautifully finished en-suite bath featuring dual vanities and designer tile. The secondary bedroom provides ample closet space and well-appointed bathroom with quality fixtures and finishes. Enjoy breathtaking mountain views from the private rooftop deck—perfect for relaxing or entertaining. Additional highlights may include detached single garage, energy-efficient construction, and a convenient location close to shopping, dining, and outdoor recreation.
With many floor plans to choose from, this home combines luxury, comfort, and style in one exceptional package. A short walking distance to Sloans Lake, The Patio, Odell Brewery, ChoLon and many other excellent restaurants, coffee shops and galleries. With convenient proximity to I-70, you’re only minutes from downtown and a short drive to the mountains.
UNIT IS NOT COMPLETE, PHOTOS ARE OF UNIT 5 AND 7. PHOTOS INTENT TO SHOW SAME/SIMILAR FINISHES.
WORK DIRECTLY WITH THE BUILDER TO BUY!
Sold for $545,000
$545,000
1242 Zenobia Street #12, Denver, CO 80204
2beds
1,442sqft
Triplex
Built in 2025
-- sqft lot
$541,600 Zestimate®
$378/sqft
$3,097 Estimated rent
Home value
$541,600
$509,000 - $574,000
$3,097/mo
Zestimate® history
Owner options
List your home for rent
$3,097/mo
Rent Zestimate®
Find your next renter with Zillow Rental Manager. Plus, with online applications, you can quickly screen prospective tenants – for free.
$3,097/mo
Rent Zestimate®
Refinance and save
$3,136/mo
Est. payment
Refinancing to a lower rate could help reduce your monthly payments and save thousands over the life of the loan.
$3,136/mo
Est. payment
Explore your selling options
Work with a Zillow partner agent
Leverage their expertise and Zillow's premium Showcase listings to get your home seen by more buyers.
Get startedList with your own agent
Get your home in front of millions of buyers by listing it on Zillow.
Learn how to do itSell it yourself
Take full control of how buyers see your home on Zillow by listing For Sale by Owner (FSBO).
List your homeWhat's special
Contemporary kitchenDesigner tileHigh-end finishesThoughtful design throughoutWash and dryer includedPremium appliance packageExpansive primary suite
Zillow last checked:
Listing updated:
Listed by:
Stultz Homes Team 720-305-8739 Projects@stultz.homes,
Khaya Real Estate LLC
Bought with:
Darren Fogel, 40025787
MB Denver Colorado Realty Source
Source: REcolorado as distributed by MLS GRID,MLS#: 3075346
Facts & features
Interior
Bedrooms & bathrooms
- Bedrooms: 2
- Bathrooms: 2
- Full bathrooms: 1
- 3/4 bathrooms: 1
- Main level bathrooms: 1
- Main level bedrooms: 1
Bedroom
- Features: Primary Suite
- Level: Main
Bedroom
- Level: Upper
Bathroom
- Level: Main
Bathroom
- Level: Upper
Kitchen
- Level: Upper
Laundry
- Description: Closet
- Level: Main
Living room
- Level: Upper
Heating
- Forced Air
Cooling
- Central Air
Appliances
- Included: Cooktop, Dishwasher, Disposal, Dryer, Microwave, Oven, Range, Range Hood, Refrigerator, Washer
- Laundry: Laundry Closet
Features
- Eat-in Kitchen, High Ceilings, Kitchen Island, Primary Suite, Quartz Counters, Radon Mitigation System, Smart Thermostat, Smoke Free
- Flooring: Carpet, Tile, Wood
- Has basement: No
- Common walls with other units/homes: 1 Common Wall
Interior area
- Total structure area: 1,442
- Total interior livable area: 1,442 sqft
- Finished area above ground: 1,442
Property
Parking
- Total spaces: 1
- Details: Reserved Spaces: 1
Features
- Levels: Three Or More
- Entry location: Ground
- Patio & porch: Rooftop
- Exterior features: Gas Grill, Rain Gutters
- Fencing: Partial
- Has view: Yes
- View description: Mountain(s)
Lot
- Features: Landscaped, Sprinklers In Front
Details
- Parcel number: TBD
- Special conditions: Standard
Construction
Type & style
- Home type: SingleFamily
- Property subtype: Triplex
- Attached to another structure: Yes
Materials
- Brick, Frame, Metal Siding, Wood Siding
- Roof: Composition
Condition
- New Construction
- New construction: Yes
- Year built: 2025
Utilities & green energy
- Sewer: Public Sewer
Community & HOA
Community
- Subdivision: West Colfax
HOA
- Has HOA: No
Location
- Region: Denver
Financial & listing details
- Price per square foot: $378/sqft
- Date on market: 11/8/2025
- Listing terms: 1031 Exchange,Cash,Conventional,FHA
- Exclusions: Staging Furniture.
- Ownership: Individual
- Road surface type: Paved
Price history
| Date | Event | Price |
|---|---|---|
| 1/30/2026 | Sold | $545,000-0.9%$378/sqft |
Source:  REcolorado as distributed by MLS GRID #3075346 Report a problem REcolorado as distributed by MLS GRID #3075346 Report a problem | ||
| 1/7/2026 | Pending sale | $549,900$381/sqft |
Source: REcolorado as distributed by MLS GRID #3075346 Report a problem | ||
| 12/17/2025 | Listed for sale | $549,900$381/sqft |
Source: REcolorado as distributed by MLS GRID #3075346 Report a problem | ||
Public tax history
Tax history is unavailable.
Neighborhood: West Colfax
Nearby homes
- $524,9002 bd2 ba1.4k sqft1242 Zenobia St #13, Denver, CO 80204Sold
- $589,0003 bd3 ba1.6k sqft1232 N Zenobia St #8, Denver, CO 80204Sold

- $530,0002 bd2 ba1.4k sqft1242 N Zenobia St #14, Denver, CO 80204Sold
- $624,0003 bd3 ba1.6k sqft1232 N Zenobia St #7, Denver, CO 80204Sold
- $589,0003 bd3 ba1.6k sqft1230 N Zenobia St #4, Denver, CO 80204New Construction
- $579,0003 bd3 ba1.6k sqft1240 N Zenobia St #10, Denver, CO 80204New Construction
- $720,0003 bd3 ba1.6k sqft1240 N Zenobia St #11, Denver, CO 80204Sold
- $589,0003 bd3 ba1.6k sqft1230 N Zenobia St #5, Denver, CO 80204Pending
Nearby schools
GreatSchools rating
- 6/10Colfax Elementary SchoolGrades: PK-5Distance: 0.6 mi
- 5/10Lake Middle SchoolGrades: 6-8Distance: 1.2 mi
- 5/10North High SchoolGrades: 9-12Distance: 2.2 mi
Schools provided by the listing agent
- Elementary: Colfax
- Middle: Lake
- High: North
- District: Denver 1
Source: REcolorado as distributed by MLS GRID. This data may not be complete. We recommend contacting the local school district to confirm school assignments for this home.
Get a cash offer in 3 minutes
Find out how much your home could sell for in as little as 3 minutes with a no-obligation cash offer.
Estimated market value
$541,600
Get a cash offer in 3 minutes
Find out how much your home could sell for in as little as 3 minutes with a no-obligation cash offer.
Estimated market value
$541,600
- Colorado
- Denver County
- Denver
- 80204
- West Colfax
- 1242 Zenobia Street Unit 12
Nearby cities
Nearby neighborhoods
Nearby zip codes
Other Denver Topics
