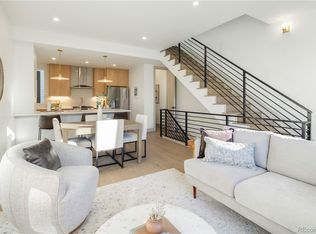
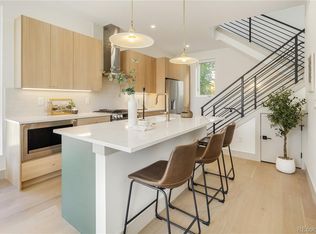
Stunning, refined, and unmistakably modern, these brand new residences announce themselves with a striking custom caliber material palette not common for attached urban housing. That same level of craft continues inside to bright, open-concept interiors with 10-foot ceilings, wide-plank wood floors, and a sleek kitchen featuring quartz countertops, soft-close cabinetry, and a premium appliance package.
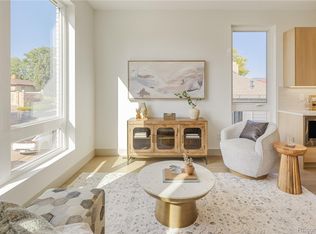
The contemporary layout is thoughtfully designed for city living, entertaining, and flexibility. The main living level is filled with natural light, and washer and dryer are included for convenience. The spacious primary suite provides a private retreat with a generous closet and a beautifully finished en-suite bath, while two additional bedrooms offer adaptable space ideal for guests, a home office, or creative studio use.
Enjoy expansive south-facing and partial west-facing views from the private rooftop deck, complete with entertainment hookups, gas valve, and water spigot—perfect for hosting or relaxing above the city with mountain and sunset backdrops.
Additional highlights include energy-efficient new construction, and striking modern architecture blending brick, metal, and wood siding. Ideally located just steps from Sloan’s Lake and West Colfax favorites including Odell Brewing, ChoLon, The Patio, local cafés, and galleries, with easy access to downtown Denver, I-70, and the mountains. Buyer to work directly with builder.
New construction
$589,000
1230 N ZENOBIA Street #4, Denver, CO 80204
3beds
1,616sqft
:
Get pre-qualified$3,688/mo
Quadruplex
Built in 2026
-- sqft lot
$-- Zestimate®
$364/sqft
$-- HOA
What's special
- 27 days |
- 428 |
- 44 |
Zillow last checked:
Listing updated:
Listed by:
Stultz Homes Team 720-305-8739 Projects@stultz.homes,
Khaya Real Estate LLC
Source: REcolorado as distributed by MLS GRID,MLS#: 3364061
Facts & features
Interior
Bedrooms & bathrooms
- Bedrooms: 3
- Bathrooms: 3
- Full bathrooms: 1
- 3/4 bathrooms: 1
- 1/2 bathrooms: 1
- Main level bathrooms: 1
- Main level bedrooms: 2
Bedroom
- Features: Primary Suite
- Level: Main
Bedroom
- Level: Upper
Bedroom
- Level: Main
Bathroom
- Level: Main
Bathroom
- Level: Upper
Bathroom
- Level: Upper
Kitchen
- Level: Upper
Laundry
- Description: Closet
- Level: Main
Living room
- Level: Upper
Heating
- Forced Air
Cooling
- Central Air
Appliances
- Included: Cooktop, Dishwasher, Disposal, Dryer, Microwave, Oven, Range, Range Hood, Refrigerator, Washer
- Laundry: Laundry Closet
Features
- Eat-in Kitchen, High Ceilings, Kitchen Island, Primary Suite, Quartz Counters, Radon Mitigation System, Smart Thermostat, Smoke Free
- Flooring: Carpet, Tile, Wood
- Has basement: No
- Common walls with other units/homes: 2+ Common Walls
Interior area
- Total structure area: 1,616
- Total interior livable area: 1,616 sqft
- Finished area above ground: 1,616
Property
Parking
- Total spaces: 1
- Parking features: Carport
- Carport spaces: 1
Features
- Levels: Three Or More
- Entry location: Ground
- Patio & porch: Rooftop
- Exterior features: Gas Valve, Rain Gutters
- Fencing: Partial
- Has view: Yes
- View description: Mountain(s)
Lot
- Features: Landscaped, Sprinklers In Front
Details
- Parcel number: TBD
- Special conditions: Standard
Construction
Type & style
- Home type: SingleFamily
- Property subtype: Quadruplex
- Attached to another structure: Yes
Materials
- Brick, Frame, Metal Siding, Wood Siding
- Roof: Composition
Condition
- New Construction
- New construction: Yes
- Year built: 2026
Details
- Warranty included: Yes
Utilities & green energy
- Electric: 220 Volts in Garage
- Sewer: Public Sewer
- Water: Public
Community & HOA
Community
- Subdivision: West Colfax
HOA
- Has HOA: No
Location
- Region: Denver
Financial & listing details
- Price per square foot: $364/sqft
- Date on market: 4/22/2026
- Listing terms: 1031 Exchange,Cash,Conventional,FHA
- Exclusions: Staging Furniture.
- Ownership: Individual
- Road surface type: Paved
Estimated market value
Not available
Estimated sales range
Not available
Not available
Price history
| Date | Event | Price |
|---|---|---|
| 6/26/2026 | Listed for sale | $589,000$364/sqft |
Source:  REcolorado as distributed by MLS GRID #3364061 Report a problem REcolorado as distributed by MLS GRID #3364061 Report a problem | ||
Public tax history
Tax history is unavailable.
Monthly payment
Est. payment
Payment breakdown
Explore the cost of this home by adjusting the details. Changes won't be saved.Climate risks
Neighborhood: West Colfax
Nearby schools
GreatSchools rating
- 6/10Colfax Elementary SchoolGrades: PK-5Distance: 0.6 mi
- 5/10Lake Middle SchoolGrades: 6-8Distance: 1.2 mi
- 5/10North High SchoolGrades: 9-12Distance: 2.2 mi
Schools provided by the listing agent
- Elementary: Colfax
- Middle: Lake
- High: North
- District: Denver 1
Source: REcolorado as distributed by MLS GRID. This data may not be complete. We recommend contacting the local school district to confirm school assignments for this home.
- $524,9002 bd2 ba1.4k sqft1242 Zenobia St #13, Denver, CO 80204Sold
- $545,0002 bd2 ba1.4k sqft1242 Zenobia St #12, Denver, CO 80204Sold
- $589,0003 bd3 ba1.6k sqft1232 N Zenobia St #8, Denver, CO 80204Sold

- $530,0002 bd2 ba1.4k sqft1242 N Zenobia St #14, Denver, CO 80204Sold
- $624,0003 bd3 ba1.6k sqft1232 N Zenobia St #7, Denver, CO 80204Sold
- $579,0003 bd3 ba1.6k sqft1240 N Zenobia St #10, Denver, CO 80204New Construction
- $720,0003 bd3 ba1.6k sqft1240 N Zenobia St #11, Denver, CO 80204Sold
- $589,0003 bd3 ba1.6k sqft1230 N Zenobia St #5, Denver, CO 80204Pending
A local agent can set up tours, give advice and negotiate with sellers.
Similar homes
- $579,0003 bd3 ba1.6k sqft1240 N Zenobia Street #10, Denver, CO 80204New Construction

 MLS ID #1569216, Stultz Homes Team, Khaya Real Estate LLC. REcolorado as distributed by MLS GRID
 - $649,0003 bd3 ba1.4k sqft1405 N Yates Street, Denver, CO 80204New Construction
 MLS ID #4681051, Guy Nahmiach, Keller Williams Realty Urban Elite. REcolorado as distributed by MLS GRID
 - $654,0003 bd4 ba1.6k sqft1406 Zenobia Street, Denver, CO 80204For Sale
 MLS ID #3291958, Jacci Geiger, Kentwood Real Estate Cherry Creek. REcolorado as distributed by MLS GRID
 - $629,9993 bd4 ba1.8k sqft1232 Quitman Street, Denver, CO 80204New Construction
 MLS ID #5601000, Kayla Schmitz, Compass - Denver. REcolorado as distributed by MLS GRID
 - $509,0003 bd4 ba1.5k sqft4925 W 10th Avenue #103, Denver, CO 80204For SaleMLS ID #8368112, Alexander Leder, MODUS Real Estate. REcolorado as distributed by MLS GRID
- $749,0003 bd3 ba1.6k sqft1230 N ZENOBIA Street #1, Denver, CO 80204New ConstructionMLS ID #3905860, Stultz Homes Team, Khaya Real Estate LLC. REcolorado as distributed by MLS GRID
- $625,0002 bd3 ba1.3k sqft1385 Raleigh Street #101, Denver, CO 80204For SaleMLS ID #5351936, Jeff Summerhill, Abode Real Estate. REcolorado as distributed by MLS GRID
- $519,9002 bd2 ba1k sqft1273 Xavier Street, Denver, CO 80204For SaleMLS ID #9575146, Samuel Rodriguez Jr, 1 Percent Lists Mile High. REcolorado as distributed by MLS GRID
- $550,0003 bd4 ba1.6k sqft1370 Lowell Boulevard #1, Denver, CO 80204New ConstructionMLS ID #9219107, Andrew Darlington, Your Castle Real Estate Inc. REcolorado as distributed by MLS GRID
- $495,0002 bd4 ba1.3k sqft1480 Wolff Street #115, Denver, CO 80204For SaleMLS ID #7640554, Larry Elwood, City West Real Estate. REcolorado as distributed by MLS GRID
- $525,0002 bd4 ba1.2k sqft1331 Newton Street, Denver, CO 80204For SaleMLS ID #9645986, Michelle Schwinghammer, West and Main Homes Inc. REcolorado as distributed by MLS GRID
- $690,0002 bd3 ba1.4k sqft4055 W Conejos Place, Denver, CO 80204For SaleMLS ID #8697584, Caroline Anderson, Kentwood Real Estate Cherry Creek. REcolorado as distributed by MLS GRID
- $599,0003 bd2 ba1k sqft2985 Eudora Street, Denver, CO 80207For SaleMLS ID #5741434, Bret Weinstein, Guide Real Estate. REcolorado as distributed by MLS GRID
- $565,0003 bd2 ba1.4k sqft1279 S Raritan, Denver, CO 80223For SaleMLS ID #3002456, Brittny Castillo, H&CO Real Estate LLC. REcolorado as distributed by MLS GRID
- $615,0005 bd3 ba2.1k sqft2352 Raleigh Street, Denver, CO 80219For SaleMLS ID #7770965, Brittny Castillo, H&CO Real Estate LLC. REcolorado as distributed by MLS GRID
- $720,0002 bd4 ba1.5k sqft3264 W Conejos Pl, Denver, CO 80204For Sale
 MLS ID #1062237, The Bernardi Group, Coldwell Banker Realty-Boulder. IRES as distributed by MLS GRID
 - $609,9002 bd4 ba1.6k sqft2733 W 28th Avenue #7, Denver, CO 80211For SaleMLS ID #2399957, Paul Sobania, RE/MAX Professionals. REcolorado as distributed by MLS GRID
- $750,0003 bd3 ba1.9k sqft3207 W 17th Avenue, Denver, CO 80204For SaleMLS ID #7352161, Susan Konsella, Premier Choice Realty, LLC. REcolorado as distributed by MLS GRID
- $635,0003 bd2 ba1.2k sqft2490 Lewis Street, Lakewood, CO 80215For SaleMLS ID #2063569, Ben Brentin, Stealth Wealth Group. REcolorado as distributed by MLS GRID
- $615,0003 bd4 ba2.1k sqft1933 W 66th Avenue, Denver, CO 80221For SaleMLS ID #9524345, Jay Feaster, Feaster Realty. REcolorado as distributed by MLS GRID
