Welcome to a fully reimagined gem on a spacious nearly quarter-acre corner lot in one of Lakewood’s most sought-after neighborhoods.
Every detail has been addressed: A completely new kitchen with new stainless steel appliances, cabinets, and quartz, 2 newly designed bathrooms, all new windows, new mechanicals, refinished hardwood floors, a newly permitted 2nd full bathroom, and tasteful details throughout.
The layout is one of the more useful you’ll find in a home this size. Soaring vaulted ceilings and an open-concept kitchen and living area create an expansive sense of space that belies the square footage. With three bedrooms and two full bathrooms, you have a configuration that is genuinely rare for a home in this area. The primary bedroom features a spacious and private ensuite bath, a detail that buyers consistently find difficult to come by in homes of this size and vintage.
Step outside and the lot tells its own story. A new, large deck provides 3-season entertaining. Located in the Applewood area of Lakewood, the area delivers a rare combination of neighborhood quality and accessibility. Crown Hill Lake and Park are walkable, Belmar’s shops, restaurants, and entertainment are minutes away, and the RTD light provides a direct car-free connection to Downtown Denver. Easy access to 6th Avenue and I-70 puts the mountains, the city, and everything within comfortable reach.
The lot also provides a one-car garage, a fully fenced yard with mature trees and landscaping, and a large dedicated space for RV parking with detached shed, and ADU or other expansion potential. A meaningful long-term value add in a city that’s actively encouraging accessory dwelling development. Whether you envision a guest suite, rental unit, or expanded garage, the footprint and permitting framework are already in your favor.
Homes with this combination of renovation quality, layout, lot size, and future potential don’t stay on the market long in Lakewood.
For sale
Price cut: $14K (7/15)
$635,000
2490 Lewis Street, Lakewood, CO 80215
3beds
1,237sqft
:
Get pre-qualified$3,928/mo
Single Family Residence
Built in 1954
9,845 Square Feet Lot
$627,600 Zestimate®
$513/sqft
$-- HOA
What's special
- 43 days |
- 1,400 |
- 122 |
Zillow last checked:
Listing updated:
Listed by:
Ben Brentin 832-660-4820 ben.b@stealthwealthre.com,
Stealth Wealth Group,
Benjamin Rhodin 303-929-3827,
Stealth Wealth Group
Source: REcolorado as distributed by MLS GRID,MLS#: 2063569
Facts & features
Interior
Bedrooms & bathrooms
- Bedrooms: 3
- Bathrooms: 2
- Full bathrooms: 1
- 3/4 bathrooms: 1
- Main level bathrooms: 2
- Main level bedrooms: 3
Bedroom
- Level: Main
Bedroom
- Level: Main
Bedroom
- Features: Primary Suite
- Level: Main
Bathroom
- Level: Main
Bathroom
- Features: Primary Suite
- Level: Main
Dining room
- Level: Main
Kitchen
- Description: With Laundry Closet, And Coffee Bar
- Level: Main
Living room
- Level: Main
Heating
- Forced Air
Cooling
- Central Air
Appliances
- Included: Dishwasher, Disposal, Dryer, Gas Water Heater, Microwave, Range, Refrigerator, Washer
- Laundry: In Unit
Features
- High Ceilings, Open Floorplan, Primary Suite, Quartz Counters, Vaulted Ceiling(s)
- Flooring: Tile, Wood
- Windows: Double Pane Windows
- Basement: Crawl Space
Interior area
- Total structure area: 1,237
- Total interior livable area: 1,237 sqft
- Finished area above ground: 1,237
Property
Parking
- Total spaces: 4
- Parking features: Garage
- Garage spaces: 1
- Details: Off Street Spaces: 2, RV Spaces: 1
Features
- Levels: One
- Stories: 1
- Patio & porch: Deck
- Fencing: Full
Lot
- Size: 9,845 Square Feet
- Features: Corner Lot, Level
Details
- Parcel number: 049600
- Special conditions: Standard
Construction
Type & style
- Home type: SingleFamily
- Property subtype: Single Family Residence
Materials
- Brick, Frame, Wood Siding
- Roof: Composition
Condition
- Updated/Remodeled
- Year built: 1954
Utilities & green energy
- Electric: 110V, 220 Volts
- Sewer: Public Sewer
- Water: Public
- Utilities for property: Cable Available, Electricity Connected, Natural Gas Connected, Phone Connected
Community & HOA
Community
- Subdivision: Applewood
HOA
- Has HOA: No
Location
- Region: Lakewood
Financial & listing details
- Price per square foot: $513/sqft
- Tax assessed value: $505,828
- Annual tax amount: $3,460
- Date on market: 4/30/2026
- Listing terms: Cash,Conventional,FHA,Other,VA Loan
- Exclusions: Staging Furniture And Seller's Personal Property
- Ownership: Individual
- Electric utility on property: Yes
Estimated market value
$627,600
$596,000 - $659,000
$2,298/mo
Price history
| Date | Event | Price |
|---|---|---|
| 7/15/2026 | Price change | $635,000-2.2%$513/sqft |
Source:  REcolorado as distributed by MLS GRID #2063569 Report a problem REcolorado as distributed by MLS GRID #2063569 Report a problem | ||
| 6/18/2026 | Listed for sale | $649,000+54.5%$525/sqft |
Source: REcolorado as distributed by MLS GRID #2063569 Report a problem | ||
| 1/5/2026 | Sold | $420,000-6.7%$340/sqft |
Source: REcolorado as distributed by MLS GRID #4704594 Report a problem | ||
| 12/10/2025 | Pending sale | $449,990$364/sqft |
Source: REcolorado as distributed by MLS GRID #4704594 Report a problem | ||
| 11/23/2025 | Price change | $449,9900%$364/sqft |
Source: REcolorado as distributed by MLS GRID #4704594 Report a problem | ||
| 11/21/2025 | Listed for sale | $450,000$364/sqft |
Source: REcolorado as distributed by MLS GRID #4704594 Report a problem | ||
| 11/19/2025 | Pending sale | $450,000$364/sqft |
Source: REcolorado as distributed by MLS GRID #4704594 Report a problem | ||
| 11/5/2025 | Listed for sale | $450,000$364/sqft |
Source: REcolorado as distributed by MLS GRID #4704594 Report a problem | ||
Public tax history
| Year | Property taxes | Tax assessment |
|---|---|---|
| 2025 | $2,732 +32% | $31,615 +11.7% |
| 2024 | $2,070 +20.8% | $28,297 |
| 2023 | $1,714 -0.8% | $28,297 +16.3% |
| 2022 | $1,728 +13.7% | $24,336 -2.8% |
| 2021 | $1,520 | $25,036 +9.4% |
| 2020 | $1,520 +1.3% | $22,889 |
| 2019 | $1,501 +8.3% | $22,889 +7.1% |
| 2018 | $1,387 | $21,370 |
| 2017 | $1,387 +49.8% | $21,370 +20.6% |
| 2016 | $926 | $17,727 |
| 2015 | $926 +37.5% | $17,727 +35.3% |
| 2014 | $673 -4.3% | $13,103 |
| 2013 | $703 -49.2% | $13,103 -5.3% |
| 2012 | $1,383 +1.3% | $13,835 |
| 2011 | $1,365 +0.4% | $13,835 +0.7% |
| 2010 | $1,360 +92.4% | $13,740 |
| 2009 | $707 +0.3% | $13,740 -3.2% |
| 2008 | $705 -2.8% | $14,200 |
| 2007 | $725 -48.9% | $14,200 -2.1% |
| 2006 | $1,419 -0.5% | $14,500 +1.6% |
| 2005 | $1,426 +8.7% | $14,270 |
| 2004 | $1,312 +2.7% | $14,270 |
| 2003 | $1,277 +2.3% | $14,270 +3.8% |
| 2002 | $1,249 +3.5% | $13,750 +13.4% |
| 2001 | $1,207 -0.7% | $12,120 |
| 2000 | $1,216 | $12,120 |
Find assessor info on the county website
Monthly payment
Est. payment
Payment breakdown
Explore the cost of this home by adjusting the details. Changes won't be saved.Climate risks
Neighborhood: 80215
Nearby schools
GreatSchools rating
- 9/10Stober Elementary SchoolGrades: K-5Distance: 1.1 mi
- 5/10Everitt Middle SchoolGrades: 6-8Distance: 1.4 mi
- 7/10Wheat Ridge High SchoolGrades: 9-12Distance: 0.9 mi
Schools provided by the listing agent
- Elementary: Stober
- Middle: Everitt
- High: Wheat Ridge
- District: Jefferson County R-1
Source: REcolorado as distributed by MLS GRID. This data may not be complete. We recommend contacting the local school district to confirm school assignments for this home.
- $562,2003 bd2 ba1.2k sqft2480 Lewis St, Lakewood, CO 80215Off Market
- $729,3003 bd2 ba1.8k sqft2470 Lewis St, Lakewood, CO 80215Off Market

- $593,3002 bd1 ba1k sqft10229 W 25th Ave APT 2D, Lakewood, CO 80215Off Market
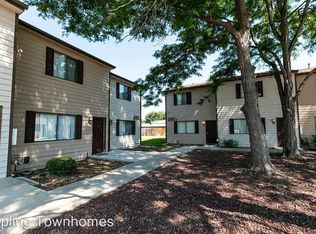
- $552,4003 bd1 ba1.4k sqft2485 Lee St, Lakewood, CO 80215Off Market
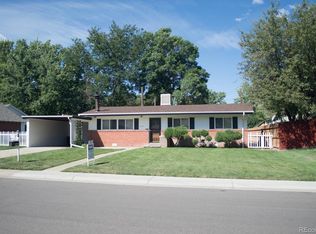
- $640,0002 bd1 ba1k sqft10225 W 25th Ave APT 8D, Lakewood, CO 80215Off Market
- $590,9002 bd1 ba1k sqft10225 W 25th Ave APT 8A, Lakewood, CO 80215Off Market
- $590,9002 bd1 ba1k sqft10213 W 25th Ave APT 10D, Lakewood, CO 80215Off Market
- $445,3001 bd1 ba585 sqft10211 W 25th Ave APT 9C, Lakewood, CO 80215Off Market
A local agent can set up tours, give advice and negotiate with sellers.
Similar homes
- $675,0003 bd2 ba1.6k sqft960 Garrison Street, Denver, CO 80215For Sale
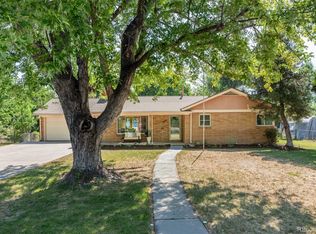
 MLS ID #7530018, Persistence Sample, The Agency - Denver. REcolorado as distributed by MLS GRID
 - $650,0003 bd1 ba1.2k sqft3769 Lowell Boulevard, Denver, CO 80211For Sale
 MLS ID #7551334, Georgia Haskell, Milehimodern. REcolorado as distributed by MLS GRID
 - $684,9003 bd3 ba1.7k sqft2921 Sheridan Boulevard, Wheat Ridge, CO 80214For Sale
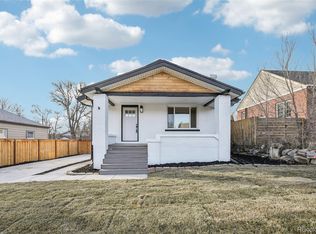 MLS ID #3324094, Dawn Green, Real Broker, LLC DBA Real. REcolorado as distributed by MLS GRID
 - $560,0004 bd2 ba1.7k sqft804 S Queen Way, Lakewood, CO 80226For Sale
 MLS ID #6400189, Kelsea Imanuel, Slifer Smith and Frampton Real Estate. REcolorado as distributed by MLS GRID
 - $559,0003 bd1 ba1.5k sqft6168 Lee St, Arvada, CO 80004For Sale
 MLS ID #1063617, Steven Sumey, Guide Real Estate. IRES as distributed by MLS GRID
 - $549,9004 bd2 ba1.6k sqft1660 Yarrow Street, Lakewood, CO 80214For SaleMLS ID #3426754, Blake Minger, HomeSmart Realty. REcolorado as distributed by MLS GRID
- $699,0002 bd1 ba1.1k sqft2641 Quitman Street, Denver, CO 80212For SaleMLS ID #6113676, Ben Saggau, The Denver 100 LLC. REcolorado as distributed by MLS GRID
- $594,0003 bd1 ba1.2k sqft4110 Depew Street, Denver, CO 80212For SaleMLS ID #7528029, Michael Berkstresser, MODUS Real Estate. REcolorado as distributed by MLS GRID
- $634,0003 bd2 ba1.6k sqft3340 E Martin Luther King Jr Boulevard, Denver, CO 80205For SaleMLS ID #3881299, Amie Peterson, RE/MAX Momentum. REcolorado as distributed by MLS GRID
- $915,0002 bd2 ba1.2k sqft2520-2522 Yates Street, Denver, CO 80212For SaleMLS ID #6794727, Angelica Apel, Compass - Denver. REcolorado as distributed by MLS GRID
- $545,0002 bd2 ba1.2k sqft1452 Quitman St, Denver, CO 80204For SaleMLS ID #1065331, Brady Efting, Compass-Denver. IRES as distributed by MLS GRID
- $699,9003 bd3 ba1.4k sqft3355 W 18th Avenue, Denver, CO 80204For SaleMLS ID #6260693, Alex Emrick, MODUS Real Estate. REcolorado as distributed by MLS GRID
- $595,0003 bd2 ba1.2k sqft2670 Olive Street, Denver, CO 80207For SaleMLS ID #7820915, Matthew Kuntz, PMG Realty. REcolorado as distributed by MLS GRID
- $599,0003 bd2 ba1k sqft2985 Eudora Street, Denver, CO 80207For SaleMLS ID #5741434, Bret Weinstein, Guide Real Estate. REcolorado as distributed by MLS GRID
- $525,0003 bd1 ba936 sqft7655 Marilyn Jean Drive, Arvada, CO 80004For SaleMLS ID #7996723, Kimber Dempsey, Realty One Group Premier. REcolorado as distributed by MLS GRID
- $525,0002 bd2 ba868 sqft1910 Gray Street, Edgewater, CO 80214For SaleMLS ID #4693522, Gary Cure, Icon Real Estate, LLC. REcolorado as distributed by MLS GRID
- $619,0003 bd2 ba1.6k sqft6995 W Rowland Avenue, Littleton, CO 80128For SaleMLS ID #3414001, Kelly Atchison, AXEN Realty. REcolorado as distributed by MLS GRID
- $599,0003 bd2 ba1.4k sqft1815 S Adams Street, Denver, CO 80210For SaleMLS ID #8172311, Leslie Howard, Coldwell Banker Global Luxury Denver. REcolorado as distributed by MLS GRID
- $648,0006 bd3 ba1.7k sqft7000 Zuni Street, Denver, CO 80221New ConstructionMLS ID #9192663, Noah Lyman, Blue Pebble Homes. REcolorado as distributed by MLS GRID
- $565,0003 bd2 ba1.4k sqft1279 S Raritan, Denver, CO 80223For SaleMLS ID #3002456, Brittny Castillo, H&CO Real Estate LLC. REcolorado as distributed by MLS GRID
