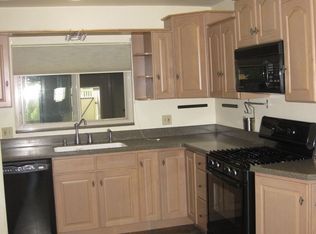

Welcome to the heart of Sloan's Lake—one of Denver's most sought-after neighborhoods! This impressive brick triplex (end unit) checks every box: bright, open living spaces with beautiful hardwood floors, coved ceilings, and large windows overlooking a lush front yard; a well-appointed kitchen with stainless steel appliances and ample storage and counter space; and two spacious bedrooms with walk-in closets; all on one level. The versatile rear flex space is perfect for a formal dining room, home office, gym, or additional living space, while the fully fenced private backyard with a spacious patio is ideal for entertaining or your morning coffee. Additional highlights include two off-street parking spaces and a large storage shed. This incredible home is steps from West Highlands, Tennyson Street, Sloan's Lake, and Edgewater—with easy access to I-70, I-25, and downtown Denver. This one is not to be missed!
11 hours
|
132
|
3
|
Zillow last checked:
Listing updated:
Listed by:
Ben Saggau720-227-1655bsaggau@den100.com,
The Denver 100 LLC,
Kellen Skersies720-556-1548,
The Denver 100 LLC
Source: REcolorado as distributed by MLS GRID,MLS#: 6113676
Loading...
Facts & features
Interior
Bedrooms & bathrooms
Bedrooms: 2
Bathrooms: 1
3/4 bathrooms: 1
Main level bathrooms: 1
Main level bedrooms: 2
Bedroom
Level: Main
Bedroom
Level: Main
Bathroom
Level: Main
Dining room
Description: Updated Lighting And Heated
Level: Main
Family room
Level: Main
Kitchen
Description: Complete Remodel In 2023
Level: Main
Laundry
Level: Main
Heating
Hot Water, Radiant
Cooling
Evaporative Cooling
Appliances
Included: Cooktop, Dishwasher, Disposal, Dryer, Microwave, Oven, Range, Range Hood, Refrigerator, Tankless Water Heater, Washer, Water Purifier
Laundry: In Unit
Features
No Stairs, Open Floorplan, Quartz Counters, Smoke Free, Sound System
Flooring: Tile, Wood
Has basement: No
Common walls with other units/homes: End Unit
Interior area
Total structure area: 1,107
Total interior livable area: 1,107 sqft
Finished area above ground: 1,107
Property
Parking
Total spaces: 2
Parking features: Concrete
Carport spaces: 2
Features
Levels: One
Stories: 1
Fencing: Full
Lot
Size: 4,542 Square Feet
Features: Level, Sprinklers In Front, Sprinklers In Rear
Details
Parcel number: 230427029
Zoning: U-SU-C
Special conditions: Standard
Construction
Type & style
Home type: SingleFamily
Property subtype: Triplex
Attached to another structure: Yes
Materials
Concrete
Roof: Composition
Condition
Updated/Remodeled
Year built: 1952
Utilities & green energy
Sewer: Public Sewer
Community & HOA
Community
Security: Smart Cameras, Smoke Detector(s), Video Doorbell
Explore the cost of this home by adjusting the details. Changes won't be saved.
Principal & interest
$1,547
Mortgage insurance
$0
Property taxes
$170
Home insurance
$105
HOA fees
$0
Utilities
Not included
All calculations are estimates and provided by Zillow, Inc. for informational purposes only. Actual amounts may vary.
HOA fees may include property taxes on listings classified as Co-Ops. Contact the listing agent and/or owner for fee details.
Mortgage interest rates are dependent on a number of factors, including credit score, down payment, and repayment length. Interest rate data provided by Zillow Group Marketplace, Inc. as of 1/1/1970 from various mortgage lenders with which we have lead or other similar arrangements; the Estimated Payment is an average of those rates.
See how much you could borrow to make a competitive offer.
Source: REcolorado as distributed by MLS GRID. This data may not be complete. We recommend contacting the local school district to confirm school assignments for this home.