Skip main navigation
Sold for $1,100,000
  • $1,100,000

    2625 Quitman Street, Denver, CO 80212

    4beds
    2,186sqft
    Single Family Residence
    Built in 1955
    4,760 Square Feet Lot
    $1,099,700 Zestimate®
    $503/sqft
    $4,551 Estimated rent

    Home value

    $1,099,700

    $1.04M - $1.15M

    $4,551/mo

    Zestimate® history
    Loading
    Loading...

    Owner options

    List your home for rent

    $4,551/mo

    Rent Zestimate®

    Find your next renter with Zillow Rental Manager. Plus, with online applications, you can quickly screen prospective tenants – for free.

    Learn more

    $4,551/mo

    Rent Zestimate®

    Refinance and save

    $6,375/mo

    Est. payment

    Refinancing to a lower rate could help reduce your monthly payments and save thousands over the life of the loan.

    See today's rates

    $6,375/mo

    Est. payment

    Explore your selling options

    Work with a Zillow partner agent

    Leverage their expertise and Zillow's premium Showcase listings to get your home seen by more buyers.

    Get started

    List with your own agent

    Get your home in front of millions of buyers by listing it on Zillow.

    Learn how to do it

    Sell it yourself

    Take full control of how buyers see your home on Zillow by listing For Sale by Owner (FSBO).

    List your home

    What's special

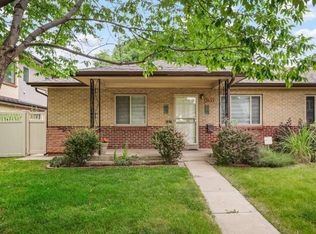
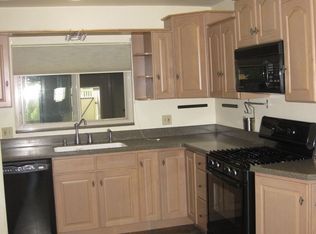
    Discover the perfect blend of comfort, style, and location in this beautiful two-story home nestled in an inviting Denver neighborhood surrounded by parks, entertainment, dining, and everything Colorado living has to offer. From the moment you arrive, this home welcomes you with warmth, functionality, and an incredible layout designed for everyday living and memorable entertaining. Boasting 4 spacious bedrooms, 3 bathrooms, and 2,186 square feet, this thoughtfully designed residence offers the perfect balance of open-concept living and flexible spaces for today’s lifestyle. The upper level features three generously sized bedrooms plus a spectacular loft ideal for a home office, study, library, playroom, fitness area, or additional lounge space. The main level is designed to live beautifully with an abundance of natural light, an inviting additional main floor bedroom, elegant living room with cozy fireplace, spacious dining area, and a well-appointed kitchen perfect for hosting gatherings or enjoying quiet evenings at home. The functional utility/mudroom adds convenience and organization to everyday living. Step outside and enjoy the beautifully sized backyard — ideal for entertaining, gardening, pets, or relaxing Colorado evenings. Completing the property is an oversize detached 2-car garage offering ample storage and versatility. This exceptional home truly lives large with its flowing floorplan, generous room sizes, natural light, and incredible indoor-outdoor lifestyle. Whether you are looking for space to grow, entertain, work from home, or simply enjoy all that Denver has to offer, this property checks every box: Spacious & Functional Floorplan, Cozy Fireplace & Inviting Living Spaces, Beautiful Backyard for Entertaining, Oversize Detached 2-Car Garage, Flexible Loft Space, Prime Denver Location Near Parks, Restaurants & Entertainment. This is more than a home — it is a lifestyle opportunity in one of Denver’s most convenient and desirable settings.

    Zillow last checked:

    Listing updated:

    Listed by:

    Melody Rivera 303-868-3097 melodee@kw.com,

    Keller Williams Realty Urban Elite,

    Luis Vargas 720-235-8471,

    Keller Williams Realty Urban Elite

    Bought with:

    Kelly Hudson, 100029943

    Compass - Denver

    Hudson Home Group

    Compass - Denver

    Source: REcolorado as distributed by MLS GRID,MLS#: 8628356MLS Logo

    Facts & features

    Interior

    Bedrooms & bathrooms
    • Bedrooms: 4
    • Bathrooms: 3
    • Full bathrooms: 2
    • 3/4 bathrooms: 1
    • Main level bathrooms: 1
    • Main level bedrooms: 1
    Bedroom
    • Features: Primary Suite
    • Level: Upper
    Bedroom
    • Level: Main
    Bedroom
    • Level: Upper
    Bedroom
    • Level: Upper
    Bathroom
    • Features: En Suite Bathroom
    • Level: Upper
    Bathroom
    • Level: Main
    Bathroom
    • Level: Upper
    Heating
    • Forced Air
    Cooling
    • Central Air
    Appliances
    • Included: Dishwasher, Disposal, Dryer, Freezer, Gas Water Heater, Microwave, Oven, Range, Refrigerator, Washer
    Features
    • Ceiling Fan(s), High Ceilings, Pantry
    • Flooring: Tile, Wood
    • Basement: Crawl Space
    • Number of fireplaces: 1
    • Fireplace features: Living Room
    Interior area
    • Total structure area: 2,186
    • Total interior livable area: 2,186 sqft
    • Finished area above ground: 2,186

    Property

    Parking
    • Total spaces: 2
    • Parking features: Garage
    • Garage spaces: 2
    Features
    • Levels: Two
    • Stories: 2
    • Exterior features: Private Yard
    Lot
    • Size: 4,760 sqft
    • Features: Level
    Details
    • Parcel number: 230427026
    • Zoning: U-SU-C
    • Special conditions: Standard

    Construction

    Type & style
    • Home type: SingleFamily
    • Architectural style: Traditional
    • Property subtype: Single Family Residence
    Materials
    • Brick, Stucco
    • Roof: Composition
    Condition
    • Updated/Remodeled
    • Year built: 1955

    Utilities & green energy

    • Sewer: Public Sewer
    • Water: Public

    Community & neighborhood

    Security
    • Security features: Carbon Monoxide Detector(s), Smoke Detector(s)
    Location
    • Region: Denver
    • Subdivision: Sloan'S Lake

    Other

    Other facts
    • Listing terms: Cash,Conventional
    • Ownership: Individual

    Price history

    DateEventPrice
    6/11/2026Sold$1,100,000$503/sqft
    Source: REcolorado as distributed by MLS GRID #8628356 Report a problem
    5/30/2026Pending sale$1,100,000$503/sqft
    Source: REcolorado as distributed by MLS GRID #8628356 Report a problem
    5/30/2026Listed for sale$1,100,000+347.2%$503/sqft
    Source: REcolorado as distributed by MLS GRID #8628356 Report a problem
    5/1/2008Sold$246,000+72.1%$113/sqft
    Source: Public Record Report a problem
    6/30/1999Sold$142,900$65/sqft
    Source: Public Record Report a problem

    Public tax history

    YearProperty taxesTax assessment
    2024$5,722 +31.5%$73,850 -4.4%
    2023$4,351 +3.6%$77,270 +41.2%
    2022$4,200 +0.7%$54,710 -2.8%
    2021$4,170 +2.9%$56,290 +0.2%
    2020$4,053 +6.2%$56,199 -0.7%
    2019$3,818 $56,592 +14.7%
    2018$3,818 +0.3%$49,350
    2017$3,807 +108.8%$49,350 -3.3%
    2016$1,823 +13.3%$51,040 +118.7%
    2015$1,610 0%$23,340 +20.4%
    2014$1,610 -3%$19,380
    2013$1,660 +17.9%$19,380 -1.9%
    2012$1,408 +12.8%$19,750 +5.8%
    2008$1,248 +11.9%$18,660
    2007$1,116 +1.1%$18,660 +11.9%
    2006$1,104 +10.8%$16,670
    2005$996 +15.5%$16,670 +4.8%
    2003$863 +1.9%$15,900 +10.3%
    2002$847 $14,410 +23.7%
    2001-- $11,650

    Find assessor info on the county website

    Neighborhood: Sloan Lake

    Nearby schools

    GreatSchools rating
    Schools provided by the listing agent
    • Elementary: Brown
    • Middle: Skinner
    • High: North
    • District: Denver 1

    Source: REcolorado as distributed by MLS GRID. This data may not be complete. We recommend contacting the local school district to confirm school assignments for this home.

    Get a cash offer in 3 minutes
    Find out how much your home could sell for in as little as 3 minutes with a no-obligation cash offer.
    Estimated market value
    $1,099,700
    Get a cash offer in 3 minutes
    Find out how much your home could sell for in as little as 3 minutes with a no-obligation cash offer.
    Estimated market value
    $1,099,700