$7500 in Concessions-can be used toward buying down your rate or for closing costs! Also offering 1 year Home Warranty! Fully Remodeled | Move-In Ready | Solid Brick Ranch | RV Parking | Boat Parking | Oversized Parking | Designer Finishes | New Kitchen | Primary Suite | Central A/C Completely remodeled and move-in ready, this solid brick ranch combines timeless charm with modern style and the rare convenience of secure RV and boat parking. Offering 3 bedrooms, 2 beautifully updated bathrooms, and quality upgrades throughout, this home is designed for today’s lifestyle. The stunning new kitchen features brand-new LG stainless steel appliances, new cabinetry, stylish countertops, and a designer tile backsplash. Tucked away from the secondary bedrooms, the private primary suite creates a peaceful retreat complete with a spacious sitting area ideal for a home office, reading nook, or fitness space, along with a beautifully updated en-suite bath. The finished basement includes a brand-new egress window, providing additional living space and natural light. Major improvements include new windows, brand-new central A/C, updated code-compliant electrical, and a new Samsung washer and dryer. Outside, enjoy a brand-new 6-foot privacy fence, remote-controlled gate opener, and gated alley access to an oversized parking area perfect for RVs, boats, trailers, work vehicles, or multiple vehicles. Whether you’re an outdoor enthusiast, business owner, or simply need extra space, this property offers flexibility that’s hard to find in Denver. Ideally located just minutes from City Park, the Denver Zoo, Denver Museum of Nature & Science, RiNo, Downtown Denver, Long Table Brewhouse, Trellis Wine Bar, The Plimoth, golf, trails, playgrounds, and year-round events. With designer finishes, major system upgrades, exceptional parking, and a versatile floor plan, this turnkey home offers the perfect blend of comfort, convenience, and modern living.
For sale
Price cut: $1K (7/31)
$634,000
3340 E Martin Luther King Jr Boulevard, Denver, CO 80205
3beds
1,676sqft
:
Get pre-qualified$4,010/mo
Single Family Residence
Built in 1951
6,098 Square Feet Lot
$-- Zestimate®
$378/sqft
$-- HOA
What's special
- 24 days |
- 403 |
- 17 |
Zillow last checked:
Listing updated:
Listed by:
Amie Peterson 970-412-7555 Amie@HarmesTeam.com,
RE/MAX Momentum
Source: REcolorado as distributed by MLS GRID,MLS#: 3881299
Facts & features
Interior
Bedrooms & bathrooms
- Bedrooms: 3
- Bathrooms: 2
- Full bathrooms: 2
- Main level bathrooms: 1
- Main level bedrooms: 2
Bedroom
- Description: Bedroom 2
- Level: Main
- Area: 130 Square Feet
- Dimensions: 13 x 10
Bedroom
- Description: Bedroom 3
- Level: Main
- Area: 99 Square Feet
- Dimensions: 9 x 11
Bedroom
- Description: Primary Bedroom
- Features: Primary Suite
- Level: Basement
- Area: 299 Square Feet
- Dimensions: 13 x 23
Bathroom
- Description: Full Bath With Bathtub And Shower
- Level: Main
- Area: 35 Square Feet
- Dimensions: 5 x 7
Bathroom
- Description: Primary Ensuite Bathroom
- Features: Primary Suite
- Level: Basement
- Area: 80 Square Feet
- Dimensions: 8 x 10
Dining room
- Description: Dining
- Level: Main
- Area: 90 Square Feet
- Dimensions: 9 x 10
Kitchen
- Description: Kitchen
- Level: Main
- Area: 136 Square Feet
- Dimensions: 8 x 17
Laundry
- Description: Laundry/Flex Space
- Level: Basement
- Area: 323 Square Feet
- Dimensions: 17 x 19
Living room
- Description: Living
- Level: Main
- Area: 176 Square Feet
- Dimensions: 11 x 16
Utility room
- Description: Utility Room
- Level: Basement
- Area: 40 Square Feet
- Dimensions: 8 x 5
Heating
- Forced Air
Cooling
- Central Air
Appliances
- Included: Cooktop, Dishwasher, Disposal, Dryer, Microwave, Range, Refrigerator, Washer
Features
- Primary Suite, Quartz Counters, Smoke Free
- Flooring: Carpet, Tile, Vinyl, Wood
- Windows: Double Pane Windows
- Basement: Finished
Interior area
- Total structure area: 1,676
- Total interior livable area: 1,676 sqft
- Finished area above ground: 838
- Finished area below ground: 679
Property
Parking
- Total spaces: 2
- Parking features: Concrete, Exterior Access Door
- Details: Off Street Spaces: 2
Features
- Levels: One
- Stories: 1
- Exterior features: Private Yard
- Fencing: Full
Lot
- Size: 6,098 Square Feet
Details
- Parcel number: 0225403010000
- Special conditions: Standard
Construction
Type & style
- Home type: SingleFamily
- Architectural style: Traditional
- Property subtype: Single Family Residence
Materials
- Brick
- Foundation: Block
- Roof: Composition
Condition
- Updated/Remodeled
- Year built: 1951
Utilities & green energy
- Sewer: Public Sewer
- Water: Public
- Utilities for property: Electricity Connected, Natural Gas Available, Natural Gas Connected
Community & HOA
Community
- Security: Carbon Monoxide Detector(s), Smoke Detector(s)
- Subdivision: Clayton Park/Skyland
HOA
- Has HOA: No
Location
- Region: Denver
Financial & listing details
- Price per square foot: $378/sqft
- Tax assessed value: $568,800
- Annual tax amount: $2,303
- Date on market: 7/10/2026
- Listing terms: 1031 Exchange,Cash,Conventional,FHA,VA Loan
- Exclusions: Sellers Personal Property And Staging Items.
- Ownership: Individual
- Electric utility on property: Yes
- Road surface type: Paved
Estimated market value
Not available
Estimated sales range
Not available
Not available
Price history
| Date | Event | Price |
|---|---|---|
| 7/31/2026 | Price change | $634,000-0.2%$378/sqft |
Source:  REcolorado as distributed by MLS GRID #3881299 Report a problem REcolorado as distributed by MLS GRID #3881299 Report a problem | ||
| 7/20/2026 | Price change | $635,000-2.3%$379/sqft |
Source: REcolorado as distributed by MLS GRID #3881299 Report a problem | ||
| 7/10/2026 | Listed for sale | $649,900+78.1%$388/sqft |
Source: REcolorado as distributed by MLS GRID #3881299 Report a problem | ||
| 3/31/2026 | Sold | $365,000-2.7%$218/sqft |
Source: REcolorado as distributed by MLS GRID #9243000 Report a problem | ||
| 3/20/2026 | Pending sale | $374,975$224/sqft |
Source: REcolorado as distributed by MLS GRID #9243000 Report a problem | ||
| 3/19/2026 | Price change | $374,975-6.3%$224/sqft |
Source: REcolorado as distributed by MLS GRID #9243000 Report a problem | ||
| 3/7/2026 | Listed for sale | $399,975$239/sqft |
Source: REcolorado as distributed by MLS GRID #9243000 Report a problem | ||
Public tax history
| Year | Property taxes | Tax assessment |
|---|---|---|
| 2024 | $2,667 +16.4% | $34,420 -8.1% |
| 2023 | $2,292 +3.6% | $37,470 +30% |
| 2022 | $2,212 +57% | $28,820 -2.8% |
| 2021 | $1,409 +2.9% | $29,650 +13.5% |
| 2020 | $1,369 +23.4% | $26,133 -0.7% |
| 2019 | $1,109 | $26,316 +22.2% |
| 2018 | $1,109 +0.3% | $21,540 |
| 2017 | $1,106 +46% | $21,540 +22% |
| 2016 | $758 +48.4% | $17,660 |
| 2015 | $511 0% | $17,660 +43.5% |
| 2014 | $511 -5.5% | $12,310 |
| 2013 | $541 -41% | $12,310 -4.3% |
| 2012 | $917 +9.9% | $12,860 |
| 2011 | $834 +2.2% | $12,860 +2.6% |
| 2010 | $816 +77.6% | $12,530 |
| 2009 | $459 -0.2% | $12,530 -8.9% |
| 2008 | $460 +9.3% | $13,750 |
| 2007 | $421 -49.4% | $13,750 +9.3% |
| 2006 | $833 +24% | $12,580 |
| 2005 | $672 +162.8% | $12,580 +17.4% |
| 2003 | $256 -49.1% | $10,720 +25.5% |
| 2002 | $502 | $8,540 +54.7% |
| 2001 | -- | $5,520 |
Find assessor info on the county website
Monthly payment
Est. payment
Payment breakdown
Explore the cost of this home by adjusting the details. Changes won't be saved.Climate risks
Neighborhood: Skyland
Nearby schools
GreatSchools rating
- 2/10Columbine Elementary SchoolGrades: PK-5Distance: 0.5 mi
- 2/10Manual Middle SchoolGrades: 6-8Distance: 1.1 mi
- 8/10East High SchoolGrades: 9-12Distance: 1.4 mi
Schools provided by the listing agent
- Elementary: Barrett
- Middle: McAuliffe International
- High: Venture Prep School
- District: Denver 1
Source: REcolorado as distributed by MLS GRID. This data may not be complete. We recommend contacting the local school district to confirm school assignments for this home.
- $510,0002 bd2 ba1.1k sqft3330 E Martin Luther King Jr Blvd, Denver, CO 80205Sold

- $403,1002 bd1 ba816 sqft3400 E Martin Luther King Jr Blvd, Denver, CO 80205Off Market
- $417,7002 bd1 ba833 sqft3410 E Martin Luther King Jr Blvd, Denver, CO 80205Off Market
- $669,5003 bd2 ba839 sqft3325 E 31st Ave, Denver, CO 80205Off Market
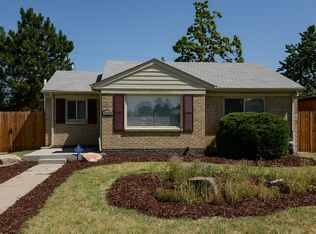
- $531,1002 bd2 ba834 sqft3401 E 31st Ave, Denver, CO 80205Off Market
- $539,4002 bd3 ba1k sqft3315 E 31st Ave, Denver, CO 80205Off Market
- $502,8002 bd1 ba838 sqft3301 E 31st Ave, Denver, CO 80205Off Market
- $565,6003 bd2 ba1.6k sqft3110 N Adams St, Denver, CO 80205Off Market
A local agent can set up tours, give advice and negotiate with sellers.
Similar homes
- $725,0003 bd3 ba1.8k sqft3525 N Williams Street, Denver, CO 80205For Sale
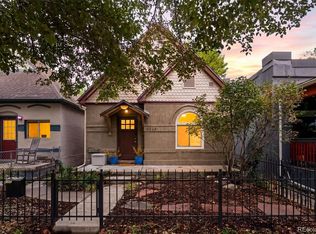
 MLS ID #3121760, Lisa Santos, Compass - Denver. REcolorado as distributed by MLS GRID
 - $664,8004 bd2 ba1.7k sqft2985 Ivanhoe Street, Denver, CO 80207For Sale
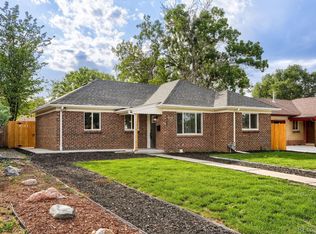 MLS ID #3222058, John Pezzuti, MB Pezzuti & Associates. REcolorado as distributed by MLS GRID
 - $575,0003 bd2 ba1k sqft2985 Eudora Street, Denver, CO 80207For Sale
 MLS ID #5741434, Bret Weinstein, Guide Real Estate. REcolorado as distributed by MLS GRID
 - $595,0003 bd2 ba1.2k sqft2670 Olive Street, Denver, CO 80207For Sale
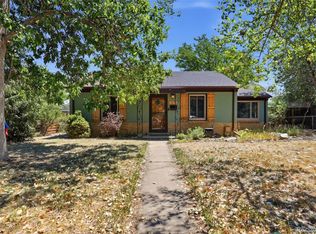 MLS ID #7820915, Matthew Kuntz, PMG Realty. REcolorado as distributed by MLS GRID
 - $599,0004 bd2 ba1.5k sqft3011 Oneida Street, Denver, CO 80207For SaleMLS ID #8847137, Spencer Zlatin, eXp Realty, LLC. REcolorado as distributed by MLS GRID
- $600,0005 bd2 ba1.8k sqft3652 Locust Street, Denver, CO 80207For SaleMLS ID #3859584, Bret Weinstein, Guide Real Estate. REcolorado as distributed by MLS GRID
- $634,9994 bd2 ba2.2k sqft1600 S Dahlia Street, Denver, CO 80222For SaleMLS ID #8359625, Carolyn Erickson, NeXstep Real Estate Group. REcolorado as distributed by MLS GRID
- $645,0004 bd3 ba2k sqft5535 E Custer Place, Denver, CO 80246For SaleMLS ID #2994994, Vasundhara Mohan, Guide Real Estate. REcolorado as distributed by MLS GRID
- $550,0003 bd2 ba1.4k sqft431 Osceola St, Denver, CO 80204For Sale
 MLS ID #1065469, Taylor Wilson, Compass-Denver. IRES as distributed by MLS GRID
 - $850,0005 bd2 ba2.3k sqft3045 N Columbine Street, Denver, CO 80205For SaleMLS ID #5435662, Lindsey Benton, Live.Laugh.Colorado. Real Estate Group. REcolorado as distributed by MLS GRID
- $599,0003 bd2 ba1.4k sqft1815 S Adams Street, Denver, CO 80210For SaleMLS ID #8172311, Leslie Howard, Coldwell Banker Global Luxury Denver. REcolorado as distributed by MLS GRID
- $565,0003 bd2 ba1.5k sqft1660 Tamarac Street, Denver, CO 80220For SaleMLS ID #7445945, Karen Dorfman, Guide Real Estate. REcolorado as distributed by MLS GRID
- $575,0004 bd2 ba1.9k sqft121 S Chase Street, Denver, CO 80226For SaleMLS ID #9221494, Laura Seitz, Compass - Denver. REcolorado as distributed by MLS GRID
- $479,0002 bd1 ba863 sqft2823 N Madison Street, Denver, CO 80205For SaleMLS ID #9780075, Yisel Castaneda, Megastar Realty. REcolorado as distributed by MLS GRID
- $665,0004 bd2 ba2.4k sqft5681 E Gunnison Place, Denver, CO 80224For SaleMLS ID #5100258, Eryn Henderson, Guide Real Estate. REcolorado as distributed by MLS GRID
- $575,0004 bd2 ba1.8k sqft5645 W Virginia Avenue, Lakewood, CO 80226For SaleMLS ID #8665251, Maryann Nabholz, HomeSmart. REcolorado as distributed by MLS GRID
- $500,0004 bd2 ba1.7k sqft2020 W 73rd Place, Denver, CO 80221For SaleMLS ID #2442644, Travis Cottle, Stoney Creek Properties. REcolorado as distributed by MLS GRID
- $725,0004 bd2 ba2k sqft3119 W 44th Avenue, Denver, CO 80211For SaleMLS ID #1524913, Cynthia Briggs, Coldwell Banker Realty 44. REcolorado as distributed by MLS GRID
- $635,0004 bd3 ba1.9k sqft9387 W Iowa Circle, Lakewood, CO 80232For SaleMLS ID #8016246, Melanie Erdmann, Guide Real Estate. REcolorado as distributed by MLS GRID
- $699,9003 bd2 ba1.7k sqft2336 S Franklin Street, Denver, CO 80210For SaleMLS ID #9985271, Scott Barker, Barker Real Estate Company. REcolorado as distributed by MLS GRID
