The charm of this brick home built in 1949 exudes all the character of Bungalow style homes of it's era. A Denver gem thoughtfully remodeled to create open-concept living on the main level. Most of the original features were considered, uncovered, and/or preserved during remodeling. Original features include coffered ceilings, refinished original hardwood floors, niches, as well as original doors and hardware. The kitchen was opened up and remodeled to include a 5-burner gas range and oven, side-by-side refrigerater and freezer, under counter built-in microwave, custom black walnut cutting board area, an apron sink, new dishwasher, and gorgeous Quartzite stone countertops. The main level also features 2 spacious bedrooms with large closets and an updated bathroom. A separate side entrance is convenient to the finished lower level and ideal as a private entry for rental or multigenerational living scenarios. The lower level features a spacious family room, spacious cedar-lined storage room, vintage-style kitchen area, two bedrooms, and remodeled bathroom with a large walk-in shower. The home has also been modernized with a space-saving tankless water heater offering instant hot water to the home. A bright laundry area in the lower level is complete with a vintage-style utility sink, washer and dryer, and ample storage. Relax on the covered front porch or in the private backyard featuring a covered patio, gardening areas, a fenced-in chicken coop, and access to an oversized 2-car garage. No HOA. Take advantage of a rental income opportunity or make it your own, but don't miss an incredible opportunity to call this charming home yours in desireable Berkeley convenient to Parks, Golfing, Restaurants, Shopping, and Public Transportation!
For sale
Price cut: $25.1K (10/1)
$699,900
3119 W 44th Avenue, Denver, CO 80211
4beds
2,004sqft
Single Family Residence
Built in 1949
4,690 Square Feet Lot
$-- Zestimate®
$349/sqft
$-- HOA
What's special
- 92 days
- 360
- 27
Zillow last checked:
Listing updated:
Listed by:
Cynthia Briggs 720-771-8873 Cyndi.briggs@CBfinehomes.com,
Coldwell Banker Realty 44
Source: REcolorado as distributed by MLS GRID,MLS#: 1524913
Facts & features
Interior
Bedrooms & bathrooms
- Bedrooms: 4
- Bathrooms: 2
- Full bathrooms: 1
- 3/4 bathrooms: 1
- Main level bathrooms: 1
- Main level bedrooms: 2
Bedroom
- Description: Original Character; Walk-In Closet; Original Wood Floors
- Features: Primary Suite
- Level: Main
- Area: 120 Square Feet
- Dimensions: 12 x 10
Bedroom
- Description: Guest Bedroom; Walk-In Closet, Original Wood Floors
- Level: Main
- Area: 120 Square Feet
- Dimensions: 12 x 10
Bedroom
- Description: Non-Conforming
- Level: Basement
- Area: 120 Square Feet
- Dimensions: 12 x 10
Bedroom
- Description: Egress Window
- Level: Basement
- Area: 108 Square Feet
- Dimensions: 12 x 9
Bathroom
- Description: Remodeled; Tiled; New Vanity
- Features: Primary Suite
- Level: Main
- Area: 63 Square Feet
- Dimensions: 9 x 7
Bathroom
- Description: Remodeled; Walk-In Shower
- Level: Basement
- Area: 48 Square Feet
- Dimensions: 8 x 6
Dining room
- Description: Adjacent To Living Room; Vintage Chandelier
- Level: Main
- Area: 120 Square Feet
- Dimensions: 10 x 12
Family room
- Description: Spacious; Cedar Storage Closet
- Level: Basement
- Area: 264 Square Feet
- Dimensions: 22 x 12
Kitchen
- Description: Beautifully Remodeled; Stone Counters; Ss Appliances
- Level: Main
- Area: 182 Square Feet
- Dimensions: 13 x 14
Kitchen
- Description: Vintage Character And Perfect For Guests Or Renters
- Level: Basement
Laundry
- Description: Washer & Dryer Incl.; Utility Sink; Storage
- Level: Basement
- Area: 104 Square Feet
- Dimensions: 13 x 8
Living room
- Description: Open Floor Plan; Original Hardwood Floors; Charming Character
- Level: Main
- Area: 216 Square Feet
- Dimensions: 18 x 12
Heating
- Forced Air, Natural Gas
Cooling
- None
Appliances
- Included: Convection Oven, Dishwasher, Disposal, Dryer, Microwave, Refrigerator, Self Cleaning Oven, Tankless Water Heater, Washer
Features
- Built-in Features, Butcher Counters, Entrance Foyer, Open Floorplan, Stone Counters, Walk-In Closet(s)
- Flooring: Tile, Wood
- Windows: Window Coverings, Window Treatments
- Basement: Bath/Stubbed,Finished
Interior area
- Total structure area: 2,004
- Total interior livable area: 2,004 sqft
- Finished area above ground: 1,002
- Finished area below ground: 1,002
Property
Parking
- Total spaces: 2
- Parking features: Concrete, Exterior Access Door, Oversized
- Garage spaces: 2
Features
- Levels: One
- Stories: 1
- Patio & porch: Covered, Front Porch, Patio
- Exterior features: Private Yard
- Fencing: Partial
Lot
- Size: 4,690 Square Feet
- Features: Historical District, Level, Near Public Transit
Details
- Parcel number: 220219011
- Zoning: U-SU-C
- Special conditions: Standard
Construction
Type & style
- Home type: SingleFamily
- Architectural style: Bungalow
- Property subtype: Single Family Residence
Materials
- Brick, Frame
- Foundation: Slab
- Roof: Composition
Condition
- Updated/Remodeled
- Year built: 1949
Utilities & green energy
- Electric: 110V
- Sewer: Public Sewer
- Water: Public
- Utilities for property: Electricity Connected, Natural Gas Connected
Green energy
- Energy efficient items: Water Heater
Community & HOA
Community
- Security: Carbon Monoxide Detector(s), Smoke Detector(s)
- Subdivision: Berkeley
HOA
- Has HOA: No
Location
- Region: Denver
Financial & listing details
- Price per square foot: $349/sqft
- Tax assessed value: $661,200
- Annual tax amount: $3,566
- Date on market: 7/18/2026
- Listing terms: Cash,Conventional,FHA,VA Loan
- Exclusions: Sellers Personal Property And Staging Items
- Ownership: Individual
- Electric utility on property: Yes
- Road surface type: Paved
Estimated market value
Not available
Estimated sales range
Not available
Not available
Price history
| Date | Event | Price |
|---|---|---|
| 10/1/2026 | Price change | $699,900-3.5%$349/sqft |
Source:  REcolorado as distributed by MLS GRID #1524913 Report a problem REcolorado as distributed by MLS GRID #1524913 Report a problem | ||
| 7/18/2026 | Listed for sale | $725,000+70.6%$362/sqft |
Source: REcolorado as distributed by MLS GRID #1524913 Report a problem | ||
| 7/10/2025 | Listing removed | $3,800$2/sqft |
Source: Zillow Rentals Report a problem | ||
| 6/26/2025 | Listed for rent | $3,800$2/sqft |
Source: Zillow Rentals Report a problem | ||
| 8/4/2016 | Sold | $425,000$212/sqft |
Source: Public Record Report a problem | ||
| 6/29/2016 | Pending sale | $425,000$212/sqft |
Source: RE/MAX ALLIANCE #2007919 Report a problem | ||
| 6/22/2016 | Listed for sale | $425,000$212/sqft |
Source: RE/MAX ALLIANCE #2007919 Report a problem | ||
Public tax history
| Year | Property taxes | Tax assessment |
|---|---|---|
| 2025 | $3,607 +2.2% | $46,620 +2.4% |
| 2024 | $3,529 +29.8% | $45,540 -6.5% |
| 2023 | $2,719 +3.6% | $48,690 +42.4% |
| 2022 | $2,624 -0.9% | $34,190 -2.8% |
| 2021 | $2,648 +2.9% | $35,170 -1.5% |
| 2020 | $2,574 +8.7% | $35,693 -0.7% |
| 2019 | $2,367 | $35,942 +17.5% |
| 2018 | $2,367 +0.3% | $30,600 |
| 2017 | $2,360 +51.2% | $30,600 +9.5% |
| 2016 | $1,561 +19.6% | $27,940 |
| 2015 | $1,306 0% | $27,940 +18% |
| 2014 | $1,306 +5.9% | $23,680 |
| 2013 | $1,233 -23.6% | $23,680 +4.6% |
| 2012 | $1,614 +8.9% | $22,630 +0.9% |
| 2011 | $1,482 +2.2% | $22,428 +0.8% |
| 2010 | $1,449 +44.5% | $22,250 |
| 2009 | $1,003 -0.2% | $22,250 -3.2% |
| 2008 | $1,005 +21.7% | $22,980 |
| 2007 | $825 -38.5% | $22,980 +13.3% |
| 2006 | $1,343 +16.8% | $20,290 |
| 2005 | $1,150 +104% | $20,290 +10.6% |
| 2003 | $564 -48.3% | $18,350 -1.2% |
| 2002 | $1,091 | $18,570 +30.4% |
| 2001 | -- | $14,240 |
Find assessor info on the county website
Monthly payment
Est. payment
Payment breakdown
Explore the cost of this home by adjusting the details. Changes won't be saved.Climate risks
Neighborhood: Berkeley
Nearby schools
Schools provided by the listing agent
- Elementary: Trevista at Horace Mann
- Middle: Strive Sunnyside
- High: North
- District: Denver 1
Source: REcolorado as distributed by MLS GRID. This data may not be complete. We recommend contacting the local school district to confirm school assignments for this home.
Similar homes
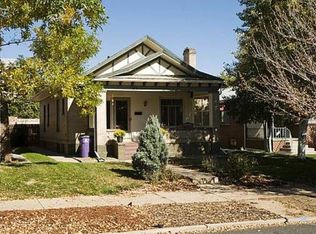
- $825,0003 bd2 ba1.8k sqft4581 Bryant Street, Denver, CO 80211For Sale

 MLS ID #3419297, Jason Sirois, Compass - Denver. REcolorado as distributed by MLS GRID
 - $700,0004 bd2 ba2.1k sqft3010 Pierce Street, Wheat Ridge, CO 80214For Sale
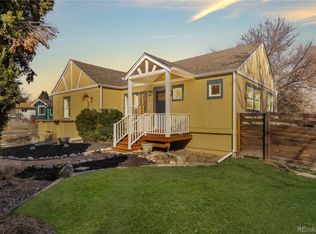 MLS ID #8825729, Mycah Healey, MODUS Real Estate. REcolorado as distributed by MLS GRID
 - $599,9502 bd2 ba1.5k sqft4737 Beach Court, Denver, CO 80211For Sale
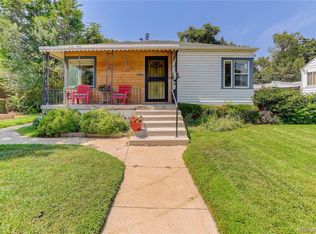 MLS ID #8886478, Lynda Chrisp, Coldwell Banker Realty 54. REcolorado as distributed by MLS GRID
 - $824,9003 bd2 ba2.2k sqft4044 Shoshone Street, Denver, CO 80211For Sale
 MLS ID #9747309, Ann Panagos, Compass - Denver. REcolorado as distributed by MLS GRID
 - $950,0004 bd3 ba2k sqft4006 Zuni Street, Denver, CO 80211For SaleMLS ID #6684465, Manuel Rodriguez, HomeSmart Realty. REcolorado as distributed by MLS GRID
- $619,0004 bd2 ba1.8k sqft8485 W 38th Ave, Wheat Ridge, CO 80033For Sale
 MLS ID #1070522, Jennifer Kurpinsky, LIV Sotheby's Intl Realty D. IRES as distributed by MLS GRID
 - $675,0004 bd2 ba2.4k sqft3895 Dudley Street, Wheat Ridge, CO 80033For SaleMLS ID #3778983, Christopher Nowakiwsky, RE/MAX Professionals. REcolorado as distributed by MLS GRID
- $800,0005 bd2 ba2.9k sqft5110 Depew Court, Denver, CO 80212For SaleMLS ID #6175750, Kelsea Imanuel, Slifer Smith and Frampton Real Estate. REcolorado as distributed by MLS GRID
- $725,0004 bd3 ba2.4k sqft3561 Ward Road, Wheat Ridge, CO 80033For SaleMLS ID #2084090, Nicole Pominville, Compass - Denver. REcolorado as distributed by MLS GRID
- $665,0004 bd2 ba2.4k sqft2280 Newland Street, Edgewater, CO 80214For SaleMLS ID #7948262, Samantha Gilbert, Corken + Company Real Estate Group, LLC. REcolorado as distributed by MLS GRID
- $699,0004 bd2 ba2.3k sqft2386 S Bellaire Street, Denver, CO 80222For SaleMLS ID #5129094, Russ Porter, Keller Williams DTC. REcolorado as distributed by MLS GRID
- $700,0003 bd2 ba1.5k sqft1135 Elm Street, Denver, CO 80220For SaleMLS ID #7820942, Jim Titus, Redfin Corporation. REcolorado as distributed by MLS GRID
- $785,0003 bd2 ba2k sqft3295 Otis St, Wheat Ridge, CO 80033For SaleMLS ID #1070117, Jamie Kimberlin, Tallent Co. Real Estate. IRES as distributed by MLS GRID
- $775,0004 bd2 ba2.2k sqft1390 Forest Street, Denver, CO 80220For SaleMLS ID #2016229, Jessica Thomas, 4 Walls That Fit Real Estate. REcolorado as distributed by MLS GRID
- $675,0005 bd3 ba2.2k sqft8280 W Louisiana Avenue, Lakewood, CO 80232For SaleMLS ID #5018170, Scott Franks, LIV Sotheby's International Realty. REcolorado as distributed by MLS GRID
- $799,0005 bd3 ba2.6k sqft1416 Stuart Street, Denver, CO 80204For SaleMLS ID #1967715, Kismet Home Group, eXp Realty, LLC. REcolorado as distributed by MLS GRID
- $500,0003 bd1 ba1.1k sqft3031 W 20th Avenue, Denver, CO 80211For SaleMLS ID #4289549, Michael Nail, Aloha Real Estate LLC. REcolorado as distributed by MLS GRID
- $625,0004 bd2 ba2k sqft1597 Julian St, Denver, CO 80204For SaleMLS ID #1068849, Lexie White, HomeSmart. IRES as distributed by MLS GRID
- $775,0004 bd3 ba1.9k sqft1261 S Jackson Street, Denver, CO 80210For SaleMLS ID #6337299, Eric Breckenridge, West and Main Homes Inc. REcolorado as distributed by MLS GRID
- $739,0003 bd2 ba1.8k sqft1295 Holly Street, Denver, CO 80220For SaleMLS ID #9910400, Angela Fox, Madison & Company Properties. REcolorado as distributed by MLS GRID
