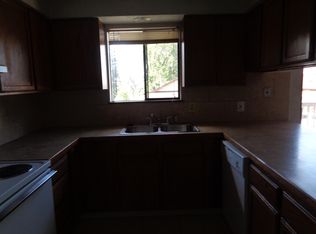
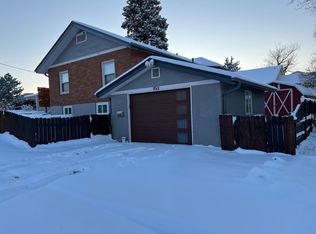
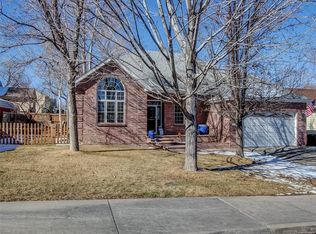
Discover timeless mid-century character paired with thoughtful updates in this inviting ranch home. Fresh interior and exterior paint, beautifully refinished hardwood floors and new carpeting create a crisp, move-in-ready setting. The sunny living room is anchored by a classic fireplace, offering a warm and welcoming place to gather, while the dedicated dining room provides an inviting setting for everyday meals and special occasions. The light-filled kitchen features freshly painted cabinetry and a charming eat-in breakfast nook. Just beyond, the sunroom offers a relaxing space to unwind, entertain or enjoy views of the expansive lot.
On the main floor, three bedrooms are complemented by two beautifully restored bathrooms that preserve the home’s original mid-century charm. The finished basement expands the living space with a non-conforming bedroom and a dedicated workshop—ideal for hobbies, projects or additional storage. A two-car attached garage adds everyday convenience, while the generous lot provides ample space for gardening and outdoor gatherings. Ideally located near Wheat Ridge restaurants, shopping and everyday amenities, with convenient access to light rail and major highways for an easy commute throughout the Denver metro area.
For sale
$640,000
8485 W 38th Avenue, Wheat Ridge, CO 80033
4beds
1,880sqft
Single Family Residence
Built in 1948
0.27 Acres Lot
$625,300 Zestimate®
$340/sqft
$-- HOA
What's special
- 2 days
- 423
- 69
Zillow last checked:
Listing updated:
Listed by:
Jennifer Kurpinsky 720-339-1880 jkurpinsky@livsothebysrealty.com,
LIV Sotheby's International Realty
Source: REcolorado as distributed by MLS GRID,MLS#: 9370533
Facts & features
Interior
Bedrooms & bathrooms
- Bedrooms: 4
- Bathrooms: 2
- Full bathrooms: 2
- Main level bathrooms: 2
- Main level bedrooms: 3
Bedroom
- Features: Primary Suite
- Level: Main
Bedroom
- Level: Main
Bedroom
- Level: Main
Bedroom
- Level: Basement
Bathroom
- Features: En Suite Bathroom
- Level: Main
Bathroom
- Level: Main
Kitchen
- Level: Main
Living room
- Level: Main
Heating
- Hot Water
Cooling
- None
Appliances
- Included: Dishwasher, Dryer, Oven, Range Hood, Refrigerator, Washer
- Laundry: In Unit
Features
- Ceiling Fan(s), Smoke Free
- Flooring: Carpet, Tile, Wood
- Basement: Finished,Partial
- Number of fireplaces: 1
- Fireplace features: Living Room
Interior area
- Total structure area: 1,880
- Total interior livable area: 1,880 sqft
- Finished area above ground: 1,388
- Finished area below ground: 394
Video & virtual tour
Property
Parking
- Total spaces: 2
- Parking features: Garage - Attached
- Attached garage spaces: 2
Features
- Levels: One
- Stories: 1
- Patio & porch: Patio
- Exterior features: Fire Pit
- Fencing: Full
Lot
- Size: 0.27 Acres
- Features: Corner Lot
Details
- Parcel number: 025746
- Special conditions: Standard
Construction
Type & style
- Home type: SingleFamily
- Architectural style: Mid-Century Modern
- Property subtype: Single Family Residence
Materials
- Wood Siding
- Roof: Composition
Condition
- Year built: 1948
Utilities & green energy
- Sewer: Public Sewer
- Water: Public
Community & HOA
Community
- Subdivision: Bel Aire, Hillcrest
HOA
- Has HOA: No
Location
- Region: Wheat Ridge
Financial & listing details
- Price per square foot: $340/sqft
- Tax assessed value: $520,851
- Annual tax amount: $3,057
- Date on market: 9/9/2026
- Listing terms: Cash,Conventional,FHA,VA Loan
- Exclusions: All Personal Belongings.
- Ownership: Individual
Estimated market value
$625,300
$594,000 - $657,000
$3,080/mo
Price history
| Date | Event | Price |
|---|---|---|
| 9/9/2026 | Listed for sale | $640,000+121.5%$340/sqft |
Source: | ||
| 11/12/2018 | Listing removed | $1,950$1/sqft |
Source: Atlas Real Estate Group Report a problem | ||
| 10/31/2018 | Listed for rent | $1,950+22.3%$1/sqft |
Source: Atlas Real Estate Group Report a problem | ||
| 12/9/2012 | Listing removed | $1,595$1/sqft |
Source: Proform Real Estate Investment Services Report a problem | ||
| 12/1/2012 | Listed for rent | $1,595$1/sqft |
Source: Proform Real Estate Investment Services Report a problem | ||
| 1/1/2009 | Listing removed | $289,000$154/sqft |
Source: VLS Homes #664580 Report a problem | ||
| 6/10/2008 | Listed for sale | $289,000+12.5%$154/sqft |
Source: Listhub #664580 Report a problem | ||
| 10/27/2006 | Sold | $257,000$137/sqft |
Source: Public Record Report a problem | ||
| 8/3/2006 | Sold | $257,000$137/sqft |
Source: Public Record Report a problem | ||
Public tax history
| Year | Property taxes | Tax assessment |
|---|---|---|
| 2025 | $2,748 +0.3% | $32,553 +3.9% |
| 2024 | $2,740 +23.9% | $31,337 |
| 2023 | $2,211 -1.4% | $31,337 +26.2% |
| 2022 | $2,241 +7% | $24,832 -2.8% |
| 2021 | $2,095 | $25,546 +6.5% |
| 2020 | $2,095 +1.4% | $23,996 |
| 2019 | $2,067 +8.6% | $23,996 +12.4% |
| 2018 | $1,903 | $21,358 |
| 2017 | $1,903 +12.4% | $21,358 +9.9% |
| 2016 | $1,693 | $19,435 |
| 2015 | $1,693 +17.7% | $19,435 +23.8% |
| 2014 | $1,439 +21.9% | $15,703 |
| 2013 | $1,181 +2.3% | $15,703 +13.7% |
| 2012 | $1,154 -5.9% | $13,809 |
| 2011 | $1,226 +4.2% | $13,809 -6.4% |
| 2010 | $1,176 -16.3% | $14,760 |
| 2009 | $1,405 +0.2% | $14,760 -15.9% |
| 2008 | $1,402 +15.6% | $17,560 |
| 2007 | $1,213 +0% | $17,560 +17% |
| 2006 | $1,212 -4% | $15,010 -1.5% |
| 2005 | $1,263 +10.3% | $15,240 |
| 2004 | $1,145 -3.7% | $15,240 |
| 2003 | $1,189 +1.6% | $15,240 -2% |
| 2002 | $1,170 +8.2% | $15,550 +20.3% |
| 2001 | $1,081 -0.3% | $12,930 |
| 2000 | $1,084 | $12,930 |
Find assessor info on the county website
Monthly payment
Est. payment
Payment breakdown
Explore the cost of this home by adjusting the details. Changes won't be saved.Climate risks
Neighborhood: 80033
Nearby schools
Schools provided by the listing agent
- Elementary: Stevens
- Middle: Everitt
- High: Wheat Ridge
- District: Jefferson County R-1
Source: REcolorado as distributed by MLS GRID. This data may not be complete. We recommend contacting the local school district to confirm school assignments for this home.