What if you didn't have to pay the first 4 years of mortgage payments? This home has a 5.125% interest rate- locked in and assumable, subject to buyer and lender approval.
Steeped in the timeless charm of Sunnyside, this Tudor-style brick residence offers historic character and an easily flowing layout. Move in just in time to harvest your soon to be garden! Inside, sconces and a classic fireplace anchor an inviting living room bathed in abundant natural light, while a dining area with sliding glass doors connects effortlessly to the backyard patio and deck. The bright kitchen is appointed with new stainless steel appliances and a subway tile backsplash. Generously proportioned bedrooms and a full main-level bath offer comfort and ease, while the finished basement adds a second spacious living area and a three-quarter bath. Tucked beyond the utility room, a charming hidden office nook with dual desks offers the perfect home workspace. Outside, a patio, deck and established garden compose a private outdoor sanctuary, complemented by a two-car detached garage. With a new sewer line already in place, this distinguished Tudor delivers historic personality just moments from Rocky Mountain Lake Park and Regis University. To learn more about the assumable mortgage, please reach out to connect.
For sale
Price cut: $25K (9/9)
$650,000
4776 Federal Boulevard, Denver, CO 80211
3beds
2,037sqft
Single Family Residence
Built in 1926
6,220 Square Feet Lot
$-- Zestimate®
$319/sqft
$-- HOA
What's special
- 89 days
- 778
- 86
Zillow last checked:
Listing updated:
Listed by:
Stephanie Vail 303-435-9035 steph@onthemovewithvail.com,
Milehimodern
Source: REcolorado as distributed by MLS GRID,MLS#: 8121535
Facts & features
Interior
Bedrooms & bathrooms
- Bedrooms: 3
- Bathrooms: 2
- Full bathrooms: 1
- 3/4 bathrooms: 1
- Main level bathrooms: 1
- Main level bedrooms: 2
Bedroom
- Level: Main
Bedroom
- Level: Main
Bedroom
- Level: Basement
Bathroom
- Level: Main
Bathroom
- Level: Basement
Dining room
- Level: Main
Family room
- Level: Basement
Kitchen
- Level: Main
Living room
- Level: Main
Office
- Level: Basement
Heating
- Hot Water
Cooling
- Air Conditioning-Room
Appliances
- Laundry: In Unit
Features
- Built-in Features, Ceiling Fan(s), Open Floorplan
- Flooring: Tile, Wood
- Windows: Window Coverings
- Basement: Finished,Full
- Number of fireplaces: 1
- Fireplace features: Living Room
Interior area
- Total structure area: 2,037
- Total interior livable area: 2,037 sqft
- Finished area above ground: 1,183
- Finished area below ground: 854
Property
Parking
- Total spaces: 2
- Parking features: Garage
- Garage spaces: 2
Features
- Levels: One
- Stories: 1
- Patio & porch: Covered, Patio
- Exterior features: Lighting, Private Yard, Rain Gutters
Lot
- Size: 6,220 Square Feet
- Features: Landscaped, Level
Details
- Parcel number: 220108003
- Zoning: U-SU-C
- Special conditions: Standard
Construction
Type & style
- Home type: SingleFamily
- Architectural style: Bungalow
- Property subtype: Single Family Residence
Materials
- Brick
- Roof: Composition
Condition
- Year built: 1926
Utilities & green energy
- Sewer: Public Sewer
- Utilities for property: Cable Available, Electricity Connected, Natural Gas Connected, Phone Available
Community & HOA
Community
- Subdivision: Sunnyside
HOA
- Has HOA: No
Location
- Region: Denver
Financial & listing details
- Price per square foot: $319/sqft
- Tax assessed value: $714,500
- Annual tax amount: $3,854
- Date on market: 7/10/2026
- Listing terms: Cash,Conventional,FHA,Other,VA Loan
- Exclusions: Seller's Personal Property + All Staging Items.
- Ownership: Individual
- Electric utility on property: Yes
- Road surface type: Paved
Estimated market value
Not available
Estimated sales range
Not available
Not available
Price history
| Date | Event | Price |
|---|---|---|
| 9/9/2026 | Price change | $650,000-3.7%$319/sqft |
Source:  REcolorado as distributed by MLS GRID #8121535 Report a problem REcolorado as distributed by MLS GRID #8121535 Report a problem | ||
| 8/6/2026 | Price change | $675,000-2.2%$331/sqft |
Source: REcolorado as distributed by MLS GRID #8121535 Report a problem | ||
| 7/10/2026 | Listed for sale | $690,000+12.2%$339/sqft |
Source: REcolorado as distributed by MLS GRID #8121535 Report a problem | ||
| 4/28/2022 | Sold | $615,000+378.5%$302/sqft |
Source: Public Record Report a problem | ||
| 1/29/2009 | Sold | $128,520-1.1%$63/sqft |
Source: Public Record Report a problem | ||
| 11/23/2008 | Price change | $129,900-15.6%$64/sqft |
Source: Listhub #714118 Report a problem | ||
| 10/22/2008 | Listed for sale | $153,900-6.7%$76/sqft |
Source: Listhub #714118 Report a problem | ||
| 10/31/2000 | Sold | $165,000$81/sqft |
Source: Public Record Report a problem | ||
Public tax history
| Year | Property taxes | Tax assessment |
|---|---|---|
| 2025 | $2,911 +2.2% | $50,380 +37.1% |
| 2024 | $2,848 -3.9% | $36,760 -7.7% |
| 2023 | $2,966 +3.6% | $39,820 +6.8% |
| 2022 | $2,862 +8.2% | $37,290 -2.8% |
| 2021 | $2,646 +2.9% | $38,350 +7.6% |
| 2020 | $2,572 +5.3% | $35,650 -0.7% |
| 2019 | $2,443 | $35,899 +13.7% |
| 2018 | $2,443 +0.3% | $31,580 |
| 2017 | $2,436 +20.9% | $31,580 +22.5% |
| 2016 | $2,015 +37.8% | $25,790 |
| 2015 | $1,462 0% | $25,790 +46.5% |
| 2014 | $1,462 -16.7% | $17,600 |
| 2013 | $1,756 +17.9% | $17,600 -15.7% |
| 2012 | $1,490 +15% | $20,890 |
| 2011 | $1,295 +2.2% | $20,890 +7.4% |
| 2010 | $1,267 -1.6% | $19,450 |
| 2009 | $1,287 -0.2% | $19,450 +0.9% |
| 2008 | $1,289 +2.7% | $19,270 |
| 2007 | $1,255 +1.1% | $19,270 +2.8% |
| 2006 | $1,241 -9.2% | $18,740 -10% |
| 2005 | $1,367 | $20,820 |
Find assessor info on the county website
Monthly payment
Est. payment
Payment breakdown
Explore the cost of this home by adjusting the details. Changes won't be saved.Climate risks
Neighborhood: Sunnyside
Nearby schools
Schools provided by the listing agent
- Elementary: Trevista at Horace Mann
- Middle: Strive Sunnyside
- High: North
- District: Denver 1
Source: REcolorado as distributed by MLS GRID. This data may not be complete. We recommend contacting the local school district to confirm school assignments for this home.

Similar homes
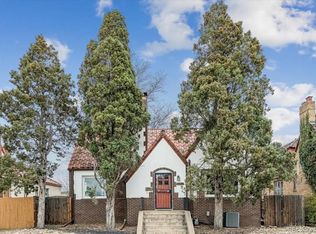
- $699,9004 bd2 ba2k sqft3119 W 44th Avenue, Denver, CO 80211For Sale
 MLS ID #1524913, Cynthia Briggs, Coldwell Banker Realty 44. REcolorado as distributed by MLS GRID
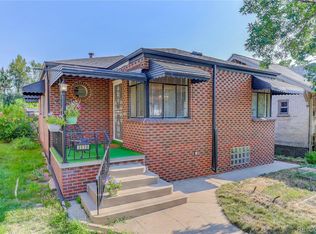
 - $599,9502 bd2 ba1.5k sqft4737 Beach Court, Denver, CO 80211For Sale
 MLS ID #8886478, Lynda Chrisp, Coldwell Banker Realty 54. REcolorado as distributed by MLS GRID
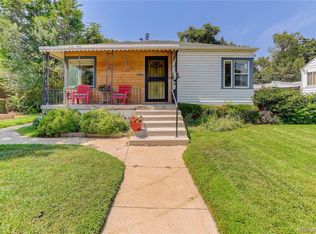
 - $625,0003 bd2 ba1.9k sqft4940 Bryant Street, Denver, CO 80221For Sale
 MLS ID #1574223, Elizabeth Wheeler, Compass - Denver. REcolorado as distributed by MLS GRID
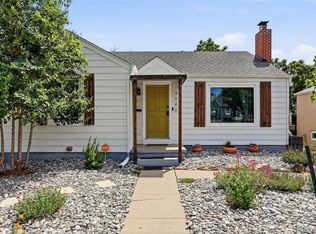
 - $870,0003 bd2 ba1.8k sqft4581 Bryant Street, Denver, CO 80211For Sale
 MLS ID #3419297, Jason Sirois, Compass - Denver. REcolorado as distributed by MLS GRID
 - $650,0004 bd2 ba1.5k sqft2338-2342 Clay Street, Denver, CO 80211For SaleMLS ID #7274141, Jeffrey Plous, Hatch Realty, LLC. REcolorado as distributed by MLS GRID
- $775,0003 bd2 ba2.1k sqft5129 Osceola Street, Denver, CO 80212For SaleMLS ID #9258018, Jennifer Apel, Compass - Denver. REcolorado as distributed by MLS GRID
- $824,9003 bd2 ba2.2k sqft4044 Shoshone Street, Denver, CO 80211For SaleMLS ID #9747309, Ann Panagos, Compass - Denver. REcolorado as distributed by MLS GRID
- $675,0003 bd2 ba2k sqft1715 E 29th Avenue, Denver, CO 80205For SaleMLS ID #9610927, Allison Rankin, Compass - Denver. REcolorado as distributed by MLS GRID
- $850,0003 bd1 ba2.4k sqft3026 W 39th Ave, Denver, CO 80211For Sale
 MLS ID #1064827, Patricia Dessel, Compass - Boulder. IRES as distributed by MLS GRID
 - $649,0003 bd2 ba1.4k sqft3326 Williams, Denver, CO 80205For SaleMLS ID #4802332, Aaron Graybill, Goodhouse Real Estate LLC. REcolorado as distributed by MLS GRID
- $565,0003 bd2 ba1k sqft3235 E 29th Avenue, Denver, CO 80205For SaleMLS ID #2720825, Mary Johnston, Your Castle Real Estate Inc. REcolorado as distributed by MLS GRID
- $525,0003 bd1 ba1.1k sqft3031 W 20th Avenue, Denver, CO 80211For SaleMLS ID #4289549, Michael Nail, Aloha Real Estate LLC. REcolorado as distributed by MLS GRID
- $619,0004 bd2 ba1.8k sqft8485 W 38th Avenue, Wheat Ridge, CO 80033For SaleMLS ID #9370533, Jennifer Kurpinsky, LIV Sotheby's International Realty. REcolorado as distributed by MLS GRID
- $550,0003 bd1 ba1.6k sqft5539 W 32nd Avenue, Wheat Ridge, CO 80212For SaleMLS ID #8232545, Debbie Zucker, LIV Sotheby's International Realty. REcolorado as distributed by MLS GRID
- $825,0004 bd3 ba2.9k sqft2811 Federal Boulevard, Denver, CO 80211For SaleMLS ID #2618933, Kathryn Ebaugh, Thrive Real Estate Group. REcolorado as distributed by MLS GRID
- $575,0002 bd2 ba2k sqft1815 S Cook Street, Denver, CO 80210For SaleMLS ID #7275516, Jackie Nordstrom, Colorado Real Estate Associates LLC. REcolorado as distributed by MLS GRID
- $800,0005 bd2 ba2.9k sqft5110 Depew Court, Denver, CO 80212For SaleMLS ID #6175750, Kelsea Imanuel, Slifer Smith and Frampton Real Estate. REcolorado as distributed by MLS GRID
- $630,0002 bd2 ba1.6k sqft2459 N Clarkson Street, Denver, CO 80205For SaleMLS ID #9724845, Doug Yetman, West and Main Homes Inc. REcolorado as distributed by MLS GRID
- $660,0005 bd3 ba2.5k sqft2067 S Yates Street, Denver, CO 80219For SaleMLS ID #7102759, Garrett Russell, The Diamond Group. REcolorado as distributed by MLS GRID
- $729,0003 bd2 ba2.2k sqft1319 E 23rd Avenue, Denver, CO 80205For SaleMLS ID #5422212, Tom Lilly, Madison & Company Properties. REcolorado as distributed by MLS GRID
