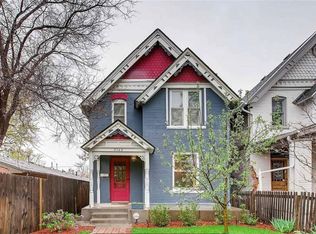
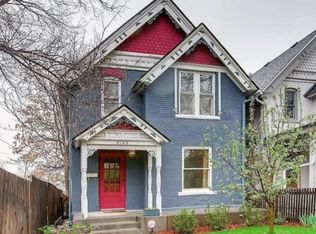
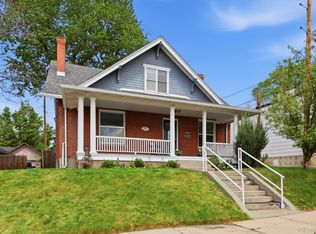
Timeless Victorian charm meets modern comfort in this enchanting home nestled between Jefferson Park and Sloan’s Lake! Surrounded by mature trees, this beautiful 4-bedroom, 3-bathroom home welcomes you with its distinctive architecture, charming front porch, and inviting curb appeal. Inside, tall ceilings, original hardwood floors, and abundant natural light create a warm and welcoming atmosphere. The spacious living room flows effortlessly into the dining area and kitchen, offering a wonderful layout for both everyday living and entertaining. The kitchen features ample cabinetry, stainless steel appliances, generous counter space, and a convenient breakfast bar. A versatile main-floor bedroom with French doors offers the perfect opportunity for a home office, guest room, or creative space. Just beyond the kitchen, a delightful sunroom provides a peaceful retreat overlooking the backyard, perfect for enjoying your morning coffee or relaxing with a good book. A convenient powder room completes the main level. Upstairs, you'll find three additional bedrooms, including the spacious primary bedroom with vaulted ceilings and access to a private elevated deck with Ipe Brazilian hardwood surrounded by greenery. Two bathrooms serve the upper level, including a convenient 3/4 bathroom near the primary bedroom featuring a walk-in shower, and an additional full bathroom. Outside, the backyard offers a lovely escape with mature trees, a grassy lawn, and plenty of space to garden, entertain, or simply unwind. A detached two-car garage and small basement provide valuable additional storage. Ideally situated near the neighborhood favorites of Jefferson Park, Sloan’s Lake, and the Highlands, with easy access to local restaurants, coffee shops, parks, and downtown Denver. Full of character, warmth, and undeniable charm, this Victorian gem offers a truly special place to call home!
Coming soon 10/22
$850,000
3150 W 26th Avenue, Denver, CO 80211
4beds
1,946sqft
Single Family Residence
Built in 1890
3,130 Square Feet Lot
$-- Zestimate®
$437/sqft
$-- HOA
What's special
- 12 hours
- 201
- 36
Zillow last checked:
Listing updated:
Listed by:
Athena Brownson 303-919-9344 athena@athenabrownsonrealtor.com,
Your Castle Real Estate Inc
Source: REcolorado as distributed by MLS GRID,MLS#: 1617912
Facts & features
Interior
Bedrooms & bathrooms
- Bedrooms: 4
- Bathrooms: 3
- Full bathrooms: 1
- 3/4 bathrooms: 1
- 1/4 bathrooms: 1
- Main level bathrooms: 1
- Main level bedrooms: 1
Bedroom
- Description: Main Floor Bedroom With French Doors, Can Be Used As Office
- Level: Main
Bedroom
- Description: With Access To Private Deck
- Features: Primary Suite
- Level: Upper
Bedroom
- Level: Upper
Bedroom
- Level: Upper
Bathroom
- Level: Main
Bathroom
- Level: Upper
Bathroom
- Level: Upper
Dining room
- Level: Main
Kitchen
- Level: Main
Kitchen
- Level: Main
Living room
- Level: Main
Sun room
- Level: Main
Utility room
- Level: Basement
Heating
- Forced Air
Cooling
- Central Air
Appliances
- Included: Dishwasher, Dryer, Microwave, Oven, Range, Range Hood, Refrigerator, Washer
- Laundry: Laundry Closet
Features
- Ceiling Fan(s), Eat-in Kitchen, Open Floorplan
- Flooring: Tile, Wood
- Basement: Unfinished
Interior area
- Total structure area: 1,946
- Total interior livable area: 1,946 sqft
- Finished area above ground: 1,682
- Finished area below ground: 0
Property
Parking
- Total spaces: 2
- Parking features: Garage
- Garage spaces: 2
Features
- Levels: Two
- Stories: 2
- Patio & porch: Front Porch
- Exterior features: Balcony
- Fencing: Full
Lot
- Size: 3,130 Square Feet
- Features: Level
Details
- Parcel number: 232202006
- Zoning: U-TU-C
- Special conditions: Standard
Construction
Type & style
- Home type: SingleFamily
- Architectural style: Victorian
- Property subtype: Single Family Residence
Materials
- Brick, Stucco
- Roof: Composition
Condition
- Year built: 1890
Utilities & green energy
- Sewer: Public Sewer
- Water: Public
Community & HOA
Community
- Subdivision: Jefferson Park
HOA
- Has HOA: No
Location
- Region: Denver
Financial & listing details
- Price per square foot: $437/sqft
- Tax assessed value: $751,800
- Annual tax amount: $4,055
- Date on market: 10/22/2026
- Listing terms: Cash,Conventional,VA Loan
- Exclusions: Staging And Any Personal Property
- Ownership: Individual
Estimated market value
Not available
Estimated sales range
Not available
Not available
Price history
| Date | Event | Price |
|---|---|---|
| 12/14/2009 | Sold | $366,500-2.3%$188/sqft |
Source: Public Record Report a problem | ||
| 10/9/2009 | Price change | $375,000-3.1%$193/sqft |
Source: Colorado Country Realty #808399 Report a problem | ||
| 9/27/2009 | Price change | $387,000-3%$199/sqft |
Source: Colorado Country Realty #808399 Report a problem | ||
| 9/6/2009 | Listed for sale | $399,000+77.3%$205/sqft |
Source: Colorado Country Realty #808399 Report a problem | ||
| 6/1/2009 | Sold | $225,000+731.5%$116/sqft |
Source: Public Record Report a problem | ||
| 10/28/2008 | Sold | $27,060$14/sqft |
Source: Public Record Report a problem | ||
Public tax history
| Year | Property taxes | Tax assessment |
|---|---|---|
| 2025 | $3,801 +2.2% | $53,000 +10.4% |
| 2024 | $3,719 +11% | $47,990 -6.2% |
| 2023 | $3,349 +3.6% | $51,160 +21.5% |
| 2022 | $3,232 +4.4% | $42,110 -2.8% |
| 2021 | $3,096 +2.9% | $43,320 +3.8% |
| 2020 | $3,009 +17.5% | $41,734 -0.7% |
| 2019 | $2,561 | $42,026 +27% |
| 2018 | $2,561 +0.3% | $33,100 |
| 2017 | $2,553 +1.4% | $33,100 +2.7% |
| 2016 | $2,518 +17.8% | $32,230 |
| 2015 | $2,137 0% | $32,230 +25.3% |
| 2014 | $2,138 -9.7% | $25,730 |
| 2013 | $2,367 +17.9% | $25,730 -8.6% |
| 2012 | $2,008 +7.3% | $28,160 |
| 2011 | $1,871 +37.3% | $28,160 +0.2% |
| 2010 | $1,362 +8.3% | $28,090 +34.3% |
| 2009 | $1,258 -0.2% | $20,910 +11% |
| 2008 | $1,260 +8% | $18,840 |
| 2007 | $1,167 +1.1% | $18,840 +8.1% |
| 2006 | $1,154 +9.3% | $17,430 |
| 2005 | $1,056 +3.5% | $17,430 +3.4% |
| 2003 | $1,021 +1.9% | $16,860 -1.1% |
| 2002 | $1,002 | $17,050 +37.4% |
| 2001 | -- | $12,410 |
Find assessor info on the county website
Monthly payment
Est. payment
Payment breakdown
Explore the cost of this home by adjusting the details. Changes won't be saved.Climate risks
Neighborhood: Sloan Lake
Nearby schools
Schools provided by the listing agent
- Elementary: Brown
- Middle: Lake
- High: North
- District: Denver 1
Source: REcolorado as distributed by MLS GRID. This data may not be complete. We recommend contacting the local school district to confirm school assignments for this home.

Similar homes
- $900,0004 bd2 ba2k sqft2245 Julian Street, Denver, CO 80211For Sale

 MLS ID #8093510, Jamie Collins, Redfin Corporation. REcolorado as distributed by MLS GRID
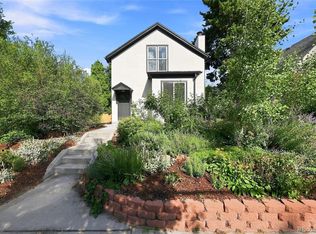
- $899,0003 bd3 ba2.2k sqft2518 Irving Street, Denver, CO 80211For Sale
 MLS ID #4655046, Peter Pasque, HomeSmart Realty. REcolorado as distributed by MLS GRID
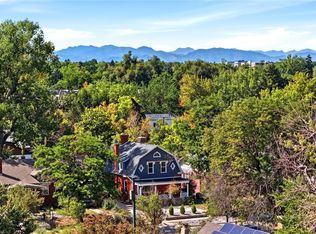
- $825,0004 bd3 ba2.9k sqft2811 Federal Boulevard, Denver, CO 80211For Sale
 MLS ID #2618933, Kathryn Ebaugh, Thrive Real Estate Group. REcolorado as distributed by MLS GRID
- $825,0004 bd2 ba1.7k sqft3223 Grove Street, Denver, CO 80211For Sale
 MLS ID #5896851, Korin T Haight, Perfect Properties. REcolorado as distributed by MLS GRID
- $949,5004 bd2 ba2k sqft2551 Irving Street, Denver, CO 80211For SaleMLS ID #6511896, Candice Saxon, Brokers Guild Real Estate. REcolorado as distributed by MLS GRID
- $910,0005 bd3 ba1.7k sqft3426 W 26th Avenue, Denver, CO 80211For SaleMLS ID #8031677, Jorge L Valdez, Casablanca Realty Homes, LLC. REcolorado as distributed by MLS GRID
- $980,0005 bd2 ba2k sqft3925 W 35th Avenue, Denver, CO 80212For SaleMLS ID #9766315, Bart Moyers, Snyder Realty Team. REcolorado as distributed by MLS GRID
- $939,0003 bd4 ba2.8k sqft2614 W 26th Avenue, Denver, CO 80211For SaleMLS ID #8773970, Jeffrey Plous, Hatch Realty, LLC. REcolorado as distributed by MLS GRID
- $819,0003 bd2 ba2.3k sqft2738 Eliot Street, Denver, CO 80211For SaleMLS ID #1868744, Andrew Livingston, Freedom Realty Group LLC. REcolorado as distributed by MLS GRID
- $959,0003 bd4 ba2.8k sqft2626 W 26th Avenue, Denver, CO 80211For SaleMLS ID #5866137, Jamie Bearden, Your Castle Real Estate Inc. REcolorado as distributed by MLS GRID
- $650,0004 bd2 ba1.5k sqft2338-2342 Clay Street, Denver, CO 80211For SaleMLS ID #7274141, Jeffrey Plous, Hatch Realty, LLC. REcolorado as distributed by MLS GRID
- $660,0002 bd1 ba1.1k sqft3730 Julian Street, Denver, CO 80211For SaleMLS ID #3930703, Kristen Spagnoletti, West and Main Homes Inc. REcolorado as distributed by MLS GRID
- $695,0002 bd2 ba1.4k sqft2229 Newton Street, Denver, CO 80211For SaleMLS ID #6737772, Makenna Maston, eXp Realty, LLC. REcolorado as distributed by MLS GRID
- $1,040,0004 bd3 ba2.1k sqft3423 W 36th Avenue, Denver, CO 80211For SaleMLS ID #8182680, Amy Coloccia, Real Broker, LLC DBA Real. REcolorado as distributed by MLS GRID
- $795,0002 bd2 ba1.4k sqft3122 Umatilla Street, Denver, CO 80211For SaleMLS ID #4013028, Ann Hershfeldt, Your Castle Real Estate Inc. REcolorado as distributed by MLS GRID
- $700,0004 bd2 ba2.2k sqft2732 W 37th Avenue, Denver, CO 80211For SaleMLS ID #1609631, Joshua Coleman, Compass - Denver. REcolorado as distributed by MLS GRID
- $900,0004 bd2 ba1.6k sqft3110 Vallejo Street, Denver, CO 80211For SaleMLS ID #2166898, Connor O'Halloran, Real Broker, LLC DBA Real. REcolorado as distributed by MLS GRID
- $850,0002 bd2 ba1.5k sqftTALLMADGE AND BOYD, Denver, CO 80211For SaleMLS ID #7746111, John Patterson, LIV Sotheby's International Realty. REcolorado as distributed by MLS GRID
- $1,100,0003 bd3 ba2.1k sqft2021 Eliot Street, Denver, CO 80211For SaleMLS ID #9122820, David DiPetro, Serhant Colorado LLC. REcolorado as distributed by MLS GRID
- $715,0002 bd2 ba1.3k sqft2464 Meade Street, Denver, CO 80211For SaleMLS ID #9288686, Kathi Spencer, Keller Williams Advantage Realty LLC. REcolorado as distributed by MLS GRID
