Tucked into the middle of one of City Park West's best blocks, this home is a can't-miss. It is cozy yet spacious, charming but revamped, and nicely laid out, with the square footage distributed perfectly between the floors. There are thoughtful under-the-hood updates that will keep maintenance costs down for years; there are updates that enhance daily comfort and livability (the Sellers made tweaks to perfect the home as they lived in it); there are crowd-pleaser modernizations done with taste. The main floor flows nicely among rooms, with high ceilings, exposed brick, and new light fixtures throughout. The upper level features the luxurious primary suite with vaulted ceilings, custom closet, and extra large en-suite five-piece bath. The upper floor also features a bedroom/nursery/office and additional full bathroom, along with newer washer/dryer (Sept. 2022). The basement leaves room to get creative. It has been used successfully as guest quarters on the west side and workout space + office on the east side. However, it could easily be turned into an income-producing attached ADU, as it has a separate entrance with lock-off door to upstairs. Just add a kitchenette. There is a two car garage with EV hookups and storage racks, plus a low-maintenance backyard with irrigated garden beds that is perfect for hosting. If you're looking for great walkability, but still want to live on a quiet block, you found it here. Within a quarter of a mile, there is an Ace Hardware, local favorite Green Bus Cafe/Starfish Bakery, Sesame Sandwiches, Little Saints Daycare, and the St. Joe's/St. Luke's/Kaiser hospital complex. Within a half mile, there are too many locations to name. The location is prime, and the home is lovely. Don't miss out! **Preferred Lender Credit of up to 1% of loan amount. All loans are subject to approval. Terms and conditions apply. Lender is a licensed loan officer in the state of Colorado. Call listing agent for more info.**
For sale
$950,000
2130 N Gilpin Street, Denver, CO 80205
3beds
2,198sqft
Single Family Residence
Built in 1899
3,120 Square Feet Lot
$-- Zestimate®
$432/sqft
$-- HOA
What's special
- 4 days
- 586
- 73
Zillow last checked:
Listing updated:
Listed by:
Francis Lanzano 720-891-8283 francis.lanzano@theagencyre.com,
The Agency - Denver
Source: REcolorado as distributed by MLS GRID,MLS#: 9454023
Facts & features
Interior
Bedrooms & bathrooms
- Bedrooms: 3
- Bathrooms: 4
- Full bathrooms: 2
- 3/4 bathrooms: 1
- 1/2 bathrooms: 1
- Main level bathrooms: 1
Bedroom
- Level: Upper
- Area: 182 Square Feet
- Dimensions: 14 x 13
Bedroom
- Level: Upper
- Area: 81 Square Feet
- Dimensions: 9 x 9
Bedroom
- Level: Basement
- Area: 150 Square Feet
- Dimensions: 15 x 10
Bathroom
- Features: En Suite Bathroom
- Level: Upper
- Area: 132 Square Feet
- Dimensions: 12 x 11
Bathroom
- Level: Upper
- Area: 42 Square Feet
- Dimensions: 6 x 7
Bathroom
- Features: En Suite Bathroom
- Level: Basement
- Area: 81 Square Feet
- Dimensions: 9 x 9
Bathroom
- Level: Main
- Area: 20 Square Feet
- Dimensions: 4 x 5
Bonus room
- Level: Basement
- Area: 150 Square Feet
- Dimensions: 15 x 10
Dining room
- Level: Main
- Area: 168 Square Feet
- Dimensions: 14 x 12
Kitchen
- Level: Main
- Area: 165 Square Feet
- Dimensions: 15 x 11
Laundry
- Level: Upper
- Area: 15 Square Feet
- Dimensions: 5 x 3
Living room
- Level: Main
- Area: 154 Square Feet
- Dimensions: 14 x 11
Heating
- Forced Air
Cooling
- Central Air
Appliances
- Included: Dishwasher, Disposal, Dryer, Microwave, Oven, Refrigerator, Tankless Water Heater, Washer
- Laundry: In Unit
Features
- Built-in Features, Ceiling Fan(s), Eat-in Kitchen, Entrance Foyer, Five Piece Bath, High Ceilings, Pantry, Primary Suite, Radon Mitigation System, Smart Thermostat, Walk-In Closet(s)
- Flooring: Carpet, Tile, Wood
- Windows: Window Coverings
- Basement: Finished,Partial
- Number of fireplaces: 1
- Fireplace features: Living Room
Interior area
- Total structure area: 2,198
- Total interior livable area: 2,198 sqft
- Finished area above ground: 1,657
- Finished area below ground: 441
Video & virtual tour
Property
Parking
- Total spaces: 2
- Parking features: Electric Vehicle Charging Station(s)
- Garage spaces: 2
Features
- Levels: Two
- Stories: 2
- Patio & porch: Front Porch, Patio
- Exterior features: Garden, Private Yard
- Fencing: Full
Lot
- Size: 3,120 Square Feet
- Features: Level, Sprinklers In Front, Sprinklers In Rear
Details
- Parcel number: 235139005
- Zoning: U-TU-B
- Special conditions: Standard
Construction
Type & style
- Home type: SingleFamily
- Architectural style: Victorian
- Property subtype: Single Family Residence
Materials
- Brick
- Roof: Composition
Condition
- Year built: 1899
Utilities & green energy
- Sewer: Public Sewer
- Water: Public
- Utilities for property: Cable Available, Electricity Connected
Community & HOA
Community
- Security: Carbon Monoxide Detector(s), Security System, Smart Cameras, Smoke Detector(s), Water Leak/Flood Alarm
- Subdivision: City Park West
HOA
- Has HOA: No
Location
- Region: Denver
Financial & listing details
- Price per square foot: $432/sqft
- Tax assessed value: $911,200
- Annual tax amount: $4,914
- Date on market: 9/24/2026
- Listing terms: 1031 Exchange,Cash,Conventional,FHA,VA Loan
- Exclusions: Staging Furniture, Seller's Personal Property, Ev Charger, Smart Home Equipment/Cameras.
- Ownership: Individual
- Electric utility on property: Yes
Estimated market value
Not available
Estimated sales range
Not available
Not available
Price history
| Date | Event | Price |
|---|---|---|
| 9/24/2026 | Listed for sale | $950,000+5.7%$432/sqft |
Source:  REcolorado as distributed by MLS GRID #9454023 Report a problem REcolorado as distributed by MLS GRID #9454023 Report a problem | ||
| 2/12/2024 | Listing removed | $899,000-0.9%$409/sqft |
Source:  HomeSmart #4064735 Report a problem HomeSmart #4064735 Report a problem | ||
| 1/31/2024 | Sold | $907,430+0.9%$413/sqft |
Source: REcolorado as distributed by MLS GRID #4064735 Report a problem | ||
| 12/22/2023 | Pending sale | $899,000$409/sqft |
Source: REcolorado as distributed by MLS GRID #4064735 Report a problem | ||
| 10/26/2023 | Listed for sale | $899,000+9.6%$409/sqft |
Source: REcolorado as distributed by MLS GRID #4064735 Report a problem | ||
| 5/26/2022 | Sold | $820,500+26.7%$373/sqft |
Source: Public Record Report a problem | ||
| 7/27/2019 | Listing removed | $3,500$2/sqft |
Source: Nomad Real Estate Group Report a problem | ||
| 7/17/2019 | Listed for rent | $3,500+16.7%$2/sqft |
Source: Nomad Real Estate Group Report a problem | ||
| 6/14/2019 | Sold | $647,500-1.7%$295/sqft |
Source: Public Record Report a problem | ||
| 4/24/2019 | Pending sale | $659,000$300/sqft |
Source: THE RESOURCE GROUP LLC #4089182 Report a problem | ||
| 4/18/2019 | Price change | $659,000-2.4%$300/sqft |
Source: THE RESOURCE GROUP LLC #4089182 Report a problem | ||
| 3/29/2019 | Price change | $675,000-1.5%$307/sqft |
Source: THE RESOURCE GROUP LLC #4089182 Report a problem | ||
| 3/18/2019 | Price change | $685,000-2%$312/sqft |
Source: THE RESOURCE GROUP LLC #4089182 Report a problem | ||
| 2/28/2019 | Price change | $699,000-1.4%$318/sqft |
Source: THE RESOURCE GROUP LLC #4089182 Report a problem | ||
| 2/21/2019 | Listed for sale | $709,000-2.2%$323/sqft |
Source: THE RESOURCE GROUP LLC #4089182 Report a problem | ||
| 2/1/2019 | Listing removed | $3,000$1/sqft |
Source: Keller Williams Partners #9467988 Report a problem | ||
| 12/24/2018 | Listed for rent | $3,000$1/sqft |
Source: Keller Williams Partners #9467988 Report a problem | ||
| 12/24/2018 | Listing removed | $725,000$330/sqft |
Source: Keller Williams Partners #9368990 Report a problem | ||
| 12/12/2018 | Price change | $725,000-3.2%$330/sqft |
Source: Keller Williams Partners #9368990 Report a problem | ||
| 11/20/2018 | Price change | $749,000-3.4%$341/sqft |
Source: Keller Williams Partners #9368990 Report a problem | ||
| 11/12/2018 | Price change | $775,000-3%$353/sqft |
Source: Keller Williams Partners #9368990 Report a problem | ||
| 11/4/2018 | Price change | $799,000-3.2%$364/sqft |
Source: Keller Williams Partners - Chilton Homes #9368990 Report a problem | ||
| 10/26/2018 | Listed for sale | $825,000+85%$375/sqft |
Source: Keller Williams Partners Realty #5457456 Report a problem | ||
| 6/15/2018 | Sold | $446,000+18.9%$203/sqft |
Source: YOUR CASTLE REAL ESTATE solds #5104606_80205 Report a problem | ||
| 5/18/2018 | Pending sale | $375,000$171/sqft |
Source: Your Castle Real Estate Inc #5104606 Report a problem | ||
| 5/12/2018 | Listed for sale | $375,000$171/sqft |
Source: Your Castle Real Estate Inc #5104606 Report a problem | ||
Public tax history
| Year | Property taxes | Tax assessment |
|---|---|---|
| 2025 | $4,108 +2.2% | $64,240 +23.8% |
| 2024 | $4,019 -2.8% | $51,870 -19.9% |
| 2023 | $4,135 +3.6% | $64,740 +24.5% |
| 2022 | $3,991 +4.5% | $51,990 -2.8% |
| 2021 | $3,820 +2.9% | $53,480 +3.9% |
| 2020 | $3,713 +101.7% | $51,494 -0.7% |
| 2019 | $1,841 | $51,854 +117.9% |
| 2018 | $1,841 +0.3% | $23,800 |
| 2017 | $1,836 +3.7% | $23,800 +5% |
| 2016 | $1,770 +151.7% | $22,660 |
| 2015 | $703 0% | $22,660 +37.9% |
| 2014 | $704 -36% | $16,430 +6.5% |
| 2012 | $1,100 +4.6% | $15,430 |
| 2011 | $1,051 +2.2% | $15,430 -2.3% |
| 2010 | $1,029 +47% | $15,790 |
| 2009 | $700 -0.2% | $15,790 -14.4% |
| 2008 | $701 +32.1% | $18,440 |
| 2007 | $531 -49.4% | $18,440 +16.3% |
| 2006 | $1,050 +2.4% | $15,860 |
| 2005 | $1,025 +120.7% | $15,860 -3.1% |
| 2003 | $464 -49.1% | $16,360 +5.4% |
| 2002 | $912 | $15,520 +41.5% |
| 2001 | -- | $10,970 |
Find assessor info on the county website
Monthly payment
Est. payment
Payment breakdown
Explore the cost of this home by adjusting the details. Changes won't be saved.Climate risks
Neighborhood: City Park West
Nearby schools
Schools provided by the listing agent
- Elementary: Wyatt
- Middle: Whittier E-8
- High: East
- District: Denver 1
Source: REcolorado as distributed by MLS GRID. This data may not be complete. We recommend contacting the local school district to confirm school assignments for this home.

Similar homes
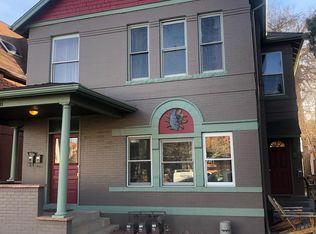
- $935,0004 bd4 ba2.1k sqft3002 N Gilpin Street, Denver, CO 80205For Sale
 MLS ID #2142026, Zoey Vesce, Your Castle Real Estate Inc. REcolorado as distributed by MLS GRID
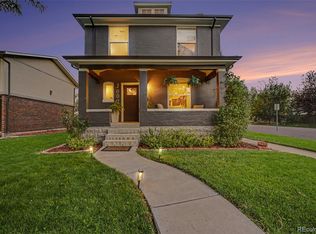
 - $899,9955 bd3 ba2.3k sqft2441 N Race Street, Denver, CO 80205For Sale
 MLS ID #2732658, Justin Joseph, LIV Sotheby's International Realty. REcolorado as distributed by MLS GRID
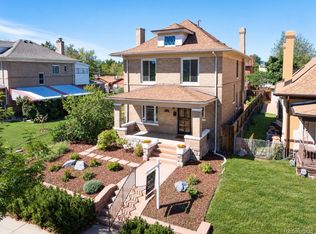
 - $999,0003 bd4 ba2.5k sqft2831 N Gaylord Street, Denver, CO 80205For Sale
 MLS ID #8659192, Rebecca Phare, Escalante Real Estate. REcolorado as distributed by MLS GRID
 - $895,0004 bd3 ba2.6k sqft2502 N Clarkson Street, Denver, CO 80205For Sale
 MLS ID #7924436, Stephanie Tamblyn, Tamblyn Real Estate Investments. REcolorado as distributed by MLS GRID
 - $915,0005 bd4 ba2.4k sqft2556 N High Street, Denver, CO 80205For SaleMLS ID #4222392, Dominic Miller, Compass - Denver. REcolorado as distributed by MLS GRID
- $749,0003 bd2 ba1.9k sqft2140 N Humboldt Street, Denver, CO 80205For SaleMLS ID #2966793, Lindsey Meyer, Compass - Denver. REcolorado as distributed by MLS GRID
- $925,0003 bd3 ba2k sqft2563 N Emerson Street, Denver, CO 80205For SaleMLS ID #1933656, Aaron Graybill, Goodhouse Real Estate LLC. REcolorado as distributed by MLS GRID
- $915,0004 bd3 ba2.5k sqft2129 N Downing Street, Denver, CO 80205For SaleMLS ID #4754729, Trelora Realty Team, Trelora Realty, Inc.. REcolorado as distributed by MLS GRID
- $729,0003 bd2 ba2.2k sqft1319 E 23rd Avenue, Denver, CO 80205For SaleMLS ID #5422212, Tom Lilly, Madison & Company Properties. REcolorado as distributed by MLS GRID
- $799,0003 bd3 ba2.3k sqft2425 Glenarm Place, Denver, CO 80205For SaleMLS ID #9535044, John Hayden, Kentwood Real Estate City Properties. REcolorado as distributed by MLS GRID
- $995,0005 bd3 ba3k sqft2045 N Emerson Street, Denver, CO 80205For SaleMLS ID #9885078, Deanna Silva, Compass - Denver. REcolorado as distributed by MLS GRID
- $825,0004 bd2 ba2.1k sqft2643 N York Street, Denver, CO 80205For SaleMLS ID #1668205, Heather Hankins, Novella Real Estate. REcolorado as distributed by MLS GRID
- $1,200,0003 bd3 ba1.9k sqft2963 Stout Street, Denver, CO 80205For SaleMLS ID #5813504, John Hayden, Kentwood Real Estate City Properties. REcolorado as distributed by MLS GRID
- $799,0003 bd2 ba2.2k sqft2552 N Emerson Street, Denver, CO 80205For SaleMLS ID #7447364, Kelly Birner, Compass - Denver. REcolorado as distributed by MLS GRID
- $799,0003 bd3 ba2.4k sqft924 E 22nd Avenue, Denver, CO 80205For SaleMLS ID #6509189, Christopher Naggar, Engel & Volkers Denver. REcolorado as distributed by MLS GRID
- $799,0003 bd2 ba2.1k sqft2614 N Marion Street, Denver, CO 80205For SaleMLS ID #6906941, Persistence Sample, The Agency - Denver. REcolorado as distributed by MLS GRID
- $765,0004 bd2 ba2.4k sqft2444 N Humboldt St, Denver, CO 80205For Sale
 MLS ID #1068071, Amanda Sheppard, Compass-Denver. IRES as distributed by MLS GRID
 - $1,099,5003 bd4 ba2.6k sqft1660 Race Street, Denver, CO 80206For SaleMLS ID #1998409, The Alan Smith Team, RE/MAX Professionals. REcolorado as distributed by MLS GRID
- $850,0005 bd3 ba2.1k sqft2439 N Ogden Street, Denver, CO 80205For SaleMLS ID #1625789, Andy Gray, Your Castle Real Estate Inc. REcolorado as distributed by MLS GRID
- $995,0003 bd4 ba3k sqft2527 Tremont Place, Denver, CO 80205For SaleMLS ID #9746220, Steve Valdez, Keller Williams Realty Urban Elite. REcolorado as distributed by MLS GRID
