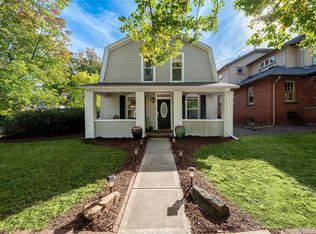
This beautifully reimagined 1895 Victorian seamlessly blends historic charm with modern living in the heart of West Wash Park. Taken down to the studs in 2020, the home underwent a comprehensive, fully permitted renovation including new electrical, plumbing, insulation, and more, offering peace of mind without sacrificing its timeless character. The open and airy main level features soaring 10-foot ceilings and a seamless flow between the living, dining, and kitchen spaces. The designer kitchen is the heart of the home, complete with a center island with seating, gas cooktop, and striking tile backsplash. Filled with natural light, the dining room includes a built-in bar with a beverage refrigerator and additional storage—perfect for entertaining. The inviting living room showcases exposed brick walls, a gas fireplace, and original window casings that preserve the home's historic integrity. A main-floor bedroom and beautifully remodeled bath with a spacious walk-in shower provide flexible living options. Upstairs, the spacious primary bedroom is quiet retreat and the remodeled bath offers dual vanities and an oversized shower with bench. A versatile loft provides the ideal space for a home office or reading nook, while an additional guest suite completes the upper level.
Outdoor living is equally inviting with a charming front porch, fully fenced front yard, and a private, low-maintenance backyard featuring artificial turf. A detached two-car garage adds convenience and valuable storage. Ideally located just blocks from Washington Park, Whole Foods, neighborhood coffee shops, and some of Denver's favorite restaurants, this exceptional home offers the perfect combination of historic character, thoughtful updates, and an unbeatable lifestyle.
For sale
Price cut: $51K (10/14)
$999,000
1004 S Pennsylvania Street, Denver, CO 80209
3beds
1,900sqft
Single Family Residence
Built in 1895
4,160 Square Feet Lot
$-- Zestimate®
$526/sqft
$-- HOA
What's special
- 11 days
- 1,377
- 128
Zillow last checked:
Listing updated:
Listed by:
Deviree Vallejo 303-931-0097 Deviree@livsothebysrealty.com,
LIV Sotheby's International Realty
Source: REcolorado as distributed by MLS GRID,MLS#: 8763610
Facts & features
Interior
Bedrooms & bathrooms
- Bedrooms: 3
- Bathrooms: 2
- 3/4 bathrooms: 2
- Main level bathrooms: 1
- Main level bedrooms: 1
Bedroom
- Description: Main Floor Bedroom Adjacent To Bath
- Level: Main
- Area: 110.11 Square Feet
- Dimensions: 12.1 x 9.1
Bedroom
- Description: Primary Bedroom
- Features: Primary Suite
- Level: Upper
- Area: 186.3 Square Feet
- Dimensions: 13.5 x 13.8
Bedroom
- Description: Guest Suite On Upper Level
- Level: Upper
- Area: 166.98 Square Feet
- Dimensions: 12.1 x 13.8
Bathroom
- Description: Beautiful Marble Bath With Frameless Glass Shower
- Level: Main
Bathroom
- Description: Dual Sinks, Frameless Glass Shower With Bench
- Level: Upper
Bonus room
- Description: Perfect Area For Kid's Play Area Or Additional Storage
- Level: Basement
- Area: 176.13 Square Feet
- Dimensions: 10.3 x 17.1
Kitchen
- Description: Remodeled Kitchen With Center Island, Gas Cooktop, Granite Countertops
- Level: Main
- Area: 228.58 Square Feet
- Dimensions: 16.2 x 14.11
Laundry
- Description: Laundry Room With Built In Storage
- Level: Main
- Area: 68.2 Square Feet
- Dimensions: 5.5 x 12.4
Living room
- Description: Light Filled Living Room With Gas Fireplace And Exposed Brick Walls
- Level: Main
- Area: 271.49 Square Feet
- Dimensions: 13.5 x 20.11
Loft
- Description: Large Area In Between The Bedrooms That Can Be Used As Office Or
- Level: Upper
- Area: 143.96 Square Feet
- Dimensions: 12.2 x 11.8
Heating
- Forced Air
Cooling
- Central Air
Appliances
- Included: Bar Fridge, Cooktop, Dishwasher, Disposal, Dryer, Freezer, Microwave, Oven, Range, Range Hood, Refrigerator, Washer
Features
- Ceiling Fan(s), Eat-in Kitchen, Granite Counters, High Ceilings, High Speed Internet, Kitchen Island, Open Floorplan
- Flooring: Tile, Wood
- Windows: Double Pane Windows, Window Coverings
- Basement: Partial
- Number of fireplaces: 1
- Fireplace features: Living Room
Interior area
- Total structure area: 1,900
- Total interior livable area: 1,900 sqft
- Finished area above ground: 1,633
- Finished area below ground: 230
Video & virtual tour
Property
Parking
- Total spaces: 2
- Parking features: Garage
- Garage spaces: 2
Features
- Levels: Two
- Stories: 2
- Patio & porch: Covered, Deck, Front Porch, Patio
- Exterior features: Garden, Private Yard
- Fencing: Full
- Has view: Yes
- View description: Mountain(s)
Lot
- Size: 4,160 Square Feet
- Features: Level
Details
- Parcel number: 515622002
- Zoning: U-SU-B
- Special conditions: Standard
Construction
Type & style
- Home type: SingleFamily
- Property subtype: Single Family Residence
Materials
- Brick, Frame
- Roof: Composition
Condition
- Updated/Remodeled
- Year built: 1895
Utilities & green energy
- Sewer: Public Sewer
- Water: Public
Community & HOA
Community
- Security: Carbon Monoxide Detector(s), Smart Locks, Video Doorbell
- Subdivision: Washington Park, Wash Park
HOA
- Has HOA: No
Location
- Region: Denver
Financial & listing details
- Price per square foot: $526/sqft
- Tax assessed value: $1,074,600
- Annual tax amount: $5,795
- Date on market: 10/14/2026
- Listing terms: 1031 Exchange,Cash,Conventional,Other
- Exclusions: Staging Furniture And Accessories
- Ownership: Relo Company
Estimated market value
Not available
Estimated sales range
Not available
Not available
Price history
| Date | Event | Price |
|---|---|---|
| 10/14/2026 | Price change | $999,000-4.9%$526/sqft |
Source:  REcolorado as distributed by MLS GRID #8763610 Report a problem REcolorado as distributed by MLS GRID #8763610 Report a problem | ||
| 9/11/2026 | Listed for sale | $1,050,000-4.5%$553/sqft |
Source:  IRES as distributed by MLS GRID #1068543 Report a problem IRES as distributed by MLS GRID #1068543 Report a problem | ||
| 4/30/2024 | Sold | $1,100,000$579/sqft |
Source: REcolorado as distributed by MLS GRID #9880999 Report a problem | ||
| 4/9/2024 | Pending sale | $1,100,000$579/sqft |
Source: REcolorado as distributed by MLS GRID #9880999 Report a problem | ||
| 4/3/2024 | Listed for sale | $1,100,000+14.6%$579/sqft |
Source: REcolorado as distributed by MLS GRID #9880999 Report a problem | ||
| 4/5/2022 | Sold | $960,000+15.8%$505/sqft |
Source: Public Record Report a problem | ||
| 8/4/2020 | Sold | $829,000$436/sqft |
Source: Public Record Report a problem | ||
| 6/30/2020 | Pending sale | $829,000$436/sqft |
Source: Exp Realty, Llc #2466300 Report a problem | ||
| 6/27/2020 | Listed for sale | $829,000+62.9%$436/sqft |
Source: Exp Realty, Llc #2466300 Report a problem | ||
| 8/23/2019 | Sold | $509,000-12.2%$268/sqft |
Source: Public Record Report a problem | ||
| 8/1/2019 | Pending sale | $580,000$305/sqft |
Source: Distinct Real Estate LLC #8155231 Report a problem | ||
| 7/19/2019 | Price change | $580,000-3.3%$305/sqft |
Source: Distinct Real Estate LLC #8155231 Report a problem | ||
| 7/8/2019 | Price change | $600,000-4%$316/sqft |
Source: Distinct Real Estate LLC #8155231 Report a problem | ||
| 6/20/2019 | Listed for sale | $625,000$329/sqft |
Source: Distinct Real Estate LLC #8155231 Report a problem | ||
Public tax history
| Year | Property taxes | Tax assessment |
|---|---|---|
| 2025 | $4,937 +2.2% | $75,750 +21.5% |
| 2024 | $4,830 +18.7% | $62,330 -5% |
| 2023 | $4,069 +3.6% | $65,640 +28.3% |
| 2022 | $3,927 +31.5% | $51,160 -2.8% |
| 2021 | $2,986 +25.1% | $52,630 +30.7% |
| 2020 | $2,387 +7.7% | $40,254 -0.7% |
| 2019 | $2,217 | $40,536 +13% |
| 2018 | $2,217 +0.3% | $35,860 |
| 2017 | $2,211 +14.6% | $35,860 +9.8% |
| 2016 | $1,929 +3.2% | $32,650 |
| 2015 | $1,870 0% | $32,650 +7.2% |
| 2014 | $1,870 +7.3% | $30,470 |
| 2013 | $1,744 -14.8% | $30,470 +6.2% |
| 2012 | $2,047 +15.2% | $28,700 +0.7% |
| 2011 | $1,776 +2.2% | $28,500 +6.9% |
| 2010 | $1,737 +8.6% | $26,670 |
| 2009 | $1,599 -0.2% | $26,670 -16.4% |
| 2008 | $1,602 +22.2% | $31,910 |
| 2007 | $1,311 -28.1% | $31,910 +15.9% |
| 2006 | $1,823 +16.1% | $27,540 |
| 2005 | $1,570 +70.7% | $27,540 +9.9% |
| 2003 | $920 -36.1% | $25,060 +2.2% |
| 2002 | $1,440 | $24,520 +32.1% |
| 2001 | -- | $18,560 |
Find assessor info on the county website
Monthly payment
Est. payment
Payment breakdown
Explore the cost of this home by adjusting the details. Changes won't be saved.Climate risks
Neighborhood: Washington Park West
Nearby schools
Schools provided by the listing agent
- Elementary: Lincoln
- Middle: Grant
- High: South
- District: Denver 1
Source: REcolorado as distributed by MLS GRID. This data may not be complete. We recommend contacting the local school district to confirm school assignments for this home.


Similar homes
- $897,0003 bd2 ba1.4k sqft844 S Washington Street, Denver, CO 80209For Sale

 MLS ID #4324679, Carla Bartell, Compass - Denver. REcolorado as distributed by MLS GRID
 - $920,0004 bd2 ba2k sqft501 S Washington Street, Denver, CO 80209For Sale
 MLS ID #4829352, Hannah Lord, LoKation Real Estate. REcolorado as distributed by MLS GRID
 - $1,050,0003 bd3 ba2.1k sqft1690 S Downing Street, Denver, CO 80210For Sale
 MLS ID #9569684, Grace Sullivan and Bob Brown Team, Milehimodern. REcolorado as distributed by MLS GRID
 - $975,0003 bd2 ba1.9k sqft1302 S Elizabeth Street, Denver, CO 80210For Sale
 MLS ID #7444216, Lauren Gates, The Agency - Denver. REcolorado as distributed by MLS GRID
 - $945,0004 bd2 ba2k sqft1085 S Adams Street, Denver, CO 80209For SaleMLS ID #5028839, Rebecca Fawcett, LIV Sotheby's International Realty. REcolorado as distributed by MLS GRID
- $960,0003 bd2 ba2k sqft39 W Cedar Avenue, Denver, CO 80223For SaleMLS ID #3097097, Erinn Bowden, Milehimodern. REcolorado as distributed by MLS GRID
- $1,150,0003 bd2 ba2k sqft1531 E Alameda Avenue, Denver, CO 80209For SaleMLS ID #5455965, Mariafe Choi, Brokers Guild Homes. REcolorado as distributed by MLS GRID
- $1,125,0004 bd2 ba2.5k sqft392 S Clarkson Street, Denver, CO 80209For SaleMLS ID #2979818, Steve Novak, LoKation Real Estate. REcolorado as distributed by MLS GRID
- $949,0003 bd3 ba2.3k sqft2521 Lawrence Street, Denver, CO 80205For SaleMLS ID #6446181, Cameron Racine, Berkshire Hathaway HomeServices RE of the Rockies. REcolorado as distributed by MLS GRID
- $1,245,0004 bd3 ba2.4k sqft349 S Grant Street, Denver, CO 80209For SaleMLS ID #6625685, Kelli Barton, Coldwell Banker Global Luxury Denver. REcolorado as distributed by MLS GRID
- $917,0003 bd3 ba1.6k sqft2051 S Sherman Street, Denver, CO 80210For SaleMLS ID #2317497, Andrea Bourque, West and Main Homes Inc. REcolorado as distributed by MLS GRID
- $1,075,0003 bd2 ba1.8k sqft800 Monroe Street, Denver, CO 80206For SaleMLS ID #2333990, Tyler Dulin, Resident Realty South Metro. REcolorado as distributed by MLS GRID
- $1,150,0004 bd3 ba1.9k sqft1650 S Lincoln Street, Denver, CO 80210For SaleMLS ID #2460028, Kyle Petersen, Thrive Real Estate Group. REcolorado as distributed by MLS GRID
- $999,9994 bd3 ba2k sqft639 Albion Street, Denver, CO 80220For SaleMLS ID #3377414, Mikaela Gravina, Luxe Collective CO. REcolorado as distributed by MLS GRID
- $1,399,0004 bd3 ba2.1k sqft822 S Race Street, Denver, CO 80209For SaleMLS ID #7613986, Shelley Bridge, RE/MAX of Cherry Creek. REcolorado as distributed by MLS GRID
- $1,295,0005 bd3 ba2.6k sqft265 S Pennsylvania Street, Denver, CO 80209For SaleMLS ID #2521451, Lisa M. Taylor, Compass - Denver. REcolorado as distributed by MLS GRID
- $1,099,0004 bd3 ba2.1k sqft775 Garfield Street, Denver, CO 80206For SaleMLS ID #3756216, Steven Sumey, Guide Real Estate. REcolorado as distributed by MLS GRID
- $834,9003 bd3 ba1.6k sqft1274 Birch Street, Denver, CO 80220For SaleMLS ID #3356877, Cory Wilks, Wilks Real Estate. REcolorado as distributed by MLS GRID
- $850,0004 bd3 ba1.9k sqft3150 W 26th Avenue, Denver, CO 80211For SaleMLS ID #1617912, Athena Brownson, Your Castle Real Estate Inc. REcolorado as distributed by MLS GRID
- $1,095,0004 bd4 ba2.5k sqft1442 Stuart Street, Denver, CO 80204For SaleMLS ID #9949012, David Heine, Keller Williams Realty Urban Elite. REcolorado as distributed by MLS GRID
