Historic charm, modern comfort, and an incredible Denver lifestyle come together at 3831 Gilpin Street! Built in 1889, this beautifully updated Cole neighborhood home is filled with character, from exposed brick walls and real hardwood floors to soaring ceilings and oversized windows that flood the living spaces with natural light.
The open-concept kitchen and living area is designed for connection, featuring quartz countertops, stainless steel appliances, a chef-style range, and a spacious breakfast bar perfect for casual meals or entertaining. The main-floor primary suite offers a peaceful retreat with tall ceilings, exposed brick, a walk-in closet, and a spa-inspired bathroom featuring a soaking tub, oversized shower, and separate water closet. A flexible main-floor bonus room is ideal for an office, workout space, or creative studio, while two additional bedrooms upstairs provide room to spread out.
Step outside to a charming backyard oasis surrounded by mature aspens and cypress trees. Enjoy morning coffee, summer gardening, or evenings around the plumbed fire pit. A convenient grilling area, detached two-car garage, additional off-street parking, and side-yard storage add everyday functionality. A Frame TV and new 2026 washer and dryer are included!
Tucked into a surprisingly quiet residential pocket, you're moments from some of Denver's best neighborhood destinations. Grab coffee at Nowhere Café across the street, enjoy dinner at Brasserie Brixton, cocktails at Yacht Club, or live music at Mission Ballroom. Explore nearby York Street Yards, RiNo, and the 39th Avenue Greenway for walking, running, and biking. Zoned for ADU, offering exciting potential for added space and income - building plans available upon request.
The perfect balance of historic character, thoughtful living spaces, and vibrant city living, with a peaceful retreat to come home to.
For sale
$799,000
3831 N Gilpin Street, Denver, CO 80205
3beds
2,103sqft
Single Family Residence
Built in 1889
4,690 Square Feet Lot
$-- Zestimate®
$380/sqft
$-- HOA
What's special
- 5 days
- 384
- 45
Zillow last checked:
Listing updated:
Listed by:
Liz Poladsky 303-359-6365 liz@lizpoladsky.com,
Compass - Denver,
Patrick McWink 303-717-2335,
Compass - Denver
Source: REcolorado as distributed by MLS GRID,MLS#: 7900058
Facts & features
Interior
Bedrooms & bathrooms
- Bedrooms: 3
- Bathrooms: 3
- Full bathrooms: 1
- 3/4 bathrooms: 2
- Main level bathrooms: 2
- Main level bedrooms: 1
Bedroom
- Description: Plus 9x8 Walkin Closet
- Features: Primary Suite
- Level: Main
- Area: 168 Square Feet
- Dimensions: 14 x 12
Bedroom
- Level: Upper
- Area: 150 Square Feet
- Dimensions: 15 x 10
Bedroom
- Level: Upper
- Area: 117 Square Feet
- Dimensions: 9 x 13
Bathroom
- Description: Beautifully Updated Bathroom
- Level: Main
- Area: 32 Square Feet
- Dimensions: 8 x 4
Bathroom
- Description: 5 Piece Spa-Inspired Retreat
- Features: Primary Suite
- Level: Main
- Area: 135 Square Feet
- Dimensions: 15 x 9
Bathroom
- Level: Upper
- Area: 54 Square Feet
- Dimensions: 9 x 6
Bonus room
- Description: Storage
- Level: Basement
- Area: 140 Square Feet
- Dimensions: 10 x 14
Dining room
- Description: Bright And Open To The Kitchen
- Level: Main
- Area: 99 Square Feet
- Dimensions: 9 x 11
Kitchen
- Description: Stainless Appliances, Open Concept
- Level: Main
- Area: 225 Square Feet
- Dimensions: 15 x 15
Laundry
- Description: Large Laundry Room With Pantry
- Level: Main
- Area: 80 Square Feet
- Dimensions: 8 x 10
Living room
- Description: Exposed Brick, Open Concept
- Level: Main
- Area: 187 Square Feet
- Dimensions: 17 x 11
Office
- Description: Flex Space For Office, Additional Bedroom, Or Workout Room
- Level: Main
- Area: 132 Square Feet
- Dimensions: 11 x 12
Heating
- Forced Air
Cooling
- Central Air
Appliances
- Included: Dishwasher, Disposal, Dryer, Microwave, Oven, Range, Refrigerator, Washer
Features
- Five Piece Bath, High Ceilings, Open Floorplan, Pantry, Primary Suite, Quartz Counters, Walk-In Closet(s)
- Flooring: Carpet, Tile, Wood
- Windows: Window Treatments
- Basement: Unfinished
Interior area
- Total structure area: 2,103
- Total interior livable area: 2,103 sqft
- Finished area above ground: 1,953
- Finished area below ground: 0
Video & virtual tour
Property
Parking
- Total spaces: 3
- Parking features: Garage
- Garage spaces: 2
- Details: Off Street Spaces: 1
Features
- Levels: Two
- Stories: 2
- Patio & porch: Covered, Front Porch, Patio
- Exterior features: Fire Pit, Gas Valve, Lighting, Private Yard
- Fencing: Full
Lot
- Size: 4,690 Square Feet
- Features: Level
Details
- Parcel number: 223406018
- Zoning: U-SU-A1
- Special conditions: Standard
Construction
Type & style
- Home type: SingleFamily
- Architectural style: Bungalow
- Property subtype: Single Family Residence
Materials
- Brick, Frame
- Roof: Composition
Condition
- Updated/Remodeled
- Year built: 1889
Utilities & green energy
- Sewer: Public Sewer
- Water: Public
Community & HOA
Community
- Subdivision: Cole
HOA
- Has HOA: No
Location
- Region: Denver
Financial & listing details
- Price per square foot: $380/sqft
- Tax assessed value: $984,300
- Annual tax amount: $5,309
- Date on market: 11/13/2026
- Listing terms: Cash,Conventional,FHA,VA Loan
- Exclusions: Sellers Personal Property, Staging Furniture, Ring Security System
- Ownership: Individual
Estimated market value
Not available
Estimated sales range
Not available
Not available
Price history
| Date | Event | Price |
|---|---|---|
| 11/13/2026 | Listed for sale | $799,000+14.1%$380/sqft |
Source:  REcolorado as distributed by MLS GRID #7900058 Report a problem | ||
| 5/3/2019 | Sold | $700,000+0.1%$333/sqft |
Source: Public Record Report a problem | ||
| 4/10/2019 | Pending sale | $699,000$332/sqft |
Source: RE/MAX Leaders #5595250 Report a problem | ||
| 4/1/2019 | Listed for sale | $699,000+77%$332/sqft |
Source: RE/MAX Leaders #5595250 Report a problem | ||
| 8/30/2017 | Sold | $395,000+5.3%$188/sqft |
Source: Public Record Report a problem | ||
| 8/12/2017 | Listed for sale | $375,000$178/sqft |
Source: RE/MAX CENTRAL ALLIANCE #4215126 Report a problem | ||
Public tax history
| Year | Property taxes | Tax assessment |
|---|---|---|
| 2025 | $5,111 +2.2% | $69,400 +7.5% |
| 2024 | $5,000 +30.9% | $64,530 -4.9% |
| 2023 | $3,820 +3.6% | $67,860 +41.3% |
| 2022 | $3,688 +8.4% | $48,040 -2.8% |
| 2021 | $3,401 +2.9% | $49,420 +7.8% |
| 2020 | $3,306 +40.1% | $45,846 -0.7% |
| 2019 | $2,359 | $46,166 +51.4% |
| 2018 | $2,359 +34.1% | $30,490 +33.7% |
| 2017 | $1,759 +19% | $22,800 +20.5% |
| 2016 | $1,478 +51.2% | $18,920 |
| 2015 | $978 0% | $18,920 +60.7% |
| 2014 | $978 | $11,770 |
Find assessor info on the county website
Monthly payment
Est. payment
Payment breakdown
Explore the cost of this home by adjusting the details. Changes won't be saved.Climate risks
Neighborhood: Cole
Nearby schools
Schools provided by the listing agent
- Elementary: Cole Arts And Science Academy
- Middle: DSST: Cole
- High: Manual
- District: Denver 1
Source: REcolorado as distributed by MLS GRID. This data may not be complete. We recommend contacting the local school district to confirm school assignments for this home.

Similar homes
- $699,0003 bd2 ba1.8k sqft3030 N Saint Paul Street, Denver, CO 80205For Sale
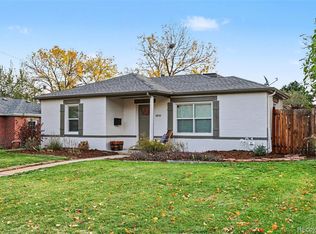
 MLS ID #3270851, Boston Weir, Henry Group, LLC. REcolorado as distributed by MLS GRID
- $870,0003 bd3 ba2k sqft2563 N Emerson Street, Denver, CO 80205For Sale
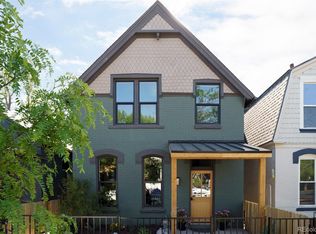 MLS ID #7278014, Aaron Graybill, Goodhouse Real Estate LLC. REcolorado as distributed by MLS GRID
- $799,0003 bd2 ba2.1k sqft2614 N Marion Street, Denver, CO 80205For Sale
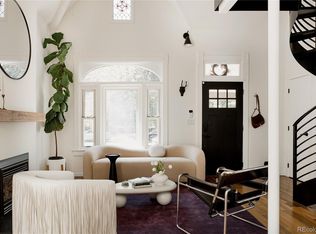 MLS ID #6906941, Persistence Sample, The Agency - Denver. REcolorado as distributed by MLS GRID
- $749,5003 bd2 ba1.9k sqft3127 California Street, Denver, CO 80205For Sale
 MLS ID #3371953, Sarah Wells, Your Castle Realty LLC. REcolorado as distributed by MLS GRID
- $800,0004 bd2 ba2.1k sqft2643 N York Street, Denver, CO 80205For SaleMLS ID #1668205, Heather Hankins, Novella Real Estate. REcolorado as distributed by MLS GRID
- $790,0004 bd3 ba1.9k sqft2920 N Race Street, Denver, CO 80205For SaleMLS ID #3703875, Catherine Schneider, RE/MAX Alliance. REcolorado as distributed by MLS GRID
- $799,0005 bd3 ba2.1k sqft2439 N Ogden Street, Denver, CO 80205For SaleMLS ID #1625789, Andy Gray, Your Castle Real Estate Inc. REcolorado as distributed by MLS GRID
- $799,5004 bd3 ba2.5k sqft3433 N Gaylord Street, Denver, CO 80205For SaleMLS ID #9645309, Robert Verity, Realty One Group Premier. REcolorado as distributed by MLS GRID
- $849,0004 bd3 ba2.2k sqft2949 N Columbine Street, Denver, CO 80205For SaleMLS ID #4312510, Vadim Gershkovich, Home303. REcolorado as distributed by MLS GRID
- $749,9003 bd3 ba1.5k sqft2658 Stout Street, Denver, CO 80205For SaleMLS ID #6794591, Sarah Ouellette, Resident Realty South Metro. REcolorado as distributed by MLS GRID
- $825,0005 bd3 ba2.3k sqft2441 N Race Street, Denver, CO 80205For SaleMLS ID #2732658, Justin Joseph, LIV Sotheby's International Realty. REcolorado as distributed by MLS GRID
- $685,0003 bd2 ba1.2k sqft1019 26th Street, Denver, CO 80205For SaleMLS ID #6060366, Andrew Johnsen, MY Denver Real Estate. REcolorado as distributed by MLS GRID
- $585,0003 bd3 ba2k sqft3709 N Milwaukee Street, Denver, CO 80205For SaleMLS ID #6139306, Cassandra Pelley, Invalesco Real Estate. REcolorado as distributed by MLS GRID
- $700,0003 bd3 ba2.3k sqft2931 N Marion Street, Denver, CO 80205For SaleMLS ID #8656547, Rebekah Gray, Key Realty. REcolorado as distributed by MLS GRID
- $660,0004 bd2 ba1.8k sqft3328 N Race Street, Denver, CO 80205For SaleMLS ID #7723077, Ryan Conover, Madison & Company Properties. REcolorado as distributed by MLS GRID
- $725,0004 bd2 ba2.4k sqft2444 N Humboldt St, Denver, CO 80205For Sale
 MLS ID #1068071, Amanda Sheppard, Compass-Denver. IRES as distributed by MLS GRID
- $678,0003 bd2 ba1.7k sqft2741 Champa Street, Denver, CO 80205For SaleMLS ID #3104624, Anne Pielage, Coldwell Banker Realty 28. REcolorado as distributed by MLS GRID
- $699,0002 bd1 ba1.8k sqft2621 N York Street, Denver, CO 80205For SaleMLS ID #5835219, Mable Sutton, Mable Sutton. REcolorado as distributed by MLS GRID
- $690,0003 bd1 ba1.8k sqft2710 N Williams Street, Denver, CO 80205For SaleMLS ID #8838806, Carol Powers, Coldwell Banker Realty 14. REcolorado as distributed by MLS GRID
