Welcome to 2614 N Marion, a charming Whittier home where classic character and thoughtful updates come together in a way that feels anything but ordinary. Located on one of the most charming streets in the area. From the moment you step inside, the living room draws you in with soaring vaulted ceilings and an abundance of natural light. Stained glass windows and hardwood floors bring historic charm throughout, complemented by the warmth of a gas fireplace. The floor plan continues naturally into the dining area and updated kitchen, making the main level equally suited for relaxed nights at home or hosting friends. Two bedrooms and a full bathroom are tucked along the main level, providing flexibility for guests, a home office, or whatever life calls for. One of the home's most distinctive architectural features, a spiral staircase, leads upstairs to a private primary suite. Complete with its own en-suite bathroom, the upper level feels like a retreat all its own. Outside, the backyard offers multiple places to gather and unwind. Step onto the newly re-built deck for morning coffee, move down to the paved patio for dinner with friends, or enjoy the grassy yard in between. An oversized two-car garage provides off-street parking along with additional storage. And when you're ready to venture out, neighborhood restaurants, coffee shops, and local favorites are just blocks from your front door. Walk to grab coffee or dinner nearby, or head out to explore what Whittier has to offer, RiNo, City Park, and downtown Denver, all within easy reach. It's a location that allows you to spend less time in the car and more time enjoying the neighborhood around you. Schedule your showing today!
For sale
Price cut: $16K (9/22)
$799,000
2614 N Marion Street, Denver, CO 80205
3beds
2,168sqft
Single Family Residence
Built in 1902
3,428 Square Feet Lot
$787,600 Zestimate®
$369/sqft
$-- HOA
What's special
- 57 days
- 609
- 79
Zillow last checked:
Listing updated:
Listed by:
Persistence Sample 330-807-8387 persy.sample@theagencyre.com,
The Agency - Denver
Source: REcolorado as distributed by MLS GRID,MLS#: 6906941
Facts & features
Interior
Bedrooms & bathrooms
- Bedrooms: 3
- Bathrooms: 2
- Full bathrooms: 1
- 3/4 bathrooms: 1
- Main level bathrooms: 1
- Main level bedrooms: 2
Bedroom
- Level: Main
Bedroom
- Level: Main
Bedroom
- Features: Primary Suite
- Level: Upper
Bathroom
- Level: Main
Bathroom
- Features: En Suite Bathroom
- Level: Upper
Dining room
- Level: Main
Kitchen
- Level: Main
Living room
- Level: Main
Heating
- Forced Air, Natural Gas
Cooling
- Air Conditioning-Room, Central Air
Appliances
- Included: Dishwasher, Dryer, Microwave, Oven, Refrigerator, Washer
Features
- Eat-in Kitchen, High Ceilings, Open Floorplan, Primary Suite
- Flooring: Tile, Wood
- Basement: Partial,Unfinished
- Number of fireplaces: 1
- Fireplace features: Gas, Gas Log, Living Room
- Common walls with other units/homes: 1 Common Wall
Interior area
- Total structure area: 2,168
- Total interior livable area: 2,168 sqft
- Finished area above ground: 1,622
- Finished area below ground: 0
Property
Parking
- Total spaces: 2
- Parking features: Oversized
- Garage spaces: 2
Features
- Levels: Two
- Stories: 2
- Patio & porch: Covered, Front Porch, Patio
- Exterior features: Private Yard
- Fencing: Full
Lot
- Size: 3,428 Square Feet
- Features: Landscaped, Level, Near Public Transit
Details
- Parcel number: 226542030
- Zoning: U-SU-B1
- Special conditions: Standard
Construction
Type & style
- Home type: SingleFamily
- Property subtype: Single Family Residence
- Attached to another structure: Yes
Materials
- Block, Frame
- Roof: Composition
Condition
- Year built: 1902
Utilities & green energy
- Electric: 110V
- Sewer: Public Sewer
- Water: Public
- Utilities for property: Electricity Connected, Natural Gas Connected
Community & HOA
Community
- Subdivision: Whittier
HOA
- Has HOA: No
Location
- Region: Denver
Financial & listing details
- Price per square foot: $369/sqft
- Tax assessed value: $812,300
- Annual tax amount: $4,381
- Date on market: 8/21/2026
- Listing terms: Cash,Conventional,FHA,VA Loan
- Exclusions: Sellers Personal Property And Staging Items.
- Ownership: Individual
- Electric utility on property: Yes
- Road surface type: Paved
Estimated market value
$787,600
$748,000 - $827,000
$3,448/mo
Price history
| Date | Event | Price |
|---|---|---|
| 9/22/2026 | Price change | $799,000-2%$369/sqft |
Source:  REcolorado as distributed by MLS GRID #6906941 Report a problem REcolorado as distributed by MLS GRID #6906941 Report a problem | ||
| 8/21/2026 | Listed for sale | $815,000+3.4%$376/sqft |
Source: REcolorado as distributed by MLS GRID #6906941 Report a problem | ||
| 5/5/2023 | Sold | $788,000-0.9%$363/sqft |
Source: HomeSmart Intl Solds #3738708_80205 Report a problem | ||
| 4/4/2023 | Pending sale | $795,000$367/sqft |
Source:  HomeSmart #9805856 Report a problem HomeSmart #9805856 Report a problem | ||
| 3/20/2023 | Price change | $795,000+2.6%$367/sqft |
Source: HomeSmart #9805856 Report a problem | ||
| 2/20/2023 | Pending sale | $775,000$357/sqft |
Source: HomeSmart Report a problem | ||
| 2/20/2023 | Listed for sale | $775,000$357/sqft |
Source: HomeSmart Report a problem | ||
| 2/15/2023 | Pending sale | $775,000$357/sqft |
Source: HomeSmart #9805856 Report a problem | ||
| 2/10/2023 | Listed for sale | $775,000+30.9%$357/sqft |
Source: HomeSmart #9805856 Report a problem | ||
| 6/2/2020 | Listing removed | $592,000$273/sqft |
Source: Realty One Group Five Star #8216712 Report a problem | ||
| 5/8/2020 | Price change | $592,000-1.3%$273/sqft |
Source: Realty One Group Five Star #8216712 Report a problem | ||
| 4/25/2020 | Listed for sale | $600,000+13.6%$277/sqft |
Source: Realty One Group Five Star #8216712 Report a problem | ||
| 11/23/2017 | Sold | $528,000-3.1%$244/sqft |
Source: Public Record Report a problem | ||
| 10/26/2017 | Pending sale | $545,000$251/sqft |
Source: Porchlight Real Estate Group #4792276 Report a problem | ||
| 9/16/2017 | Price change | $545,000-4.4%$251/sqft |
Source: Porchlight Real Estate Group #4792276 Report a problem | ||
| 8/22/2017 | Price change | $570,000-3.1%$263/sqft |
Source: Porchlight Real Estate Group #4792276 Report a problem | ||
| 7/20/2017 | Listed for sale | $588,000+70.4%$271/sqft |
Source: Porchlight Real Estate Group #4792276 Report a problem | ||
| 4/10/2013 | Sold | $345,000-2.8%$159/sqft |
Source: Public Record Report a problem | ||
| 2/13/2013 | Price change | $354,900-2.8%$164/sqft |
Source: PorchLight Real Estate Group #1160242 Report a problem | ||
| 1/18/2013 | Listed for sale | $365,000+1.7%$168/sqft |
Source: PorchLight Real Estate Group #1160242 Report a problem | ||
| 12/5/2012 | Listing removed | $359,000$166/sqft |
Source: PorchLight Real Estate Group #1146166 Report a problem | ||
| 11/30/2012 | Listed for sale | $359,000+16.9%$166/sqft |
Source: PorchLight Real Estate Group #1146166 Report a problem | ||
| 10/18/2007 | Sold | $307,000+7.7%$142/sqft |
Source: Public Record Report a problem | ||
| 10/20/2006 | Sold | $285,000+5.6%$131/sqft |
Source: Public Record Report a problem | ||
| 6/15/2004 | Sold | $270,000+35.7%$125/sqft |
Source: Public Record Report a problem | ||
| 5/3/2001 | Sold | $199,000$92/sqft |
Source: Public Record Report a problem | ||
Public tax history
| Year | Property taxes | Tax assessment |
|---|---|---|
| 2025 | $7,333 +83.5% | $57,270 +11.1% |
| 2024 | $3,996 +9.4% | $51,570 -5.8% |
| 2023 | $3,654 +3.6% | $54,770 +19.2% |
| 2022 | $3,528 +8.6% | $45,950 -2.8% |
| 2021 | $3,249 +2.9% | $47,280 +8% |
| 2020 | $3,158 +6.7% | $43,787 -0.7% |
| 2019 | $2,961 | $44,093 +15.2% |
| 2018 | $2,961 +0.3% | $38,270 |
| 2017 | $2,952 +0.8% | $38,270 +2.1% |
| 2016 | $2,927 +25.5% | $37,470 |
| 2015 | $2,333 -23.6% | $37,470 +33.4% |
| 2014 | $3,054 +26.5% | $28,090 -17% |
| 2012 | $2,414 +65% | $33,860 +0.6% |
| 2011 | $1,463 +2.2% | $33,660 +53.2% |
| 2010 | $1,431 -7.1% | $21,970 |
| 2009 | $1,540 -0.2% | $21,970 -4.7% |
| 2008 | $1,543 | $23,060 +126.3% |
| 2001 | -- | $10,190 |
Find assessor info on the county website
Monthly payment
Est. payment
Payment breakdown
Explore the cost of this home by adjusting the details. Changes won't be saved.Climate risks
Neighborhood: Whittier
Nearby schools
Schools provided by the listing agent
- Elementary: Whittier E-8
- Middle: McAuliffe International
- High: Manual
- District: Denver 1
Source: REcolorado as distributed by MLS GRID. This data may not be complete. We recommend contacting the local school district to confirm school assignments for this home.
Similar homes
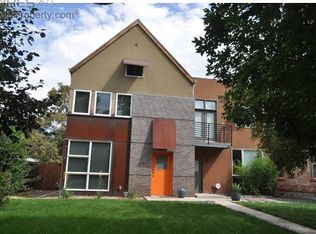
- $750,0003 bd2 ba2.3k sqft2546 N Marion Street, Denver, CO 80205For Sale

 MLS ID #7292435, Russ Porter, Keller Williams DTC. REcolorado as distributed by MLS GRID
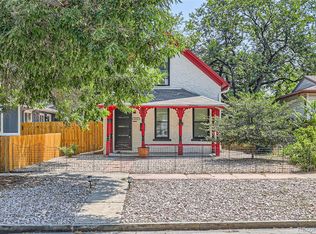
 - $765,0003 bd2 ba1.9k sqft3127 California Street, Denver, CO 80205For Sale
 MLS ID #3371953, Sarah Wells, Your Castle Realty LLC. REcolorado as distributed by MLS GRID
 - $799,0003 bd3 ba2.4k sqft924 E 22nd Avenue, Denver, CO 80205For Sale
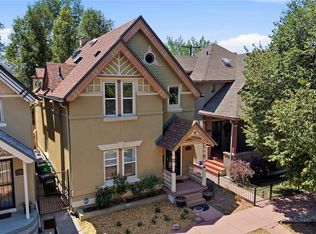 MLS ID #6509189, Christopher Naggar, Engel & Volkers Denver. REcolorado as distributed by MLS GRID
 - $765,0004 bd2 ba2.4k sqft2444 N Humboldt St, Denver, CO 80205For Sale
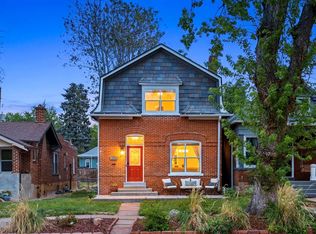
 MLS ID #1068071, Amanda Sheppard, Compass-Denver. IRES as distributed by MLS GRID
 - $790,0004 bd3 ba1.9k sqft2920 N Race Street, Denver, CO 80205For SaleMLS ID #3703875, Catherine Schneider, RE/MAX Alliance. REcolorado as distributed by MLS GRID
- $799,0005 bd3 ba2.1k sqft2439 N Ogden Street, Denver, CO 80205For SaleMLS ID #1625789, Andy Gray, Your Castle Real Estate Inc. REcolorado as distributed by MLS GRID
- $840,0002 bd2 ba1.4k sqft2525 Curtis Street, Denver, CO 80205For SaleMLS ID #1593331, John Hayden, Kentwood Real Estate City Properties. REcolorado as distributed by MLS GRID
- $825,0004 bd2 ba2.1k sqft2643 N York Street, Denver, CO 80205For SaleMLS ID #1668205, Heather Hankins, Novella Real Estate. REcolorado as distributed by MLS GRID
- $839,0004 bd3 ba2.6k sqft2502 N Clarkson Street, Denver, CO 80205For SaleMLS ID #7924436, Stephanie Tamblyn, Tamblyn Real Estate Investments. REcolorado as distributed by MLS GRID
- $749,0003 bd2 ba1.9k sqft2140 N Humboldt Street, Denver, CO 80205For SaleMLS ID #2966793, Lindsey Meyer, Compass - Denver. REcolorado as distributed by MLS GRID
- $700,0003 bd2 ba2.2k sqft1319 E 23rd Avenue, Denver, CO 80205For SaleMLS ID #5422212, Tom Lilly, Madison & Company Properties. REcolorado as distributed by MLS GRID
- $989,0003 bd4 ba2.5k sqft2831 N Gaylord Street, Denver, CO 80205For SaleMLS ID #4244704, Josefina Escalante, Escalante Real Estate. REcolorado as distributed by MLS GRID
- $749,9003 bd3 ba1.5k sqft2658 Stout Street, Denver, CO 80205For SaleMLS ID #6794591, Sarah Ouellette, Resident Realty South Metro. REcolorado as distributed by MLS GRID
- $700,0003 bd3 ba2.3k sqft2931 N Marion Street, Denver, CO 80205For SaleMLS ID #8656547, Rebekah Gray, The Block Inc. REcolorado as distributed by MLS GRID
- $699,0003 bd2 ba1.5k sqft2545 N Lafayette Street, Denver, CO 80205For SaleMLS ID #3154170, Dianne Goldsmith, Keller Williams Realty Urban Elite. REcolorado as distributed by MLS GRID
- $769,0002 bd3 ba2.3k sqft2425 Glenarm Place, Denver, CO 80205For SaleMLS ID #9535044, John Hayden, Kentwood Real Estate City Properties. REcolorado as distributed by MLS GRID
- $649,0003 bd2 ba2k sqft1715 E 29th Avenue, Denver, CO 80205For SaleMLS ID #9610927, Allison Rankin, Compass - Denver. REcolorado as distributed by MLS GRID
- $695,0003 bd2 ba1.5k sqft2331 N Gilpin St, Denver, CO 80205For SaleMLS ID #1069839, The Zach Zeldner Team, Compass - Boulder. IRES as distributed by MLS GRID
- $725,0003 bd2 ba1.8k sqft2658 N Williams Street, Denver, CO 80205For SaleMLS ID #6646346, Jane Knauf, Metro Home Finders. REcolorado as distributed by MLS GRID
- $950,0003 bd4 ba2.1k sqft2130 N Gilpin Street, Denver, CO 80205For SaleMLS ID #9454023, Francis Lanzano, The Agency - Denver. REcolorado as distributed by MLS GRID
